
324 Turn Table Rd, Sparta, TN 38583
Local realty services provided by:Reliant Realty ERA Powered
324 Turn Table Rd,Sparta, TN 38583
$427,500
- 3 Beds
- 3 Baths
- 1,776 sq. ft.
- Single family
- Active
Listed by: bill hallcomb
Office: united country - hallcomb realty & auction
MLS#:3610646
Source:NASHVILLE
Price summary
- Price:$427,500
- Price per sq. ft.:$240.71
About this home
Enjoy a country feel with the convenience of living inside Sparta's city limits! Situated on approximately 1.1 acres, this charming 1920 home offers approximately 1,776 square feet, 3 bedrooms, and 3 full baths. Now with only its second owner, the home has a welcoming atmosphere, original character, and inviting spaces both inside and out. Original hardwood floors bring warmth to the living room, where a brick fireplace creates a cozy gathering place. A wooden staircase and thick interior walls add to the home's distinctive charm. The adjoining dining room provides space to share meals with family and friends, while the bright kitchen features white cabinetry, a breakfast bar, and a gas stove and oven. Upstairs includes two bedrooms and a full bath, along with a separate outside entrance. This layout offers flexibility for overnight guests, extended family, or a potential Airbnb rental. The upstairs porch provides a peaceful spot for morning coffee while overlooking the grounds. The large deck features a grill station and plenty of room for outdoor dining, relaxing, and entertaining guests. Covered porches offer comfortable places to unwind, while mature shade trees and a broad lawn create a peaceful setting. The owners enjoy watching deer play in the backyard, adding to the property's country atmosphere. Red shutters and porch railings give the home a cheerful appearance, and a storage building and covered RV parking provide additional convenience. With its generous outdoor gathering areas, flexible upstairs layout, and timeless appeal, 324 Turn Table Road offers a special place to call home....
Contact an agent
Home facts
- Year built:1920
- Subdivision & Development:n/a
- Listing ID #:3610646
- Added:1 day(s) ago
- Updated:October 03, 2026 at 05:07 PM
Rooms and interior
- Bedrooms:3
- Total bathrooms:3
- Full bathrooms:3
- Flooring:Carpet
- Kitchen Description:Dishwasher, Microwave, Refrigerator
- Basement Description:Crawl Space
- Living area:1,776 sq. ft.
Heating and cooling
- Cooling:Central Air
- Heating:Central
- Central air:Yes
Structure and exterior
- Year built:1920
- Building area:1,776 sq. ft.
- Lot area:1.1 Acres
- Construction Materials:Frame
- Levels:2 Story
Schools
- High school:White County High School
- Middle school:White Co Middle School
- Elementary school:Cassville Elementary
Utilities
- Water:Public, Water Available
- Sewer:Septic Tank
Finances and disclosures
- Price:$427,500
- Price per sq. ft.:$240.71
- Tax amount:$1,020
Features and amenities
- Appliances:Dishwasher, Microwave, Refrigerator
 Copyright 2026 Realtracs Mls. All rights reserved. Realtracs Mls provides content displayed here (“provided content”) on an “as is” basis and makes no representations or warranties regarding the provided content, including, but not limited to those of non-infringement, timeliness, accuracy, or completeness. Individuals and companies using information presented are responsible for verification and validation of information they utilize and present to their customers and clients. Realtracs Mls will not be liable for any damage or loss resulting from use of the provided content or the products available through Portals, IDX, VOW, and/or Syndication. Recipients of this information shall not resell, redistribute, reproduce, modify, or otherwise copy any portion thereof without the expressed written consent of Realtracs Mls.
New listings near 324 Turn Table Rd
- New
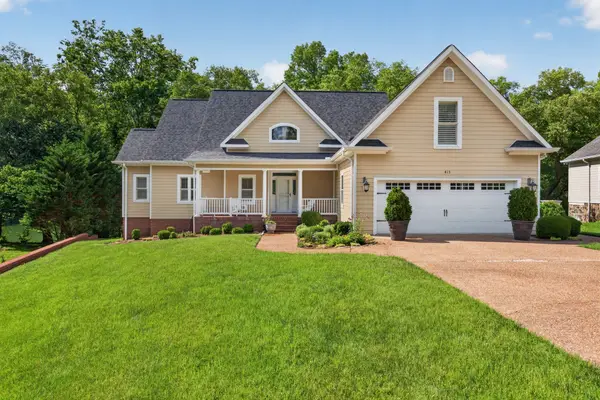 $979,900Active8 beds 7 baths5,357 sq. ft.
415 River Oaks Dr, Sparta, TN 38583
MLS# 3610026Listed by: SOUTHERN REALTY GROUP, LLC #2 - New
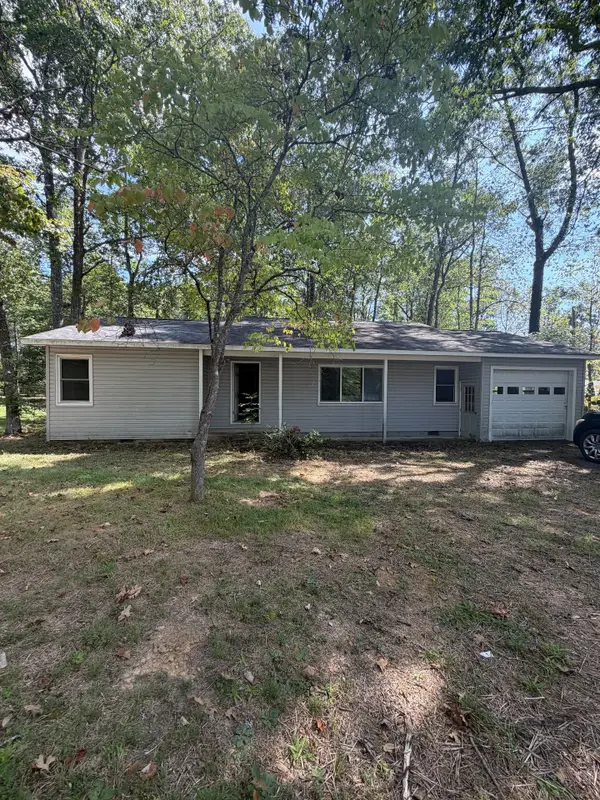 $104,900Active4 beds 2 baths1,905 sq. ft.
61 Peterson Ln, Sparta, TN 38583
MLS# 3609870Listed by: REBUILT BROKERAGE LLC - New
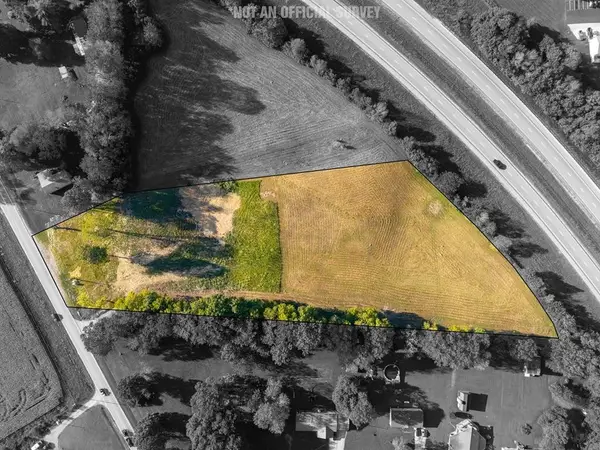 $219,900Active5.09 Acres
1545 Roberts Matthews Hwy, Sparta, TN 38583
MLS# 3609817Listed by: TRUE NORTH REAL ESTATE SERVICES, LLC - New
 $220,000Active3 beds 2 baths1,188 sq. ft.
1926 E Pin Hook Rd, Sparta, TN 38583
MLS# 3603959Listed by: THE REAL ESTATE COLLECTIVE - COOKEVILLE - New
 $155,000Active5 Acres
7977 White Oak Flatt Rd, Sparta, TN 38583
MLS# 3603415Listed by: THE REAL ESTATE COLLECTIVE - COOKEVILLE - New
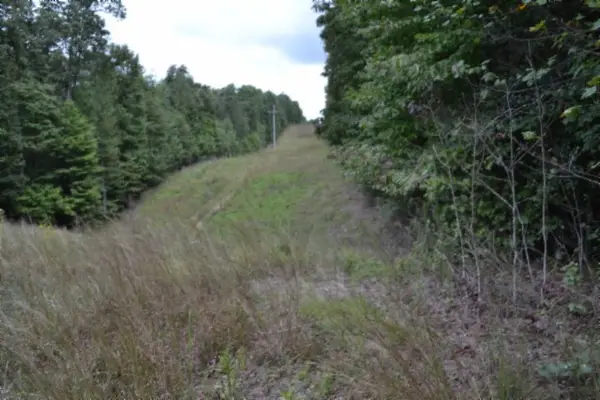 $109,900Active25.8 Acres
0 Zizka Dr, Sparta, TN 38583
MLS# 3603058Listed by: NO 1 QUALITY REALTY - New
 $879,000Active3 beds 2 baths2,293 sq. ft.
986 E Pin Hook Rd, Sparta, TN 38583
MLS# 3602896Listed by: KELLER WILLIAMS REALTY - MURFREESBORO - New
 $179,900Active2 beds 1 baths950 sq. ft.
1968 Crossville Hwy, Sparta, TN 38583
MLS# 3602914Listed by: TRI-STAR REAL ESTATE & AUCTION CO, INC. - New
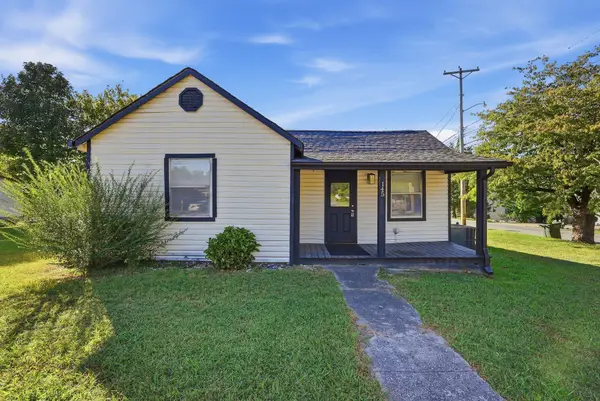 $159,000Active3 beds 3 baths1,002 sq. ft.
145 Baker St, Sparta, TN 38583
MLS# 3602691Listed by: THE REAL ESTATE COLLECTIVE - SPARTA


Protect your home and budget from life's surprises with an Assurant Home Warranty, backed by a partner that supports you through every step of homeownership. Explore Plans.
© 2023 - 2026 ERA Franchise Systems LLC. All rights reserved. ERA Franchise Systems LLC fully supports the principles of the Fair Housing Act and the Equal Opportunity Act. ERA, ERA Real Estate powered, and their respective logos are registered service marks of ERA Franchise Systems LLC. Each office is independently owned and operated.