
336 Griffintown Rd, Sparta, TN 38583
Local realty services provided by:Reliant Realty ERA Powered
336 Griffintown Rd,Sparta, TN 38583
$275,000
- 3 Beds
- 2 Baths
- 1,404 sq. ft.
- Mobile / Manufactured
- Active
Listed by: ralph pearson, holli pearson
Office: keller williams realty - murfreesboro
MLS#:3601281
Source:NASHVILLE
Price summary
- Price:$275,000
- Price per sq. ft.:$195.87
About this home
Enjoy the space, privacy, and possibilities of country living at 336 Griffintown Rd! Situated on over 5 acres, this one-level home offers 3 bedrooms, 2 bathrooms, and 1,404 square feet with an open, functional floorplan. The acreage offers a great combination of cleared and wooded areas—providing added privacy while leaving plenty of open space for gardening, outdoor recreation, pets, a play area, firepit, or simply enjoying the peaceful surroundings. Inside, the spacious kitchen features plenty of counter space plus a large center island offering additional prep space and room for barstool seating. The kitchen opens to the main living area, making the layout ideal for everyday living and entertaining. The primary bedroom features a private en-suite bath with separate tub and shower, double vanities, and a walk-in closet. Two additional bedrooms and a second full bath complete the one-level layout. Step outside to enjoy even more living space with both an open back deck and an additional screened-in deck—perfect for morning coffee, outdoor dining, or relaxing while taking in the surrounding acreage. With over 5 acres offering both privacy and usable open space, this property provides room to spread out and make it your own!...
Contact an agent
Home facts
- Year built:2019
- Subdivision & Development:N/A
- Listing ID #:3601281
- Added:2 day(s) ago
- Updated:September 28, 2026 at 02:27 PM
Rooms and interior
- Bedrooms:3
- Total bathrooms:2
- Full bathrooms:2
- Flooring:Vinyl
- Kitchen Description:Dishwasher, Oven, Refrigerator
- Basement:Yes
- Living area:1,404 sq. ft.
Heating and cooling
- Cooling:Ceiling Fan(s), Central Air
- Heating:Central
- Central air:Yes
Structure and exterior
- Year built:2019
- Building area:1,404 sq. ft.
- Lot area:6.26 Acres
- Architectural Style:Ranch
- Construction Materials:Vinyl Siding
- Exterior Features:Deck, Screened
- Levels:1 Story
Schools
- High school:White County High School
- Middle school:White Co Middle School
- Elementary school:Cassville Elementary
Utilities
- Water:Public, Water Available
- Sewer:Septic Tank
Finances and disclosures
- Price:$275,000
- Price per sq. ft.:$195.87
- Tax amount:$891
Features and amenities
- Appliances:Dishwasher, Refrigerator
- Amenities:appl_Oven
 Copyright 2026 Realtracs Mls. All rights reserved. Realtracs Mls provides content displayed here (“provided content”) on an “as is” basis and makes no representations or warranties regarding the provided content, including, but not limited to those of non-infringement, timeliness, accuracy, or completeness. Individuals and companies using information presented are responsible for verification and validation of information they utilize and present to their customers and clients. Realtracs Mls will not be liable for any damage or loss resulting from use of the provided content or the products available through Portals, IDX, VOW, and/or Syndication. Recipients of this information shall not resell, redistribute, reproduce, modify, or otherwise copy any portion thereof without the expressed written consent of Realtracs Mls.
New listings near 336 Griffintown Rd
- Coming Soon
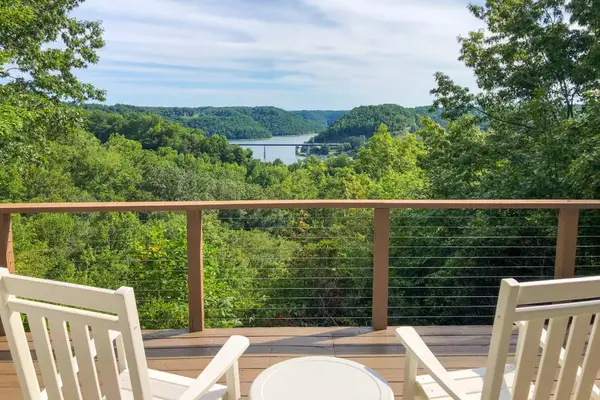 $439,000Coming Soon2 beds 2 baths1,243 sq. ft.
587 Ridge Top Rd, Sparta, TN 38583
MLS# 3545136Listed by: CENTER HILL REALTY - New
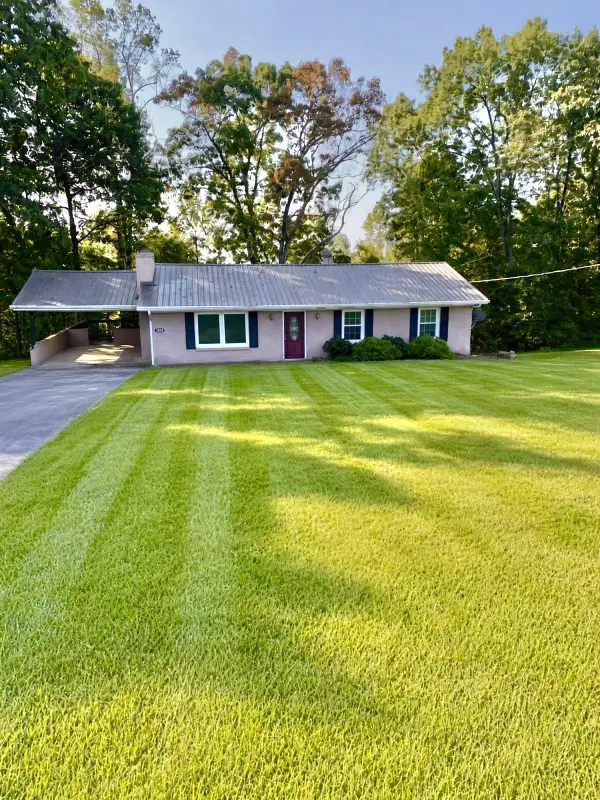 $379,900Active3 beds 3 baths2,530 sq. ft.
1570 Verna Qualls Rd, Sparta, TN 38583
MLS# 3598916Listed by: HOMECOIN.COM - New
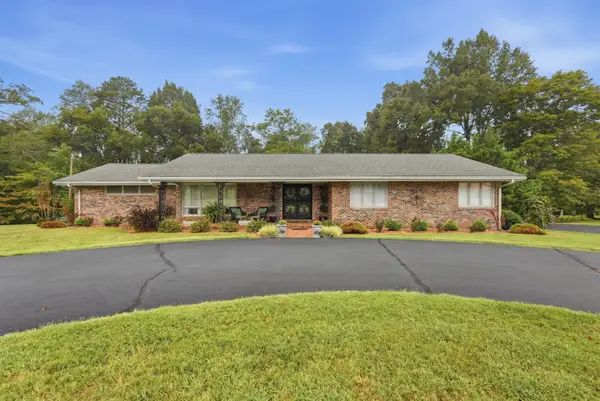 $450,000Active3 beds 2 baths1,617 sq. ft.
521 Winding Ln, Sparta, TN 38583
MLS# 3598750Listed by: TRUE NORTH REAL ESTATE SERVICES, LLC - New
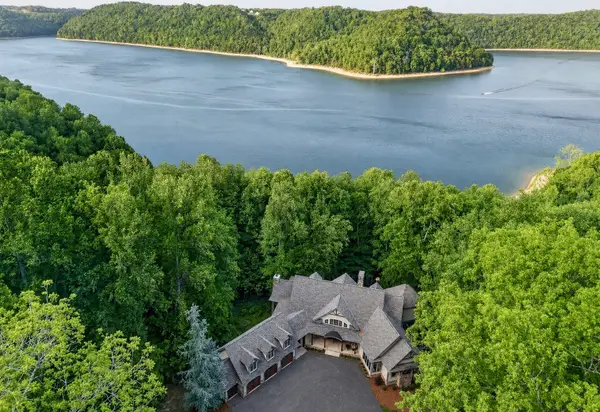 $2,690,000Active6 beds 8 baths6,709 sq. ft.
2304 Backbone Rd, Sparta, TN 38583
MLS# 3597525Listed by: COMPASS RE - New
 $350,000Active31.21 Acres
625 Meadows Ln, Sparta, TN 38583
MLS# 3597358Listed by: THE ASHTON REAL ESTATE GROUP OF RE/MAX ADVANTAGE - New
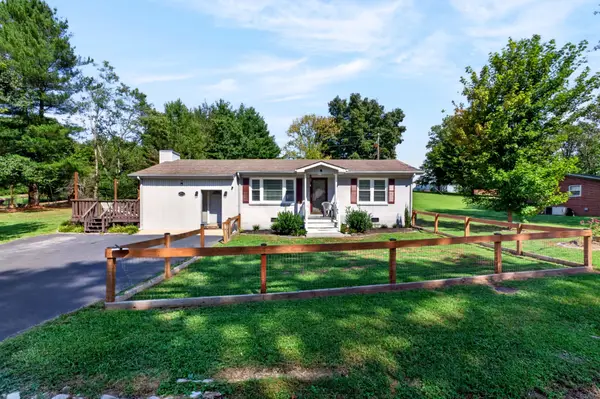 $239,900Active3 beds 2 baths1,202 sq. ft.
204 Camp Dr, Sparta, TN 38583
MLS# 3597409Listed by: TRI-STAR REAL ESTATE & AUCTION CO, INC. - New
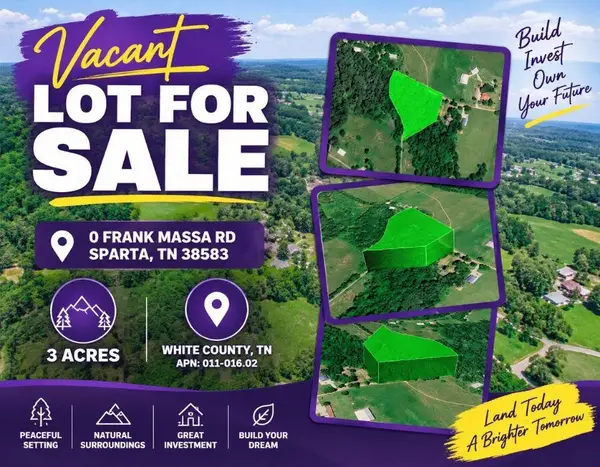 $69,000Active3 Acres
0 Frank Massa Road, Sparta, TN 38583
MLS# 3597401Listed by: COLDWELL BANKER COMMERCIAL KINARD REALTY - New
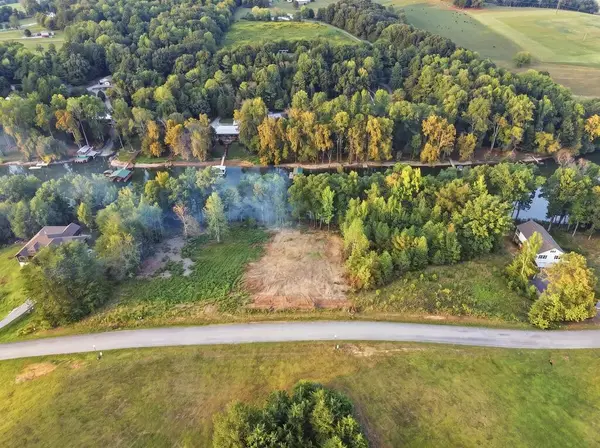 $135,000Active0.7 Acres
0 River Front Dr, Sparta, TN 38583
MLS# 3596628Listed by: THE REAL ESTATE COLLECTIVE - SPARTA - New
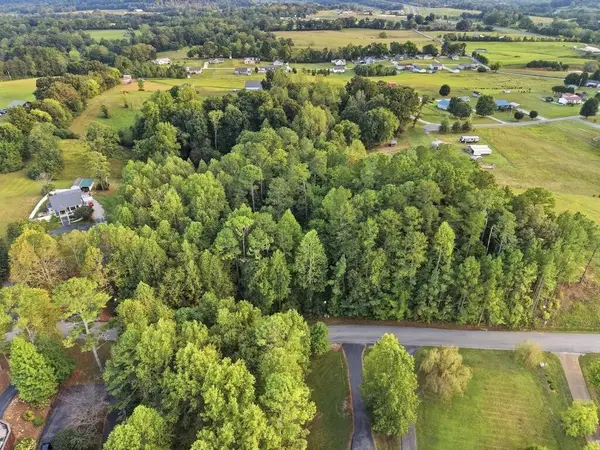 $159,000Active1.89 Acres
0 River Front Dr, Sparta, TN 38583
MLS# 3596640Listed by: THE REAL ESTATE COLLECTIVE - SPARTA


Protect your home and budget from life's surprises with an Assurant Home Warranty, backed by a partner that supports you through every step of homeownership. Explore Plans.
© 2023 - 2026 ERA Franchise Systems LLC. All rights reserved. ERA Franchise Systems LLC fully supports the principles of the Fair Housing Act and the Equal Opportunity Act. ERA, ERA Real Estate powered, and their respective logos are registered service marks of ERA Franchise Systems LLC. Each office is independently owned and operated.