
470 Wade Rd, Sparta, TN 38583
Local realty services provided by:ERA Chappell & Associates Realty & Rental
470 Wade Rd,Sparta, TN 38583
$1,750,000
- 10 Beds
- 7 Baths
- 5,554 sq. ft.
- Single family
- Active
Listed by: elijah castelli
Office: elevate real estate
MLS#:3513225
Source:NASHVILLE
Price summary
- Price:$1,750,000
- Price per sq. ft.:$315.09
About this home
Once a property like this is gone, it's nearly impossible to replace! Less than 2 miles to CENTER HILL LAKE which has over 400 miles of shoreline. This is your chance to own an extraordinary 98.29-acre unrestricted estate offering unmatched flexibility, breathtaking scenery, & endless possibilities. Whether you've dreamed of creating a family compound, establishing a working farm, generating multiple streams of rental income, or simply escaping to your own private paradise, this remarkable property has it all. The main site-built home offers a solid 2696 sqft with 4 BR’s, 3 BA’s, & convenient gas appliances, providing comfort & functionality for everyday living. In addition, you'll find a spacious 3 BR, 2 BA manufactured home (currently rented) with a pond view, a beautifully designed 3 BR, 2 BA barndo, & even a charming tiny home(unfinished). 3 separate living spaces ready to accommodate extended family, guests, short-term rentals, long-term tenants, or a combination of all the above. A lot of the land is open pasture, making it ideal for livestock, horses, farming, hay production, recreational use, or future expansion, while the remaining wooded acreage offers incredible privacy, abundant wildlife, & peaceful natural beauty. With no HOA & absolutely no restrictions, you're free to build additional homes, add barns or workshops, park RVs, start your own homestead, or bring your vision to life without limits. Outdoor enthusiasts will love being less than 2 miles to Johnson's Chapel Picnic Area & Boat Ramp, only 10 mins to Sligo Marina on beautiful Center Hill Lake, approx 20 mins to Sparta, & about 1.5 hours to BNA. Opportunities offering this much acreage, 4 separate residences, unrestricted land, & such an incredible location are exceptionally rare. Whether you're investing in your future, building a legacy for generations, or searching for the ultimate TN retreat, this is the kind of property buyers wait years to find. Don't wait before it’s too late!...
Contact an agent
Home facts
- Year built:1991
- Subdivision & Development:None
- Listing ID #:3513225
- Added:49 day(s) ago
- Updated:October 03, 2026 at 03:06 PM
Rooms and interior
- Bedrooms:10
- Total bathrooms:7
- Full bathrooms:7
- Flooring:Carpet, Concrete, Laminate, Tile
- Kitchen Description:Dishwasher, Microwave, Refrigerator
- Basement Description:Crawl Space
- Living area:5,554 sq. ft.
Heating and cooling
- Cooling:Central Air
- Heating:Central, Natural Gas
- Central air:Yes
Structure and exterior
- Roof:Metal
- Year built:1991
- Building area:5,554 sq. ft.
- Lot area:98.29 Acres
- Lot Features:Level, Rolling Slope, Wooded
- Architectural Style:Contemporary
- Construction Materials:Aluminum Siding, Vinyl Siding
- Exterior Features:Patio, Porch
- Levels:2 Story
Schools
- High school:De Kalb County High School
- Middle school:DeKalb Middle School
- Elementary school:Smithville Elementary
Utilities
- Water:Private, Water Available
- Sewer:Septic Tank
Finances and disclosures
- Price:$1,750,000
- Price per sq. ft.:$315.09
- Tax amount:$1,879
Features and amenities
- Appliances:Dishwasher, Microwave, Refrigerator, Washer
- Laundry features:Dryer, Washer
- Amenities:Smoke Detector(s)
Parking
- Total parking spaces:9
- Parking description:Attached, Driveway, Gravel
- Garage:Yes
- Garage spaces:9
 Copyright 2026 Realtracs Mls. All rights reserved. Realtracs Mls provides content displayed here (“provided content”) on an “as is” basis and makes no representations or warranties regarding the provided content, including, but not limited to those of non-infringement, timeliness, accuracy, or completeness. Individuals and companies using information presented are responsible for verification and validation of information they utilize and present to their customers and clients. Realtracs Mls will not be liable for any damage or loss resulting from use of the provided content or the products available through Portals, IDX, VOW, and/or Syndication. Recipients of this information shall not resell, redistribute, reproduce, modify, or otherwise copy any portion thereof without the expressed written consent of Realtracs Mls.
New listings near 470 Wade Rd
- New
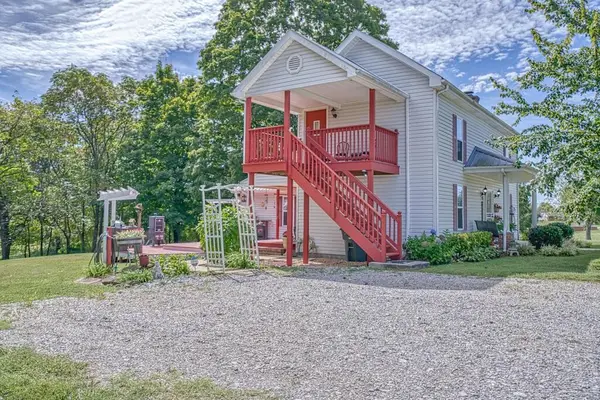 $427,500Active3 beds 3 baths1,776 sq. ft.
324 Turn Table Rd, Sparta, TN 38583
MLS# 3610646Listed by: UNITED COUNTRY - HALLCOMB REALTY & AUCTION - New
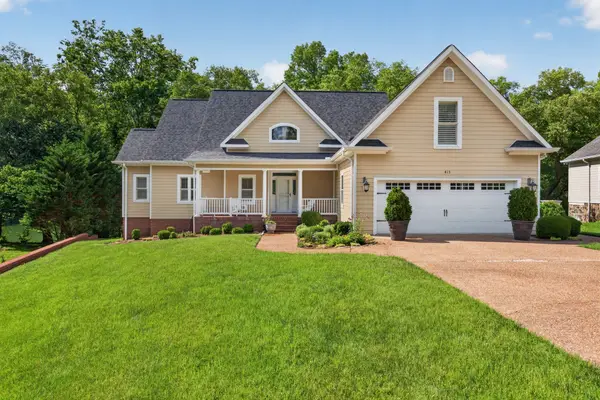 $979,900Active8 beds 7 baths5,357 sq. ft.
415 River Oaks Dr, Sparta, TN 38583
MLS# 3610026Listed by: SOUTHERN REALTY GROUP, LLC #2 - New
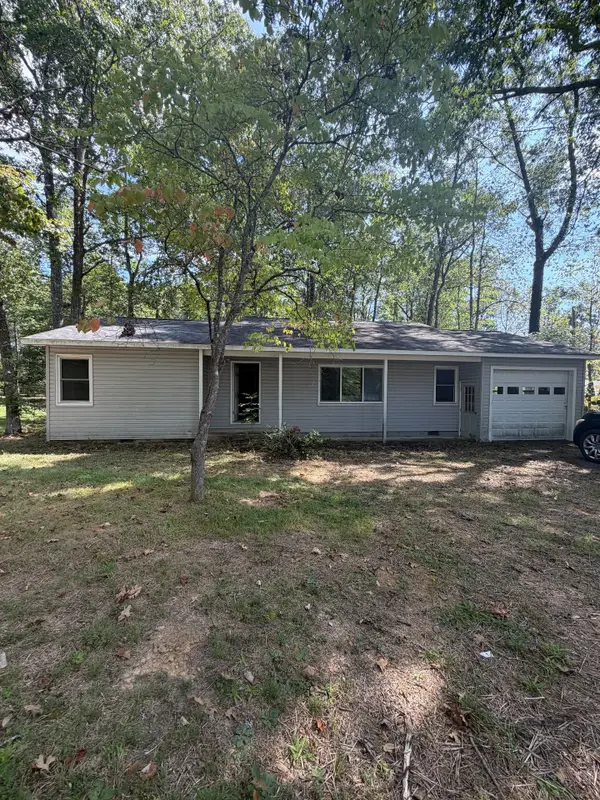 $104,900Active4 beds 2 baths1,905 sq. ft.
61 Peterson Ln, Sparta, TN 38583
MLS# 3609870Listed by: REBUILT BROKERAGE LLC - New
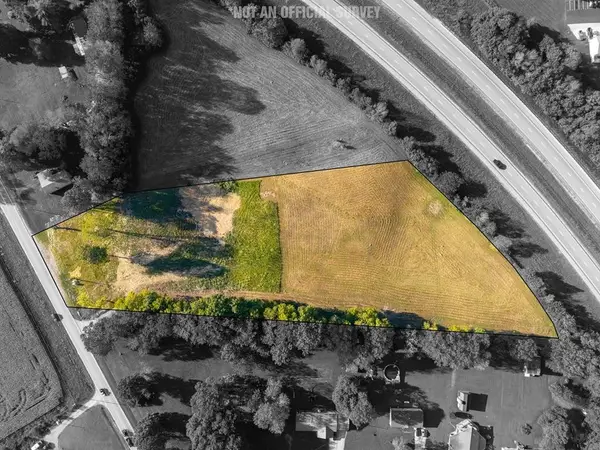 $219,900Active5.09 Acres
1545 Roberts Matthews Hwy, Sparta, TN 38583
MLS# 3609817Listed by: TRUE NORTH REAL ESTATE SERVICES, LLC - New
 $220,000Active3 beds 2 baths1,188 sq. ft.
1926 E Pin Hook Rd, Sparta, TN 38583
MLS# 3603959Listed by: THE REAL ESTATE COLLECTIVE - COOKEVILLE - New
 $155,000Active5 Acres
7977 White Oak Flatt Rd, Sparta, TN 38583
MLS# 3603415Listed by: THE REAL ESTATE COLLECTIVE - COOKEVILLE - New
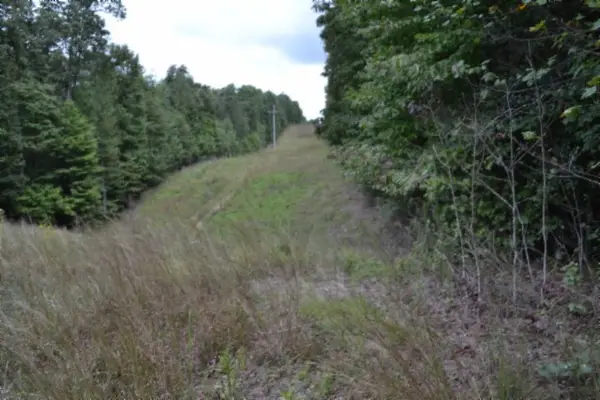 $109,900Active25.8 Acres
0 Zizka Dr, Sparta, TN 38583
MLS# 3603058Listed by: NO 1 QUALITY REALTY - New
 $879,000Active3 beds 2 baths2,500 sq. ft.
986 E Pin Hook Rd, Sparta, TN 38583
MLS# 3602896Listed by: KELLER WILLIAMS REALTY - MURFREESBORO - New
 $179,900Active2 beds 1 baths950 sq. ft.
1968 Crossville Hwy, Sparta, TN 38583
MLS# 3602914Listed by: TRI-STAR REAL ESTATE & AUCTION CO, INC. - New
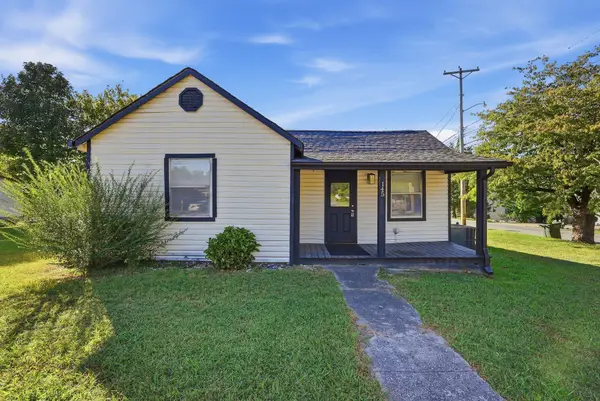 $159,000Active3 beds 3 baths1,002 sq. ft.
145 Baker St, Sparta, TN 38583
MLS# 3602691Listed by: THE REAL ESTATE COLLECTIVE - SPARTA


Protect your home and budget from life's surprises with an Assurant Home Warranty, backed by a partner that supports you through every step of homeownership. Explore Plans.
© 2023 - 2026 ERA Franchise Systems LLC. All rights reserved. ERA Franchise Systems LLC fully supports the principles of the Fair Housing Act and the Equal Opportunity Act. ERA, ERA Real Estate powered, and their respective logos are registered service marks of ERA Franchise Systems LLC. Each office is independently owned and operated.