
496 Sunset Dr, Sparta, TN 38583
Local realty services provided by:Reliant Realty ERA Powered
496 Sunset Dr,Sparta, TN 38583
$339,900
- 3 Beds
- 2 Baths
- 1,661 sq. ft.
- Single family
- Active
Listed by: melissa (missy) selby
Office: the real estate collective - sparta
MLS#:3262658
Source:NASHVILLE
Price summary
- Price:$339,900
- Price per sq. ft.:$204.64
About this home
Motivated seller! Welcome home to this beautifully updated 3BR/2BA gem, tucked on a spacious lot with a paved driveway — the kind of move-in-ready home buyers dream of. This split-bedroom, open-concept floor plan offers a cozy bonus room for everyday living, while the updated kitchen with butcher block counters and a gas log fireplace give it that warm, welcoming feel. Step outside to a brand-new 16x22 screened-in porch, perfect for relaxing. Recent upgrades include a new carport, new windows, remodeled master bath with a beautifully tiled master shower, a new privacy fence, encapsulated crawlspace and so much more. All appliances, including washer and dryer, convey. Enjoy easy access to some of the area's best hiking, boating, and fishing, with Nashville and Knoxville both just about 1.5 hours away. Priced to sell — schedule your showing today!
Contact an agent
Home facts
- Year built:1966
- Subdivision & Development:Oakdale S/D No 2
- Listing ID #:3262658
- Added:94 day(s) ago
- Updated:October 10, 2026 at 01:58 PM
Rooms and interior
- Bedrooms:3
- Total bathrooms:2
- Full bathrooms:2
- Flooring:Tile
- Kitchen Description:Dishwasher, Microwave, Oven, Refrigerator
- Basement Description:Crawl Space
- Living area:1,661 sq. ft.
Heating and cooling
- Cooling:Central Air
- Heating:Natural Gas
- Central air:Yes
Structure and exterior
- Year built:1966
- Building area:1,661 sq. ft.
- Lot area:0.48 Acres
- Construction Materials:Brick
- Levels:1 Story
Schools
- High school:White County High School
- Middle school:White Co Middle School
- Elementary school:Doyle Elementary
Utilities
- Water:Public, Water Available
- Sewer:Septic Tank
Finances and disclosures
- Price:$339,900
- Price per sq. ft.:$204.64
- Tax amount:$909
Features and amenities
- Appliances:Dishwasher, Microwave, Refrigerator, Washer
- Laundry features:Dryer, Washer
- Amenities:appl_Oven
Parking
- Total parking spaces:2
- Parking description:Attached
- Carport spaces:2
 Copyright 2026 Realtracs Mls. All rights reserved. Realtracs Mls provides content displayed here (“provided content”) on an “as is” basis and makes no representations or warranties regarding the provided content, including, but not limited to those of non-infringement, timeliness, accuracy, or completeness. Individuals and companies using information presented are responsible for verification and validation of information they utilize and present to their customers and clients. Realtracs Mls will not be liable for any damage or loss resulting from use of the provided content or the products available through Portals, IDX, VOW, and/or Syndication. Recipients of this information shall not resell, redistribute, reproduce, modify, or otherwise copy any portion thereof without the expressed written consent of Realtracs Mls.
New listings near 496 Sunset Dr
- New
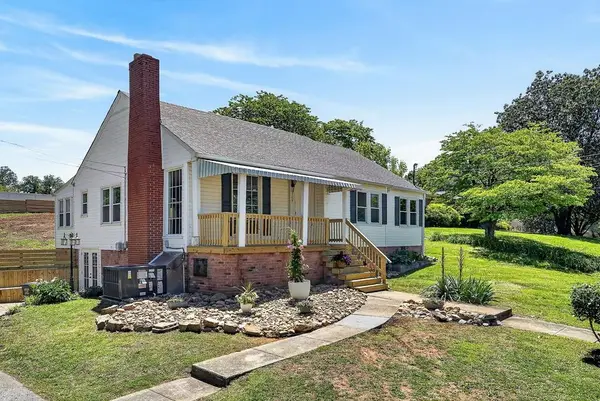 Active3 beds 2 baths1,334 sq. ft.
128 S Young St, Sparta, TN 38583
MLS# 3618851Listed by: TRI-STAR REAL ESTATE & AUCTION CO, INC. - New
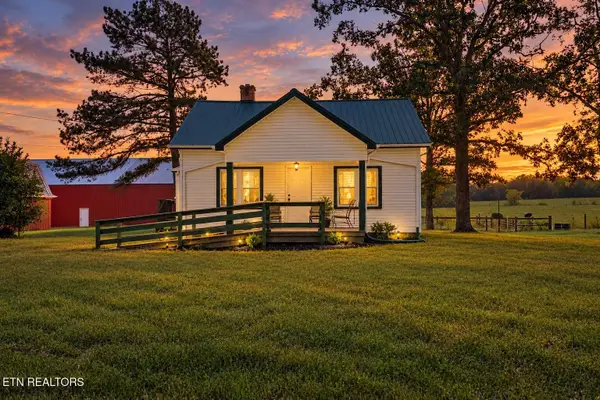 $995,000Active3 beds 1 baths1,440 sq. ft.
580 Eastland Cemetery Rd, Sparta, TN 38583
MLS# 3618735Listed by: CENTURY 21 REALTY GROUP, LLC - New
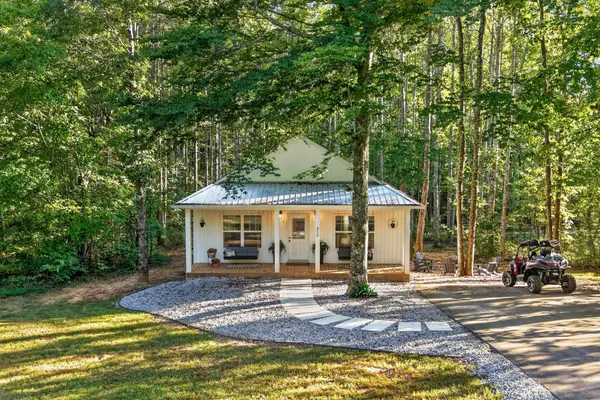 $320,000Active3 beds 2 baths1,250 sq. ft.
510 Hickory Ln, Sparta, TN 38583
MLS# 3618749Listed by: THE REAL ESTATE COLLECTIVE - SPARTA - New
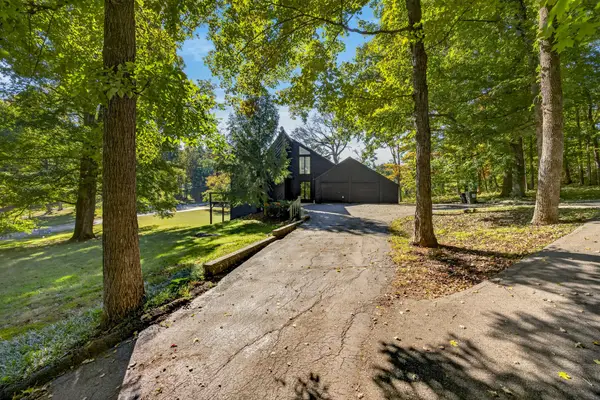 $494,929Active5 beds 3 baths2,759 sq. ft.
674 Skyline Dr, Sparta, TN 38583
MLS# 3618629Listed by: SKENDER-NEWTON REALTY - New
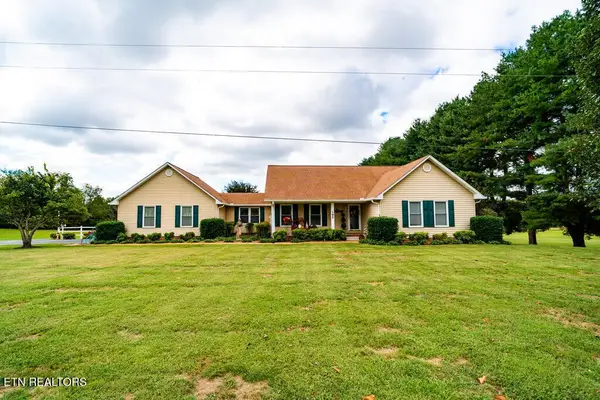 $799,500Active4 beds 3 baths3,011 sq. ft.
195 Ray Cemetery Rd, Sparta, TN 38583
MLS# 3615627Listed by: FIRST REALTY COMPANY - New
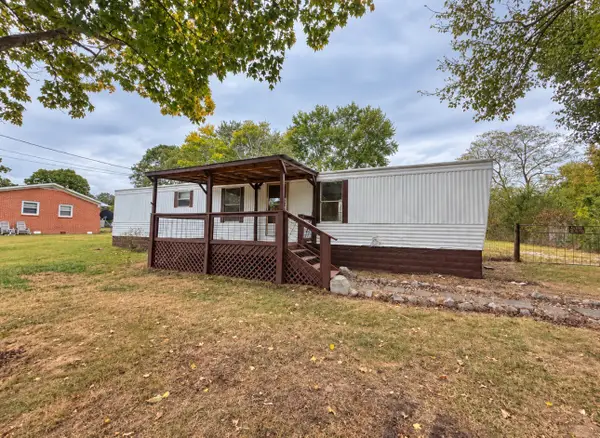 $125,000Active2 beds 1 baths840 sq. ft.
441 Crawford Cir, Sparta, TN 38583
MLS# 3615229Listed by: BETTER HOMES AND GARDENS REAL ESTATE TOWN & LAKE - New
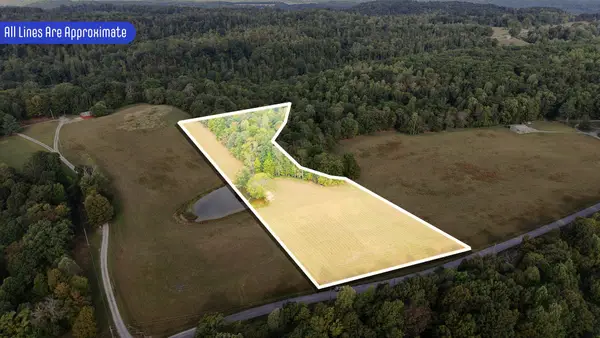 $129,900Active5.01 Acres
0 White Oak Flatt Rd, Sparta, TN 38583
MLS# 3613107Listed by: GENE CARMAN REAL ESTATE & AUCTIONS - New
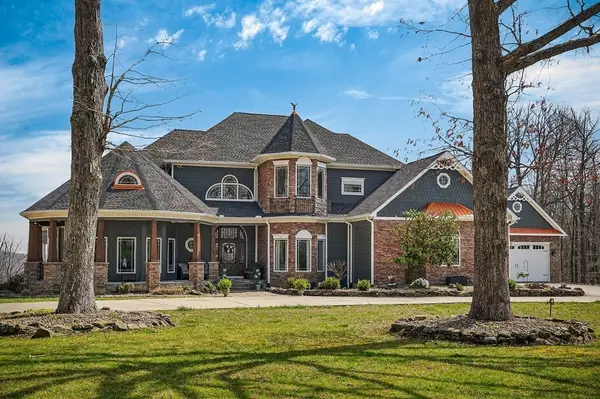 $1,490,000Active4 beds 4 baths4,200 sq. ft.
5715 Pleasant Ridge Rd, Sparta, TN 38583
MLS# 3612663Listed by: THE REAL ESTATE COLLECTIVE - COOKEVILLE - New
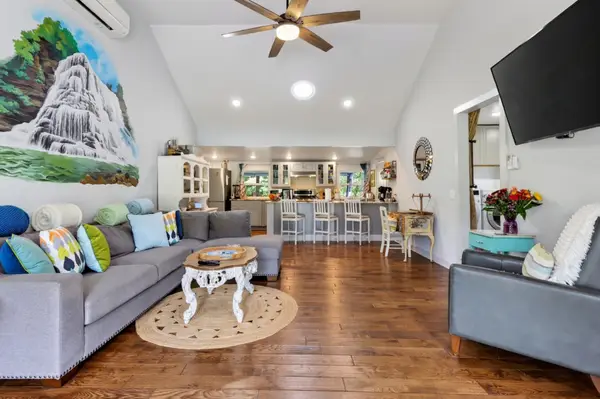 $595,000Active2 beds 2 baths1,562 sq. ft.
787 Blue Springs Rd, Sparta, TN 38583
MLS# 3612682Listed by: SOUTHERN REALTY GROUP, LLC #2 - New
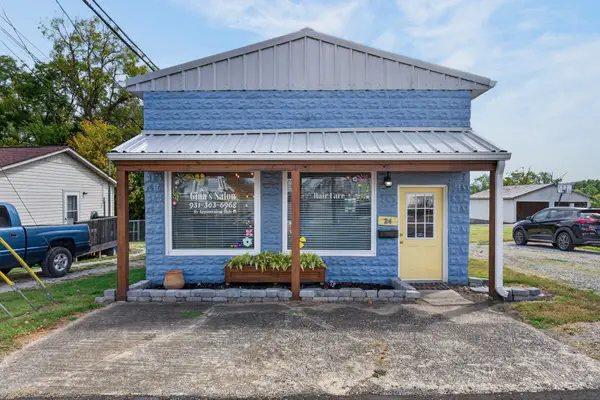 $199,000Active1 beds 1 baths651 sq. ft.
24 N Spring St, Sparta, TN 38583
MLS# 3612418Listed by: THE REAL ESTATE COLLECTIVE - SPARTA


Protect your home and budget from life's surprises with an Assurant Home Warranty, backed by a partner that supports you through every step of homeownership. Explore Plans.
© 2023 - 2026 ERA Franchise Systems LLC. All rights reserved. ERA Franchise Systems LLC fully supports the principles of the Fair Housing Act and the Equal Opportunity Act. ERA, ERA Real Estate powered, and their respective logos are registered service marks of ERA Franchise Systems LLC. Each office is independently owned and operated.