
70 River Oaks Dr, Sparta, TN 38583
Local realty services provided by:Reliant Realty ERA Powered
70 River Oaks Dr,Sparta, TN 38583
$308,900
- 3 Beds
- 3 Baths
- 1,283 sq. ft.
- Single family
- Active
Listed by: jerica halliburton, kate nicewicz scott
Office: true north real estate services, llc.
MLS#:3516094
Source:NASHVILLE
Price summary
- Price:$308,900
- Price per sq. ft.:$240.76
About this home
Riverfront community living with the convenience of being just minutes from Hwy 111! This newly built on is located in River Oaks, just a minutes to the river. Featuring an open floor plan, 3 bedrooms, 2 baths and an attached garage, the home offers a spacious primary suite with a large walk-in closet, tile showers and a full covered front porch. Enjoy the peace and quiet of the neighborhood while still being just outside Sparta and an easy drive to shopping and dining in Cookeville. River Oaks enjoy exclusive access to the Caney Fork River with a private community boat ramp. Home is 3 bedrooms but septic is permitted for 2 bedrooms.
Contact an agent
Home facts
- Year built:2025
- Subdivision & Development:River Oaks
- Listing ID #:3516094
- Added:46 day(s) ago
- Updated:October 05, 2026 at 02:37 PM
Rooms and interior
- Bedrooms:3
- Total bathrooms:3
- Full bathrooms:2
- Half bathrooms:1
- Kitchen Description:Dishwasher, Microwave, Refrigerator
- Basement Description:Crawl Space
- Living area:1,283 sq. ft.
Heating and cooling
- Cooling:Ceiling Fan(s), Central Air, Electric
- Heating:Central, Electric
- Central air:Yes
Structure and exterior
- Roof:Shingle
- Year built:2025
- Building area:1,283 sq. ft.
- Lot area:0.61 Acres
- Construction Materials:Frame, Vinyl Siding
- Exterior Features:Deck
- Levels:1 Story
Schools
- High school:Van Buren Co High School
- Middle school:Van Buren Co High School
- Elementary school:Spencer Elementary
Utilities
- Water:Public, Water Available
- Sewer:Septic Tank
Finances and disclosures
- Price:$308,900
- Price per sq. ft.:$240.76
- Tax amount:$504
Features and amenities
- Appliances:Dishwasher, Microwave, Refrigerator
- Amenities:Ceiling Fan(s), High Speed Internet, Walk-In Closet(s)
Parking
- Total parking spaces:1
- Parking description:Attached
- Garage:Yes
- Garage spaces:1
 Copyright 2026 Realtracs Mls. All rights reserved. Realtracs Mls provides content displayed here (“provided content”) on an “as is” basis and makes no representations or warranties regarding the provided content, including, but not limited to those of non-infringement, timeliness, accuracy, or completeness. Individuals and companies using information presented are responsible for verification and validation of information they utilize and present to their customers and clients. Realtracs Mls will not be liable for any damage or loss resulting from use of the provided content or the products available through Portals, IDX, VOW, and/or Syndication. Recipients of this information shall not resell, redistribute, reproduce, modify, or otherwise copy any portion thereof without the expressed written consent of Realtracs Mls.
New listings near 70 River Oaks Dr
- New
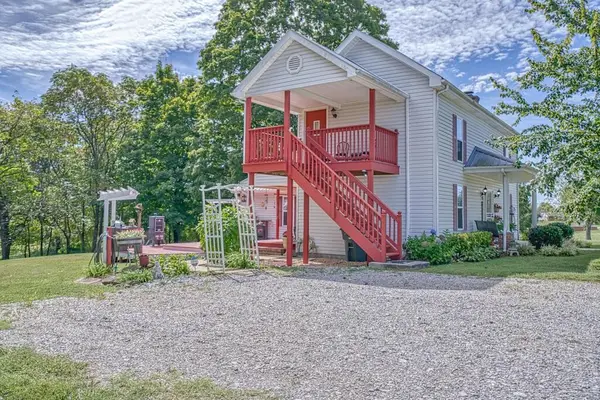 $427,500Active3 beds 3 baths1,776 sq. ft.
324 Turn Table Rd, Sparta, TN 38583
MLS# 3610646Listed by: UNITED COUNTRY - HALLCOMB REALTY & AUCTION - New
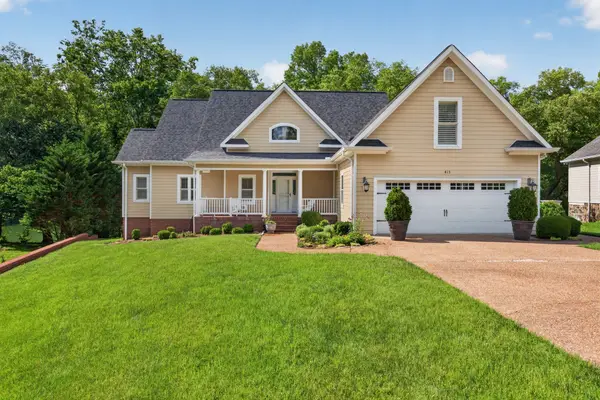 $979,900Active8 beds 7 baths5,357 sq. ft.
415 River Oaks Dr, Sparta, TN 38583
MLS# 3610026Listed by: SOUTHERN REALTY GROUP, LLC #2 - New
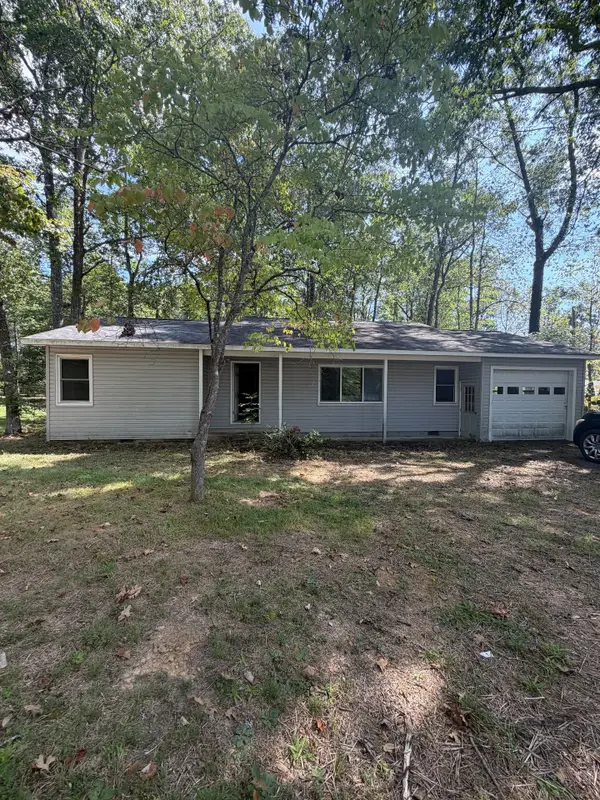 $104,900Active4 beds 2 baths1,905 sq. ft.
61 Peterson Ln, Sparta, TN 38583
MLS# 3609870Listed by: REBUILT BROKERAGE LLC - New
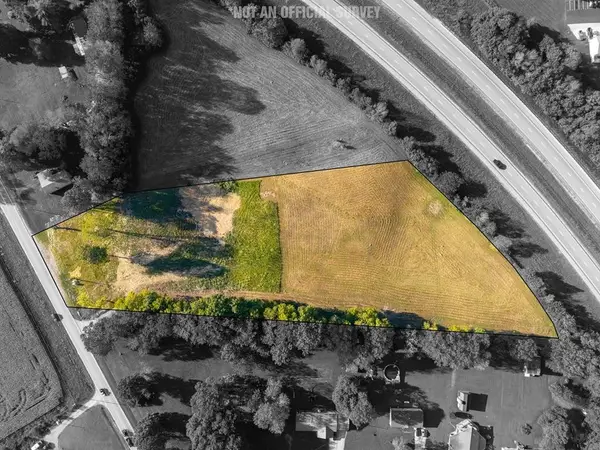 $219,900Active5.09 Acres
1545 Roberts Matthews Hwy, Sparta, TN 38583
MLS# 3609817Listed by: TRUE NORTH REAL ESTATE SERVICES, LLC - New
 $220,000Active3 beds 2 baths1,188 sq. ft.
1926 E Pin Hook Rd, Sparta, TN 38583
MLS# 3603959Listed by: THE REAL ESTATE COLLECTIVE - COOKEVILLE - New
 $155,000Active5 Acres
7977 White Oak Flatt Rd, Sparta, TN 38583
MLS# 3603415Listed by: THE REAL ESTATE COLLECTIVE - COOKEVILLE - New
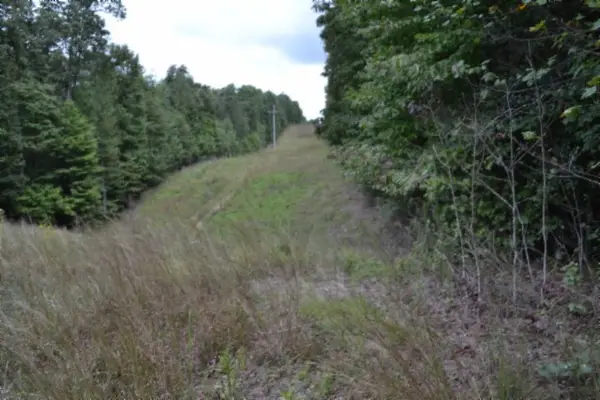 $109,900Active25.8 Acres
0 Zizka Dr, Sparta, TN 38583
MLS# 3603058Listed by: NO 1 QUALITY REALTY - New
 $879,000Active3 beds 2 baths2,293 sq. ft.
986 E Pin Hook Rd, Sparta, TN 38583
MLS# 3602896Listed by: KELLER WILLIAMS REALTY - MURFREESBORO - New
 $179,900Active2 beds 1 baths950 sq. ft.
1968 Crossville Hwy, Sparta, TN 38583
MLS# 3602914Listed by: TRI-STAR REAL ESTATE & AUCTION CO, INC. - New
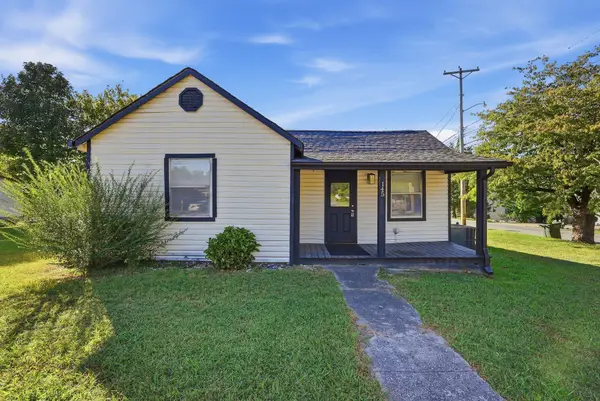 $159,000Active3 beds 3 baths1,002 sq. ft.
145 Baker St, Sparta, TN 38583
MLS# 3602691Listed by: THE REAL ESTATE COLLECTIVE - SPARTA


Protect your home and budget from life's surprises with an Assurant Home Warranty, backed by a partner that supports you through every step of homeownership. Explore Plans.
© 2023 - 2026 ERA Franchise Systems LLC. All rights reserved. ERA Franchise Systems LLC fully supports the principles of the Fair Housing Act and the Equal Opportunity Act. ERA, ERA Real Estate powered, and their respective logos are registered service marks of ERA Franchise Systems LLC. Each office is independently owned and operated.