
5727 Cane Creek Cummingsville Rd, Spencer, TN 38585
Local realty services provided by:Reliant Realty ERA Powered
5727 Cane Creek Cummingsville Rd,Spencer, TN 38585
$199,900
- 3 Beds
- 3 Baths
- 1,568 sq. ft.
- Mobile / Manufactured
- Active
Listed by: amber flynn
Office: the real estate collective - cookeville
MLS#:3545099
Source:NASHVILLE
Price summary
- Price:$199,900
- Price per sq. ft.:$127.49
About this home
Mountain views are ready to welcome you home at 5727 Cane Creek Cummingsville Rd, and inside you'll find 1,568 square feet of comfortable living with 3 bedrooms and 3 baths. Open living, dining and kitchen areas make everyday life easy and entertaining a breeze. Need a home office or a quiet den? The flex space has you covered. The kitchen has been updated with cabinets and tiled backsplash, ready for you to make it your own, and new flooring flows throughout the home. The primary suite offers a true retreat with a large bath and closet. Step outside to a large covered front porch made for morning coffee, plus an outbuilding and above ground pool for summer days spent right at home. Cane Creek runs right behind the property, offering great fishing and kayaking just steps from your back door, and you're just 1.5 miles from Fall Creek Falls State Park. With mountain views, creek access, and a state park just down the road, this is Tennessee living at its best.
Contact an agent
Home facts
- Year built:1995
- Subdivision & Development:N/A
- Listing ID #:3545099
- Added:18 day(s) ago
- Updated:September 28, 2026 at 02:27 PM
Rooms and interior
- Bedrooms:3
- Total bathrooms:3
- Full bathrooms:3
- Flooring:Tile
- Kitchen Description:Microwave, Refrigerator
- Basement:Yes
- Living area:1,568 sq. ft.
Heating and cooling
- Cooling:Ceiling Fan(s), Central Air
- Heating:Central
- Central air:Yes
Structure and exterior
- Roof:Metal
- Year built:1995
- Building area:1,568 sq. ft.
- Lot area:1 Acres
- Lot Features:Level
- Construction Materials:Frame, Vinyl Siding
- Exterior Features:Deck, Porch
- Levels:1 Story
Schools
- High school:Van Buren Co High School
- Middle school:Van Buren Co High School
- Elementary school:Spencer Elementary
Utilities
- Water:Well
- Sewer:Septic Tank
Finances and disclosures
- Price:$199,900
- Price per sq. ft.:$127.49
- Tax amount:$519
Features and amenities
- Appliances:Microwave, Refrigerator, Washer
- Laundry features:Dryer, Washer
- Amenities:Ceiling Fan(s), High Speed Internet, Smoke Detector(s)
- Pool features:Above Ground, Private Pool
Parking
- Total parking spaces:2
 Copyright 2026 Realtracs Mls. All rights reserved. Realtracs Mls provides content displayed here (“provided content”) on an “as is” basis and makes no representations or warranties regarding the provided content, including, but not limited to those of non-infringement, timeliness, accuracy, or completeness. Individuals and companies using information presented are responsible for verification and validation of information they utilize and present to their customers and clients. Realtracs Mls will not be liable for any damage or loss resulting from use of the provided content or the products available through Portals, IDX, VOW, and/or Syndication. Recipients of this information shall not resell, redistribute, reproduce, modify, or otherwise copy any portion thereof without the expressed written consent of Realtracs Mls.
New listings near 5727 Cane Creek Cummingsville Rd
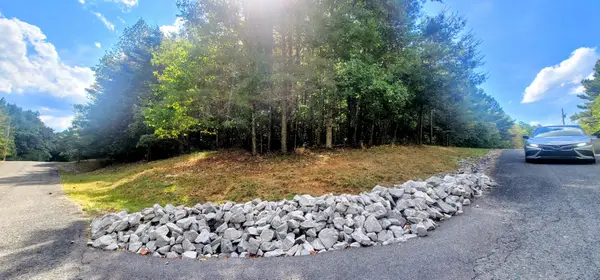 $14,500Active1.13 Acres
0 Sunset Rd, Spencer, TN 38585
MLS# 3593297Listed by: RE/MAX ONE, LLC $30,000Active2.19 Acres
0 Holly Ln, Spencer, TN 38585
MLS# 3593020Listed by: TRUE NORTH REAL ESTATE SERVICES, LLC $575,000Active-- beds -- baths
101102 Meadow View Lane, Spencer, TN 38585
MLS# 3592191Listed by: RE/MAX FINEST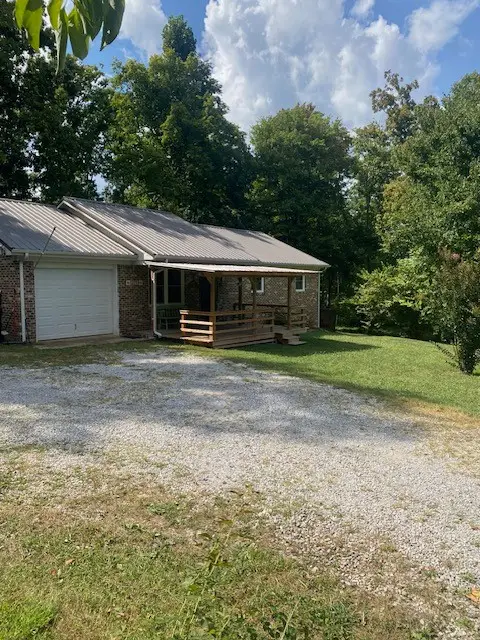 $325,000Active3 beds 2 baths1,230 sq. ft.
12779 State Route 111, Spencer, TN 38585
MLS# 3544950Listed by: COTTAGE REALTY $349,900Active3 beds 2 baths1,288 sq. ft.
294 Little Falls St, Spencer, TN 38585
MLS# 3542849Listed by: TRUE NORTH REAL ESTATE SERVICES, LLC $20,000Active1.6 Acres
0 Shale Trail, Spencer, TN 38585
MLS# 3006661Listed by: ELEVATE REAL ESTATE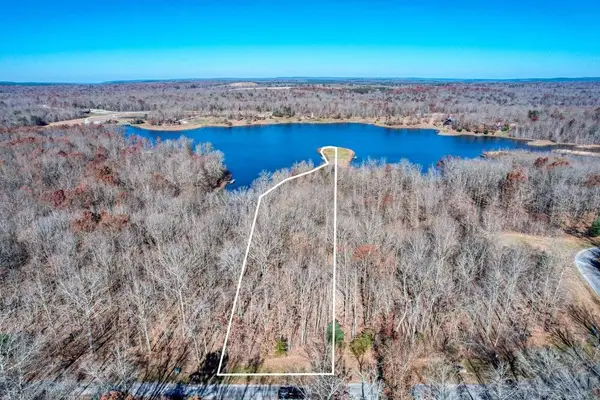 $79,998Active2.19 Acres
141 Camp Creek Circle, Spencer, TN 38585
MLS# 3138397Listed by: ELEVATE REAL ESTATE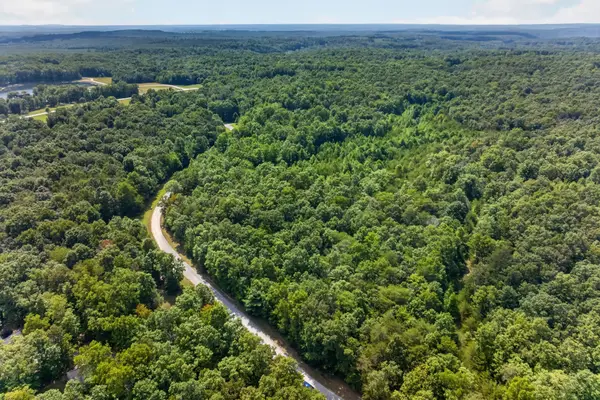 $199,998Active22.55 Acres
33 Hemlock Ln, Spencer, TN 38585
MLS# 3541908Listed by: ELEVATE REAL ESTATE $49,998Active1.44 Acres
54A Hemlock Ln, Spencer, TN 38585
MLS# 3541993Listed by: ELEVATE REAL ESTATE


Protect your home and budget from life's surprises with an Assurant Home Warranty, backed by a partner that supports you through every step of homeownership. Explore Plans.
© 2023 - 2026 ERA Franchise Systems LLC. All rights reserved. ERA Franchise Systems LLC fully supports the principles of the Fair Housing Act and the Equal Opportunity Act. ERA, ERA Real Estate powered, and their respective logos are registered service marks of ERA Franchise Systems LLC. Each office is independently owned and operated.