
852 Old Dunlap St, Spencer, TN 38585
Local realty services provided by:Reliant Realty ERA Powered
852 Old Dunlap St,Spencer, TN 38585
$164,900
- 3 Beds
- 2 Baths
- 1,140 sq. ft.
- Mobile / Manufactured
- Active
Listed by: melissa harmon
Office: re/max finest
MLS#:3620747
Source:NASHVILLE
Price summary
- Price:$164,900
- Price per sq. ft.:$144.65
About this home
FREE APPRAISAL! PLUS YOUR CHOICE WITH PREFERRED LENDER: AN INTEREST RATE AS LOW AS 5.5% OR ALL CLOSING COSTS PAID ON THIS BRAND NEW 3 BEDROOM, 2 BATH MOBILE HOME WITH BONUS FLEX SPACE! This affordable home has everything you need for comfort and easy maintenance. Situated in the heart of Spencer on a .35 acre lot with city sewer, public water and fiber optic internet available. . This 1140 sq. ft. home features a large open concept kitchen and living area, new appliances, new HVAC, front and back porches, large en-suite primary bedroom and bath, 2 generous guest rooms and one flex space perfect for an office or play room. Check out the great split bedroom floorplan, kitchen island and handy laundry room. Easy access to Hwy 111 makes this home super convenient to Sparta, Cookeville, McMinnville and Chattanooga while maintaining the small town charm of the friendly city of Spencer. Call today today to see if you qualify; home ownership may be more than just a dream! The property conveys with manufacturer one year warranty . Buyers should verify all information in order to make an informed offer....
Contact an agent
Home facts
- Year built:2025
- Subdivision & Development:none
- Listing ID #:3620747
- Added:8 day(s) ago
- Updated:October 23, 2026 at 02:34 PM
Rooms and interior
- Bedrooms:3
- Total bathrooms:2
- Full bathrooms:2
- Flooring:Laminate
- Kitchen Description:Dishwasher, Refrigerator
- Living area:1,140 sq. ft.
Heating and cooling
- Cooling:Central Air
- Heating:Central
- Central air:Yes
Structure and exterior
- Roof:Asphalt
- Year built:2025
- Building area:1,140 sq. ft.
- Lot area:0.35 Acres
- Construction Materials:Frame, Vinyl Siding
- Exterior Features:Deck
- Levels:1 Story
Schools
- High school:Van Buren Co High School
- Middle school:Van Buren Co High School
- Elementary school:Spencer Elementary
Utilities
- Water:Public, Water Available
- Sewer:Public Sewer
Finances and disclosures
- Price:$164,900
- Price per sq. ft.:$144.65
- Tax amount:$300
Features and amenities
- Appliances:Dishwasher, Refrigerator
- Amenities:High Speed Internet, Walk-In Closet(s)
Parking
- Total parking spaces:2
 Copyright 2026 Realtracs Mls. All rights reserved. Realtracs Mls provides content displayed here (“provided content”) on an “as is” basis and makes no representations or warranties regarding the provided content, including, but not limited to those of non-infringement, timeliness, accuracy, or completeness. Individuals and companies using information presented are responsible for verification and validation of information they utilize and present to their customers and clients. Realtracs Mls will not be liable for any damage or loss resulting from use of the provided content or the products available through Portals, IDX, VOW, and/or Syndication. Recipients of this information shall not resell, redistribute, reproduce, modify, or otherwise copy any portion thereof without the expressed written consent of Realtracs Mls.
New listings near 852 Old Dunlap St
- New
 $18,000Active1.1 Acres
0 Tree Top Cr, Spencer, TN 38585
MLS# 3624416Listed by: HIGHLANDS ELITE REAL ESTATE - New
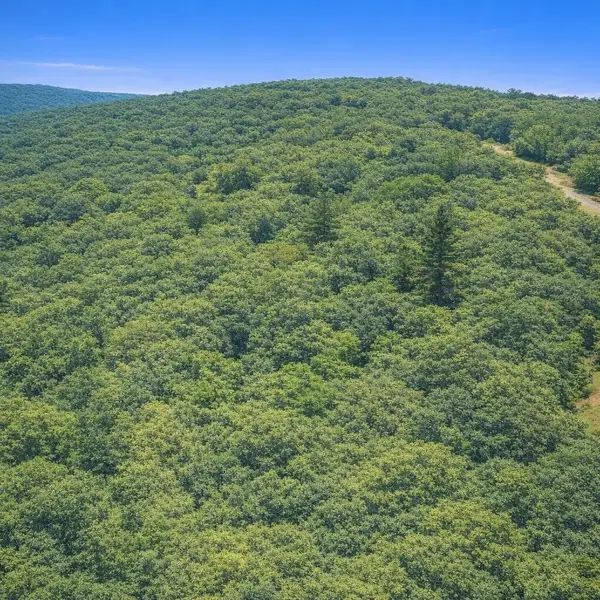 $75,000Active5.17 Acres
1 Topside Drive, Spencer, TN 38585
MLS# 3621891Listed by: J. BYRD LAND AND HOLDINGS 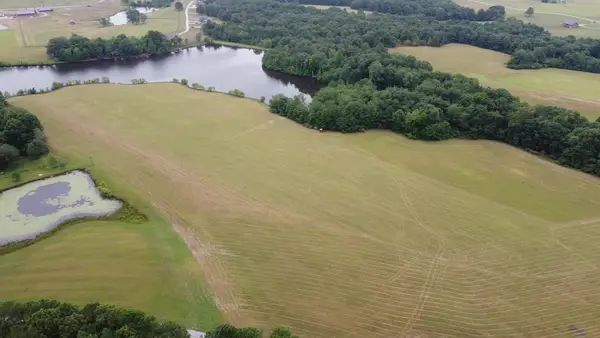 $384,300Active25.62 Acres
25A Bridle Trail, Spencer, TN 38585
MLS# 3618937Listed by: CRYE-LEIKE BROWN REALTY ELITE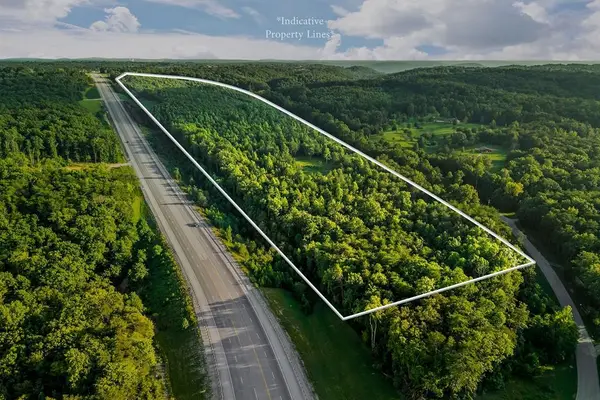 $499,900Active71.54 Acres
0 Hwy 111, Spencer, TN 38585
MLS# 3612360Listed by: TRUE NORTH REAL ESTATE SERVICES, LLC- New
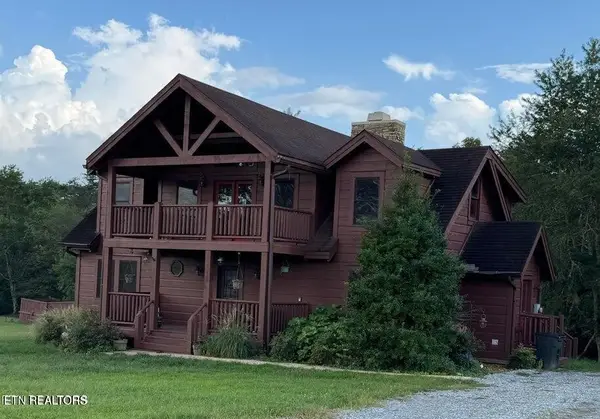 $419,999Active3 beds 3 baths2,094 sq. ft.
167 Bunkhouse Rd, Spencer, TN 38585
MLS# 3621954Listed by: RE/MAX FINEST  $23,900Active2.21 Acres
0 Long Branch Rd, Spencer, TN 38585
MLS# 3603837Listed by: RED REALTY, LLC $30,000Active2.19 Acres
0 Holly Ln, Spencer, TN 38585
MLS# 3593020Listed by: TRUE NORTH REAL ESTATE SERVICES, LLC $575,000Active-- beds -- baths
101102 Meadow View Lane, Spencer, TN 38585
MLS# 3592191Listed by: RE/MAX FINEST $185,000Active3 beds 3 baths1,568 sq. ft.
5727 Cane Creek Cummingsville Rd, Spencer, TN 38585
MLS# 3545099Listed by: THE REAL ESTATE COLLECTIVE - COOKEVILLE


Protect your home and budget from life's surprises with an Assurant Home Warranty, backed by a partner that supports you through every step of homeownership. Explore Plans.
© 2023 - 2026 ERA Franchise Systems LLC. All rights reserved. ERA Franchise Systems LLC fully supports the principles of the Fair Housing Act and the Equal Opportunity Act. ERA, ERA Real Estate powered, and their respective logos are registered service marks of ERA Franchise Systems LLC. Each office is independently owned and operated.