
837 Holly Ln, Spencer, TN 38585
Local realty services provided by:ERA Chappell & Associates Realty & Rental
837 Holly Ln,Spencer, TN 38585
$608,000
- 3 Beds
- 2 Baths
- 1,624 sq. ft.
- Single family
- Active
Listed by: ben dildine
Office: true north real estate services, llc.
MLS#:3546639
Source:NASHVILLE
Price summary
- Price:$608,000
- Price per sq. ft.:$374.38
- Monthly HOA dues:$75
About this home
Welcome to 837 Holly Ln. Tucked away in the beautiful Mountains of TN, sits your new log home on almost 2 acres, surrounded by the sweet sounds of nature and backed up to a peaceful lake. This property is what dreams are made of. Pulling up to this well built and meticulously maintained log home, you're greeted by beautiful stone work accenting the large front porch. Walking into the gorgeous front door you will immediately notice the perfect use of reclaimed beams and barn wood. Each piece carefully hand picked and placed to please the eye. From the live edge Counter tops, custom cabinetry, and stone fire place, to the large well placed windows. Everything about this house says welcome home. If the amazing interior isn't enough for you, walk out onto the massive screened in back porch and witness the breath taking lake view. Take a short stroll down to the private dock. Conveniently located less than 1.5 hrs to Nashville,Knoxville, and Chattanooga. This home sits in the thriving equestrian development of Long Branch Lakes, with tons of amenities such as a community pool, general store, restaurant, horse stables, riding arena, two large lakes, basketball and tennis courts, and trails for walking or riding. Only minutes from Fall Creek Falls national park. This is the get away that you'll never want to get away from....
Contact an agent
Home facts
- Year built:2019
- Subdivision & Development:Longbranch Lakes At Fcf
- Listing ID #:3546639
- Added:16 day(s) ago
- Updated:September 28, 2026 at 02:27 PM
Rooms and interior
- Bedrooms:3
- Total bathrooms:2
- Full bathrooms:2
- Flooring:Tile
- Kitchen Description:Dishwasher, Refrigerator
- Basement:Yes
- Basement Description:Crawl Space
- Living area:1,624 sq. ft.
Heating and cooling
- Cooling:Central Air
- Heating:Propane
- Central air:Yes
Structure and exterior
- Year built:2019
- Building area:1,624 sq. ft.
- Lot area:1.81 Acres
- Construction Materials:Log, Stone
- Exterior Features:Deck, Dock, Porch, Screened
- Levels:1 Story
Schools
- High school:Van Buren Co High School
- Middle school:Van Buren Co High School
- Elementary school:Spencer Elementary
Utilities
- Water:Public, Water Available
- Sewer:Septic Tank
Finances and disclosures
- Price:$608,000
- Price per sq. ft.:$374.38
- Tax amount:$1,796
Features and amenities
- Appliances:Dishwasher, Refrigerator
 Copyright 2026 Realtracs Mls. All rights reserved. Realtracs Mls provides content displayed here (“provided content”) on an “as is” basis and makes no representations or warranties regarding the provided content, including, but not limited to those of non-infringement, timeliness, accuracy, or completeness. Individuals and companies using information presented are responsible for verification and validation of information they utilize and present to their customers and clients. Realtracs Mls will not be liable for any damage or loss resulting from use of the provided content or the products available through Portals, IDX, VOW, and/or Syndication. Recipients of this information shall not resell, redistribute, reproduce, modify, or otherwise copy any portion thereof without the expressed written consent of Realtracs Mls.
New listings near 837 Holly Ln
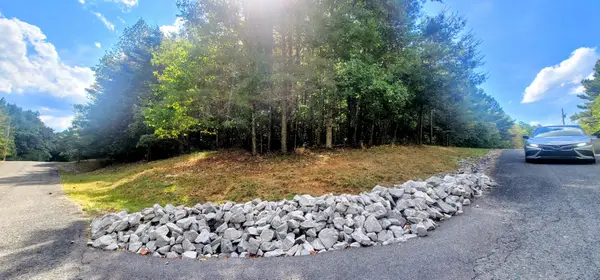 $14,500Active1.13 Acres
0 Sunset Rd, Spencer, TN 38585
MLS# 3593297Listed by: RE/MAX ONE, LLC $30,000Active2.19 Acres
0 Holly Ln, Spencer, TN 38585
MLS# 3593020Listed by: TRUE NORTH REAL ESTATE SERVICES, LLC $575,000Active-- beds -- baths
101102 Meadow View Lane, Spencer, TN 38585
MLS# 3592191Listed by: RE/MAX FINEST $199,900Active3 beds 3 baths1,568 sq. ft.
5727 Cane Creek Cummingsville Rd, Spencer, TN 38585
MLS# 3545099Listed by: THE REAL ESTATE COLLECTIVE - COOKEVILLE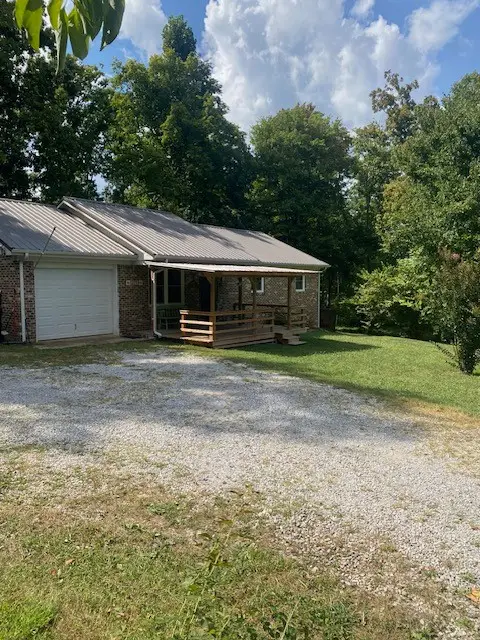 $325,000Active3 beds 2 baths1,230 sq. ft.
12779 State Route 111, Spencer, TN 38585
MLS# 3544950Listed by: COTTAGE REALTY $349,900Active3 beds 2 baths1,288 sq. ft.
294 Little Falls St, Spencer, TN 38585
MLS# 3542849Listed by: TRUE NORTH REAL ESTATE SERVICES, LLC $20,000Active1.6 Acres
0 Shale Trail, Spencer, TN 38585
MLS# 3006661Listed by: ELEVATE REAL ESTATE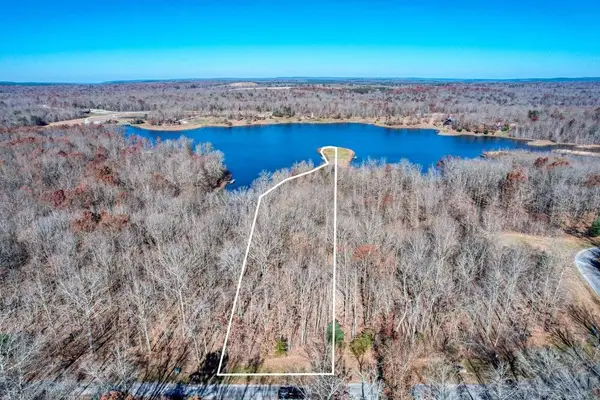 $79,998Active2.19 Acres
141 Camp Creek Circle, Spencer, TN 38585
MLS# 3138397Listed by: ELEVATE REAL ESTATE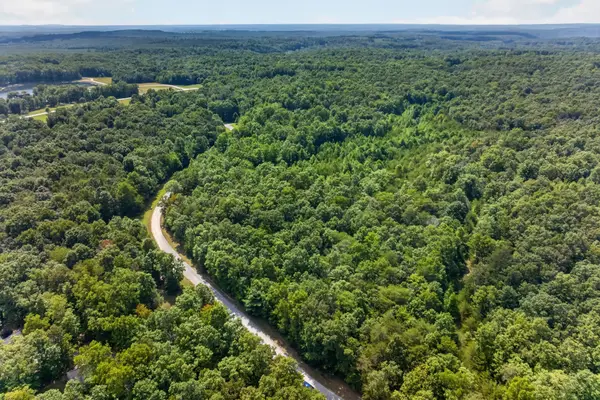 $199,998Active22.55 Acres
33 Hemlock Ln, Spencer, TN 38585
MLS# 3541908Listed by: ELEVATE REAL ESTATE $49,998Active1.44 Acres
54A Hemlock Ln, Spencer, TN 38585
MLS# 3541993Listed by: ELEVATE REAL ESTATE


Protect your home and budget from life's surprises with an Assurant Home Warranty, backed by a partner that supports you through every step of homeownership. Explore Plans.
© 2023 - 2026 ERA Franchise Systems LLC. All rights reserved. ERA Franchise Systems LLC fully supports the principles of the Fair Housing Act and the Equal Opportunity Act. ERA, ERA Real Estate powered, and their respective logos are registered service marks of ERA Franchise Systems LLC. Each office is independently owned and operated.