
1004 Chestnut Ridge Road, Spring City, TN 37381
Local realty services provided by:Reliant Realty ERA Powered
1004 Chestnut Ridge Road,Spring City, TN 37381
$150,000
- 2 Beds
- 2 Baths
- 980 sq. ft.
- Single family
- Active
Listed by: kari dunworth
Office: coldwell banker pryor realty
MLS#:3336374
Source:NASHVILLE
Price summary
- Price:$150,000
- Price per sq. ft.:$153.06
About this home
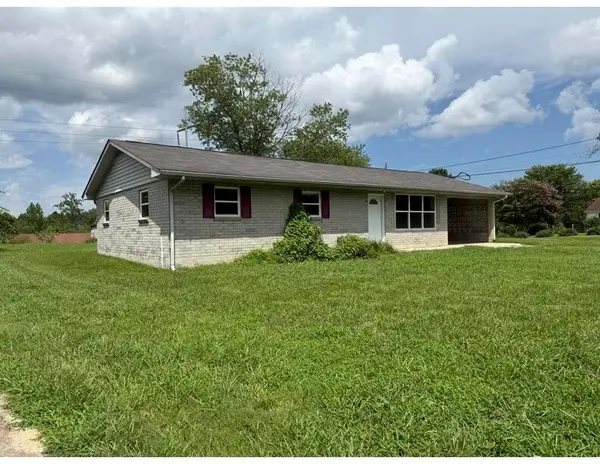
Discover the peace and privacy of country living with this beautifully updated home situated on 5.8 wooded acres. Tucked away in a quiet rural setting, this property offers the perfect escape with plenty of room to explore, relax, or enjoy nature right outside your door. Featuring an inviting covered front porch, 2 back decks, updated kitchen with large windows above the sink that invite the outdoors in, making meal prep and cleanup a little more enjoyable. Also, you'll find luxury vinyl plank flooring, stainless appliances, a spacious remodeled bathroom, and thoughtful updates throughout, all while preserving the home's cozy country charm\. The wooded acreage provides abundant wildlife, natural beauty, and the seclusion you've been looking for. Whether you're searching for a full-time residence, weekend retreat, or investment opportunity, this property offers endless possibilities in a peaceful mountain setting. Surrounded by mature hardwoods and abundant wildlife, you'll have plenty of room to hike, hunt, garden, or simply enjoy the serenity of country living. If you're looking for privacy without sacrificing comfort, this one is a must-see. Schedule your showing today!...
Contact an agent
Home facts
- Year built:1979
- Listing ID #:3336374
- Added:7 day(s) ago
- Updated:August 14, 2026 at 02:22 PM
Rooms and interior
- Bedrooms:2
- Total bathrooms:2
- Full bathrooms:2
- Kitchen Description:Refrigerator
- Basement:Yes
- Basement Description:Crawl Space
- Living area:980 sq. ft.
Heating and cooling
- Cooling:Ceiling Fan(s), Central Air
- Heating:Central, Electric
- Central air:Yes
Structure and exterior
- Roof:Shingle
- Year built:1979
- Building area:980 sq. ft.
- Lot area:5.8 Acres
- Lot Features:Wooded
- Construction Materials:Vinyl Siding
- Exterior Features:Deck, Porch
- Levels:1 Story
Utilities
- Water:Well
- Sewer:Septic Tank
Finances and disclosures
- Price:$150,000
- Price per sq. ft.:$153.06
- Tax amount:$140
Features and amenities
- Appliances:Refrigerator
- Amenities:Ceiling Fan(s)
Parking
- Parking description:Unpaved
 Copyright 2026 Realtracs Mls. All rights reserved. Realtracs Mls provides content displayed here (“provided content”) on an “as is” basis and makes no representations or warranties regarding the provided content, including, but not limited to those of non-infringement, timeliness, accuracy, or completeness. Individuals and companies using information presented are responsible for verification and validation of information they utilize and present to their customers and clients. Realtracs Mls will not be liable for any damage or loss resulting from use of the provided content or the products available through Portals, IDX, VOW, and/or Syndication. Recipients of this information shall not resell, redistribute, reproduce, modify, or otherwise copy any portion thereof without the expressed written consent of Realtracs Mls.
New listings near 1004 Chestnut Ridge Road
- New
 $219,000Active3 beds 2 baths1,485 sq. ft.
316 Len Mar Rd, Spring City, TN 37381
MLS# 3512459Listed by: COLDWELL BANKER PRYOR REALTY - New
 $850,000Active3 beds 3 baths3,088 sq. ft.
300 Lake Forest Lane, Spring City, TN 37381
MLS# 3510332Listed by: BLUE KEY PROPERTIES LLC - New
 $799,000Active2 beds 2 baths1,890 sq. ft.
579 Dogwood Lane, Spring City, TN 37381
MLS# 3509901Listed by: BLUE KEY PROPERTIES LLC - New
 $300,000Active1.65 Acres
245 River Run Trail, Spring City, TN 37381
MLS# 3509933Listed by: BLUE KEY PROPERTIES LLC - New
 $474,900Active4 beds 3 baths2,664 sq. ft.
109 Scenic Hill Dr, Spring City, TN 37381
MLS# 3505809Listed by: LISTWITHFREEDOM.COM - New
 $135,000Active18.5 Acres
185 Raccoon Ridge, Spring City, TN 37381
MLS# 3501227Listed by: BLUE KEY PROPERTIES LLC - New
 $249,900Active3 beds 1 baths1,344 sq. ft.
395 Price Circle, Spring City, TN 37381
MLS# 3336962Listed by: JOLLEY PROPERTIES REAL ESTATE  $90,000Pending12.21 Acres
0 Holloway Ridge Road, Spring City, TN 37381
MLS# 3335798Listed by: SMALLTOWN HUNTING PROPERTIES & REAL ESTATE- New
 $750,000Active4 beds 3 baths3,088 sq. ft.
1167 Sable Road, Spring City, TN 37381
MLS# 3333934Listed by: WEICHERT REALTORS, THE SPACE PLACE


Protect your home and budget from life's surprises with an Assurant Home Warranty, backed by a partner that supports you through every step of homeownership. Explore Plans.
© 2023 - 2026 ERA Franchise Systems LLC. All rights reserved. ERA Franchise Systems LLC fully supports the principles of the Fair Housing Act and the Equal Opportunity Act. ERA, ERA Real Estate powered, and their respective logos are registered service marks of ERA Franchise Systems LLC. Each office is independently owned and operated.