
260 Lakeside Lodge Ln, Spring City, TN 37381
Local realty services provided by:ERA Chappell & Associates Realty & Rental
260 Lakeside Lodge Ln,Spring City, TN 37381
$2,450,000
- 5 Beds
- 6 Baths
- 5,869 sq. ft.
- Single family
- Active
Listed by: aimee rose
Office: blue key properties llc.
MLS#:3529091
Source:NASHVILLE
Price summary
- Price:$2,450,000
- Price per sq. ft.:$417.45
About this home
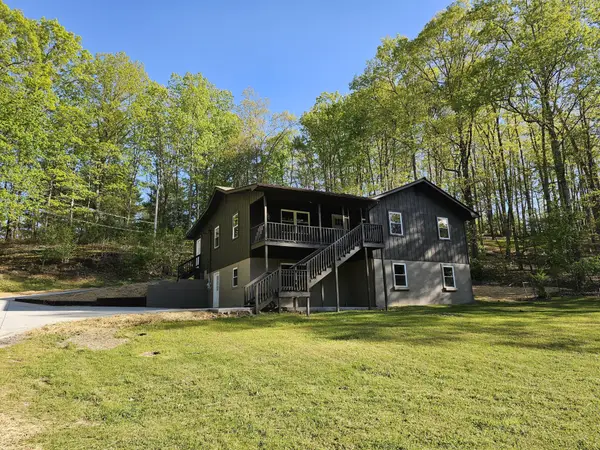
FLOAT THROUGH THE FOREST TO YOUR PRIVATE BOAT DOCK. Set above the main channel of Watts Bar lake on over 20 private, wooded UNRESTRICTED acres, Lakeside Lodge is an extraordinary, fully furnished legacy estate featuring a newly installed private passenger incline. Step aboard the gondola-style carriage and glide 300 feet beneath the forest canopy to the expansive covered dock—an experience found nowhere else on Watts Bar lake.
Built in 2019, the custom log residence, detached garage with guest apartment and luxury tiny home offer approximately 5,868 square feet of beautifully appointed living space. The timber-and-stone main home features covered porches, handcrafted water features, vaulted ceilings, exposed beams, hand-scraped African mahogany floors and walls of glass framing spectacular lake, mountain and sunset views. A floor-to-ceiling, double-flued stone fireplace anchors the great room, while the chef’s kitchen offers granite countertops, generous cabinetry and a large gathering island. 4 bedroom suites, 4.5 baths, multiple living areas, a handsome library, custom sauna, partially finished lower level and garage provide exceptional versatility.
The detached 2-car garage includes a private, approximately 1,000-square-foot, one-bedroom studio apartment—ideal for guests, multigenerational living or rental income.
Known to vacation guests as “Berl Inn Lodge,” the property also includes a fully furnished luxury 3-bedroom, 1-bath tiny home with an established VRBO history, separate laundry house, Finnish sauna & outdoor shower.
The covered dock rests in approx 24 ft of water at summer pool &16 ft in winter, providing true year-round access. Sand Island is a 5-minute boat ride away, with 4 marinas and restaurants within 15 min. Spring City is 15 minutes by car; Chattanooga & Knoxville are approximately 90 min, Nashville 2.5 hrs and Atlanta about 3 hrs
Impossible to replicate, Lakeside Lodge is a one-of-a-kind haven. Potential owner financing. Catch the video!...
Contact an agent
Home facts
- Year built:2019
- Subdivision & Development:none
- Listing ID #:3529091
- Added:8 day(s) ago
- Updated:September 07, 2026 at 02:43 PM
Rooms and interior
- Bedrooms:5
- Total bathrooms:6
- Full bathrooms:5
- Half bathrooms:1
- Flooring:Tile
- Kitchen Description:Dishwasher, Disposal, Freezer, Ice Maker, Microwave, Refrigerator
- Basement:Yes
- Living area:5,869 sq. ft.
Heating and cooling
- Cooling:Ceiling Fan(s), Central Air, Electric
- Heating:Central, ENERGY STAR Qualified Equipment, Electric, Heat Pump, Zoned
- Central air:Yes
Structure and exterior
- Roof:Metal
- Year built:2019
- Building area:5,869 sq. ft.
- Lot area:20.23 Acres
- Lot Features:Rolling Slope, Sloped, Wooded
- Construction Materials:Log
- Exterior Features:Deck, Dock, Patio, Porch, Screened, Storm Shelter
- Levels:2 Story
Schools
- High school:Rhea County High School
- Middle school:Spring City Middle School
- Elementary school:Spring City Elementary
Utilities
- Water:Public, Water Available
- Sewer:Septic Tank
Finances and disclosures
- Price:$2,450,000
- Price per sq. ft.:$417.45
- Tax amount:$4,979
Features and amenities
- Appliances:Dishwasher, Disposal, Ice Maker, Microwave, Refrigerator, Washer
- Laundry features:Dryer, Washer
- Amenities:Ceiling Fan(s), ENERGY STAR Qualified Appliances, Extra Closets, High Speed Internet, In-Law Floorplan, Security Gate, Security System, Smart Thermostat, Smoke Detector(s), Walk-In Closet(s)
Parking
- Total parking spaces:6
- Parking description:Attached, Attached/Detached
- Garage:Yes
- Garage spaces:4
- Carport spaces:2
 Copyright 2026 Realtracs Mls. All rights reserved. Realtracs Mls provides content displayed here (“provided content”) on an “as is” basis and makes no representations or warranties regarding the provided content, including, but not limited to those of non-infringement, timeliness, accuracy, or completeness. Individuals and companies using information presented are responsible for verification and validation of information they utilize and present to their customers and clients. Realtracs Mls will not be liable for any damage or loss resulting from use of the provided content or the products available through Portals, IDX, VOW, and/or Syndication. Recipients of this information shall not resell, redistribute, reproduce, modify, or otherwise copy any portion thereof without the expressed written consent of Realtracs Mls.
New listings near 260 Lakeside Lodge Ln
- Coming Soon
 $369,900Coming Soon5 beds 3 baths2,928 sq. ft.
1724 Euchee Chapel Road, Spring City, TN 37381
MLS# 3338245Listed by: REALTY EXECUTIVES ASSOCIATES (KINGSTON PK) - New
 $745,000Active2 beds 3 baths2,258 sq. ft.
284 Amy Trl, Spring City, TN 37381
MLS# 3530184Listed by: COLDWELL BANKER JIM HENRY & ASSOC. - New
 $748,000Active5 beds 5 baths3,671 sq. ft.
820 Payne Lane #35, Spring City, TN 37381
MLS# 3529909Listed by: KELLER WILLIAMS RIDGE TO RIVER - New
 $748,000Active5 beds 5 baths3,671 sq. ft.
820 Payne Ln, Spring City, TN 37381
MLS# 3527915Listed by: KELLER WILLIAMS RIDGE TO RIVER - New
 $12,000Active0.41 Acres
0 Red Oak Ln, Spring City, TN 37381
MLS# 3527437Listed by: THE REAL ESTATE COLLECTIVE - COOKEVILLE - New
 $43,000Active1.07 Acres
0 Spring Harbor Drive, Spring City, TN 37381
MLS# 3527443Listed by: ZACH TAYLOR CHATTANOOGA - New
 $49,000Active1.2 Acres
0 Spring Harbor Drive, Spring City, TN 37381
MLS# 3527452Listed by: ZACH TAYLOR CHATTANOOGA - New
 $60,000Active1.5 Acres
175 Spring Cove Lane, Spring City, TN 37381
MLS# 3527453Listed by: ZACH TAYLOR CHATTANOOGA  $193,000Active2 beds 1 baths1,220 sq. ft.
4924 Wolf Creek Rd, Spring City, TN 37381
MLS# 3526846Listed by: COLDWELL BANKER PRYOR REALTY


Protect your home and budget from life's surprises with an Assurant Home Warranty, backed by a partner that supports you through every step of homeownership. Explore Plans.
© 2023 - 2026 ERA Franchise Systems LLC. All rights reserved. ERA Franchise Systems LLC fully supports the principles of the Fair Housing Act and the Equal Opportunity Act. ERA, ERA Real Estate powered, and their respective logos are registered service marks of ERA Franchise Systems LLC. Each office is independently owned and operated.