
4924 Wolf Creek Rd, Spring City, TN 37381
Local realty services provided by:Reliant Realty ERA Powered
4924 Wolf Creek Rd,Spring City, TN 37381
$193,000
- 2 Beds
- 1 Baths
- 1,220 sq. ft.
- Single family
- Active
Listed by: anneke wilkey
Office: coldwell banker pryor realty
MLS#:3526846
Source:NASHVILLE
Price summary
- Price:$193,000
- Price per sq. ft.:$158.2
About this home
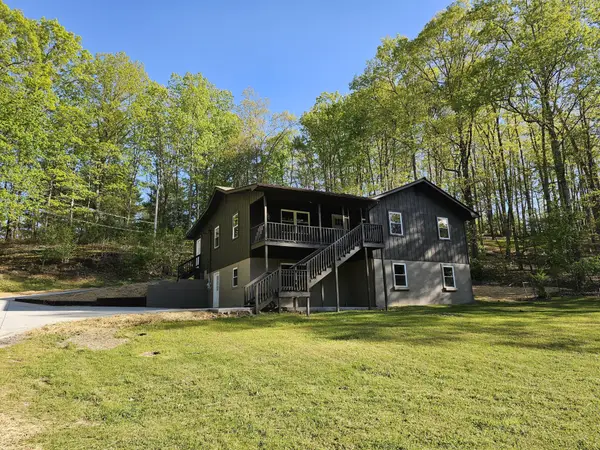
Discover the potential of this charming 1958 ranch home located at 4924 Wolf Creek Rd in Spring City, TN. Situated on a beautiful, level 2.47-acre lot, this property offers a fantastic canvas for those looking to create their own mini-farm. The grounds are already enhanced by lovely landscaping and offer perfect spots for gardening enthusiasts. The home features 2 bedrooms and 1 bathroom, providing a solid foundation for your vision. While the house is ready for some TLC to bring out its full character, the large basement offers an excellent opportunity to be transformed into a dedicated workshop or additional living space. Outside, you will find an existing outbuilding, ideal for storage or small livestock. This property is priced at its recent appraisal value, offering a great opportunity to invest in a versatile piece of Tennessee countryside. Whether you are looking for a project or a peaceful homestead, this home is ready for its next chapter.
Contact an agent
Home facts
- Year built:1958
- Subdivision & Development:None
- Listing ID #:3526846
- Added:10 day(s) ago
- Updated:September 06, 2026 at 11:38 AM
Rooms and interior
- Bedrooms:2
- Total bathrooms:1
- Full bathrooms:1
- Flooring:Vinyl
- Basement:Yes
- Basement Description:Unfinished
- Living area:1,220 sq. ft.
Heating and cooling
- Cooling:Cooling
- Heating:Heating
Structure and exterior
- Roof:Asphalt
- Year built:1958
- Building area:1,220 sq. ft.
- Lot area:2.47 Acres
- Construction Materials:Vinyl Siding
- Levels:1 Story
Schools
- High school:Rhea County High School
- Middle school:Spring City Middle School
- Elementary school:Spring City Elementary
Utilities
- Water:Public, Water Available
- Sewer:Septic Tank
Finances and disclosures
- Price:$193,000
- Price per sq. ft.:$158.2
- Tax amount:$632
Parking
- Total parking spaces:1
- Parking description:Attached
- Garage:Yes
- Garage spaces:1
 Copyright 2026 Realtracs Mls. All rights reserved. Realtracs Mls provides content displayed here (“provided content”) on an “as is” basis and makes no representations or warranties regarding the provided content, including, but not limited to those of non-infringement, timeliness, accuracy, or completeness. Individuals and companies using information presented are responsible for verification and validation of information they utilize and present to their customers and clients. Realtracs Mls will not be liable for any damage or loss resulting from use of the provided content or the products available through Portals, IDX, VOW, and/or Syndication. Recipients of this information shall not resell, redistribute, reproduce, modify, or otherwise copy any portion thereof without the expressed written consent of Realtracs Mls.
New listings near 4924 Wolf Creek Rd
- Coming Soon
 $369,900Coming Soon5 beds 3 baths2,928 sq. ft.
1724 Euchee Chapel Road, Spring City, TN 37381
MLS# 3338245Listed by: REALTY EXECUTIVES ASSOCIATES (KINGSTON PK) - New
 $745,000Active2 beds 3 baths2,258 sq. ft.
284 Amy Trl, Spring City, TN 37381
MLS# 3530184Listed by: COLDWELL BANKER JIM HENRY & ASSOC. - New
 $748,000Active5 beds 5 baths3,671 sq. ft.
820 Payne Lane #35, Spring City, TN 37381
MLS# 3529909Listed by: KELLER WILLIAMS RIDGE TO RIVER - New
 $2,450,000Active5 beds 6 baths5,869 sq. ft.
260 Lakeside Lodge Ln, Spring City, TN 37381
MLS# 3529091Listed by: BLUE KEY PROPERTIES LLC - New
 $748,000Active5 beds 5 baths3,671 sq. ft.
820 Payne Ln, Spring City, TN 37381
MLS# 3527915Listed by: KELLER WILLIAMS RIDGE TO RIVER - New
 $12,000Active0.41 Acres
0 Red Oak Ln, Spring City, TN 37381
MLS# 3527437Listed by: THE REAL ESTATE COLLECTIVE - COOKEVILLE - New
 $43,000Active1.07 Acres
0 Spring Harbor Drive, Spring City, TN 37381
MLS# 3527443Listed by: ZACH TAYLOR CHATTANOOGA - New
 $49,000Active1.2 Acres
0 Spring Harbor Drive, Spring City, TN 37381
MLS# 3527452Listed by: ZACH TAYLOR CHATTANOOGA - New
 $60,000Active1.5 Acres
175 Spring Cove Lane, Spring City, TN 37381
MLS# 3527453Listed by: ZACH TAYLOR CHATTANOOGA


Protect your home and budget from life's surprises with an Assurant Home Warranty, backed by a partner that supports you through every step of homeownership. Explore Plans.
© 2023 - 2026 ERA Franchise Systems LLC. All rights reserved. ERA Franchise Systems LLC fully supports the principles of the Fair Housing Act and the Equal Opportunity Act. ERA, ERA Real Estate powered, and their respective logos are registered service marks of ERA Franchise Systems LLC. Each office is independently owned and operated.