
1038 Lexington Farms Dr, Spring Hill, TN 37174
Local realty services provided by:Reliant Realty ERA Powered
1038 Lexington Farms Dr,Spring Hill, TN 37174
$459,500
- 3 Beds
- 2 Baths
- 1,809 sq. ft.
- Single family
- Active
Listed by: vivian armstrong
Office: re/max homes and estates
MLS#:3259951
Source:NASHVILLE
Price summary
- Price:$459,500
- Price per sq. ft.:$254.01
- Monthly HOA dues:$37
About this home
Welcome home to this charming, move-in-ready gem in highly sought-after Williamson County! Beautifully updated homes in this award-winning school district at this price point are becoming increasingly rare.
This inviting home offers the ease of one-level living with three spacious bedrooms, all conveniently located on the main floor, plus upstairs a generous bonus/recreation room that provides the perfect space for a media room, playroom, home office, or guest retreat. The open-concept floor plan is designed for comfortable everyday living and effortless entertaining, while the cozy gas fireplace creates a warm gathering place. Luxury plank vinyl flooring throughout adds both style and durability.
Step outside to enjoy the patio and the fully fenced backyard, where mature trees create a peaceful, private setting ideal for relaxing, entertaining, gardening, or letting pets and children play freely.
Major updates have already been completed for your peace of mind, including newer roof, new HVAC system, and new water heater, allowing you to move in with confidence.
Whether you're a first-time buyer, looking to downsize, or simply searching for an exceptional value in one of Middle Tennessee's most desirable locations, this home checks all the boxes. Quaint, welcoming, and thoughtfully updated, it offers the perfect blend of comfort, convenience, and affordability in the heart of Williamson County.
Don't miss your chance to make this wonderful home yours!...
Contact an agent
Home facts
- Year built:2005
- Listing ID #:3259951
- Added:18 day(s) ago
- Updated:July 21, 2026 at 02:24 PM
Rooms and interior
- Bedrooms:3
- Total bathrooms:2
- Full bathrooms:2
- Kitchen Description:Dishwasher, Disposal, Microwave
- Basement:Yes
- Living area:1,809 sq. ft.
Heating and cooling
- Cooling:Ceiling Fan(s), Central Air
- Heating:Central
- Central air:Yes
Structure and exterior
- Roof:Asphalt
- Year built:2005
- Building area:1,809 sq. ft.
- Lot area:0.13 Acres
- Lot Features:Level
- Architectural Style:Cape Cod
- Construction Materials:Brick, Vinyl Siding
- Exterior Features:Patio
- Levels:2 Story
Schools
- High school:Independence High School
- Middle school:Heritage Middle
- Elementary school:Longview Elementary School
Utilities
- Water:Public, Water Available
- Sewer:Public Sewer
Finances and disclosures
- Price:$459,500
- Price per sq. ft.:$254.01
- Tax amount:$1,994
Features and amenities
- Appliances:Dishwasher, Disposal, Microwave
- Amenities:Ceiling Fan(s), Smoke Detector(s), Walk-In Closet(s)
Parking
- Total parking spaces:2
- Garage:Yes
- Garage spaces:2
 Copyright 2026 Realtracs Mls. All rights reserved. Realtracs Mls provides content displayed here (“provided content”) on an “as is” basis and makes no representations or warranties regarding the provided content, including, but not limited to those of non-infringement, timeliness, accuracy, or completeness. Individuals and companies using information presented are responsible for verification and validation of information they utilize and present to their customers and clients. Realtracs Mls will not be liable for any damage or loss resulting from use of the provided content or the products available through Portals, IDX, VOW, and/or Syndication. Recipients of this information shall not resell, redistribute, reproduce, modify, or otherwise copy any portion thereof without the expressed written consent of Realtracs Mls.
New listings near 1038 Lexington Farms Dr
- Coming Soon
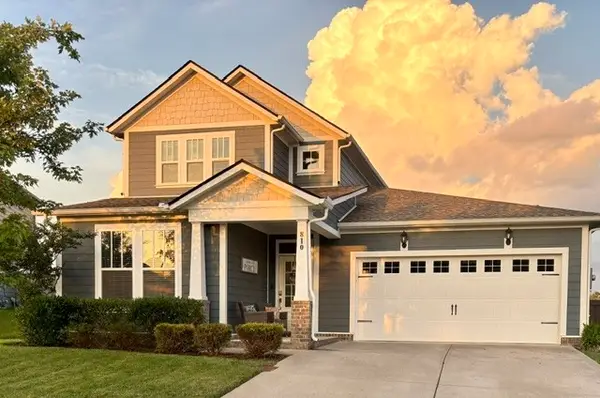 $539,900Coming Soon4 beds 3 baths
810 Ewell Farm Dr, Spring Hill, TN 37174
MLS# 3298111Listed by: REALTY ONE GROUP MUSIC CITY - Coming Soon
 $449,000Coming Soon3 beds 3 baths
2005 Mccrory Pl, Spring Hill, TN 37174
MLS# 3298118Listed by: BENCHMARK REALTY, LLC - New
 $249,900Active1 Acres
2981 Duplex Rd, Spring Hill, TN 37174
MLS# 3298147Listed by: WILD OLIVE REALTY - New
 $689,000Active3 beds 3 baths2,541 sq. ft.
1016 Gadwall Ln, Spring Hill, TN 37174
MLS# 3297943Listed by: TYLER YORK REAL ESTATE BROKERS, LLC - New
 $433,725Active3 beds 3 baths1,970 sq. ft.
1126 June Wilde Rdg, Spring Hill, TN 37174
MLS# 3298055Listed by: REGENT REALTY - New
 $611,850Active3 beds 2 baths1,908 sq. ft.
1710 Lasea Rd, Spring Hill, TN 37174
MLS# 3298035Listed by: REGENT REALTY - Open Sat, 10am to 5pmNew
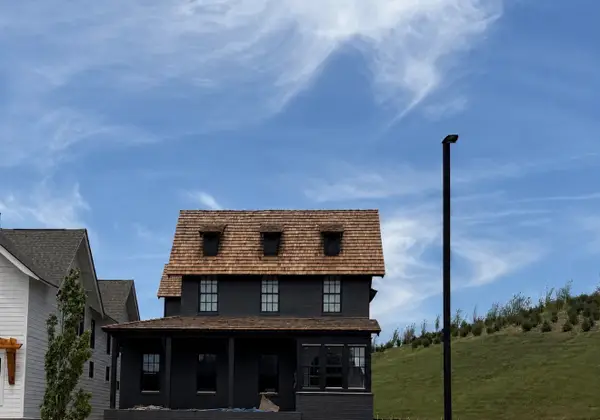 $1,272,000Active4 beds 5 baths4,015 sq. ft.
2537 Buckner Lane, Thompsons Station, TN 37179
MLS# 3294979Listed by: SIGNATURE HOMES REALTY - Coming Soon
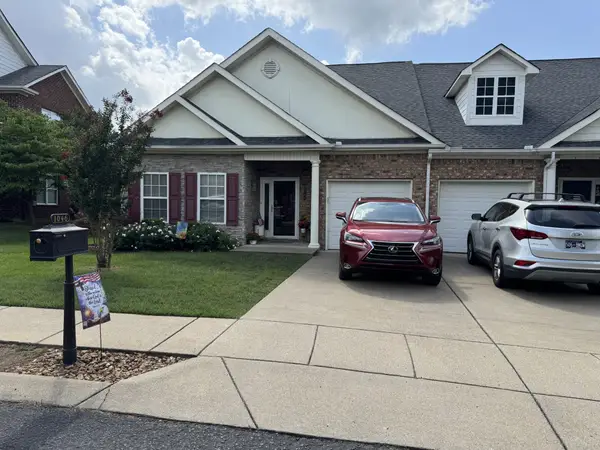 $374,900Coming Soon2 beds 2 baths
1046 Misty Morn Cir, Spring Hill, TN 37174
MLS# 3288479Listed by: HOME AND COUNTRY REALTY, LLC - New
 $499,900Active3 beds 3 baths2,047 sq. ft.
1804 Flatwaters St, Spring Hill, TN 37174
MLS# 3288409Listed by: COMPASS TENNESSEE, LLC - New
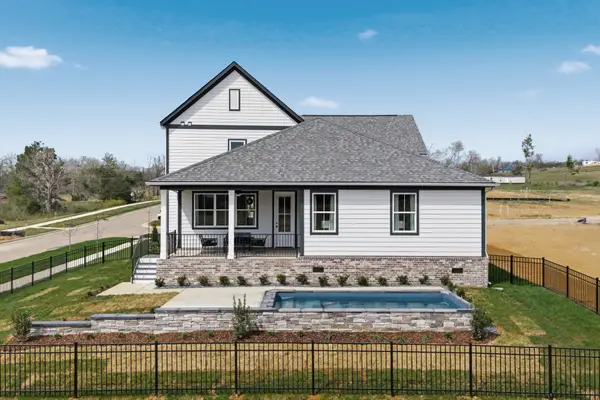 $708,730Active4 beds 4 baths2,735 sq. ft.
1727 Shallow Creek Dr, Spring Hill, TN 37174
MLS# 3288412Listed by: COMPASS TENNESSEE, LLC


Protect your home and budget from life's surprises with an Assurant Home Warranty, backed by a partner that supports you through every step of homeownership. Explore Plans.
© 2023 - 2026 ERA Franchise Systems LLC. All rights reserved. ERA Franchise Systems LLC fully supports the principles of the Fair Housing Act and the Equal Opportunity Act. ERA, ERA Real Estate powered, and their respective logos are registered service marks of ERA Franchise Systems LLC. Each office is independently owned and operated.