
1230 Baker Creek Dr, Spring Hill, TN 37174
Local realty services provided by:ERA Chappell & Associates Realty & Rental
1230 Baker Creek Dr,Spring Hill, TN 37174
$424,900
- 3 Beds
- 3 Baths
- 2,205 sq. ft.
- Single family
- Active
Listed by: michael g campbell, cba,cela,cbda,nhcp,crem,pren,scs
Office: synergy realty network, llc.
MLS#:3261965
Source:NASHVILLE
Price summary
- Price:$424,900
- Price per sq. ft.:$192.7
- Monthly HOA dues:$20
About this home
Welcome to 1230 Baker Creek Dr., a charming home in the heart of Spring Hill offering the perfect combination of space, comfort, and location. Zoned for highly sought-after Williamson County Schools, this 3-bedroom, 2.5-bath home is an incredible opportunity in one of Middle Tennessee's most desirable communities.
Relax on the inviting covered front porch before stepping inside to fresh interior paint, stainless steel appliances, and abundant natural light. The main level features a dedicated office, a formal dining room, and a spacious living area perfect for everyday living and entertaining. The oversized primary suite offers a true retreat with separate his-and-her walk-in closets.
Upstairs, you'll find an oversized bonus room currently being used as a bedroom suite, offering exceptional flexibility as a guest suite, media room, home office, or playroom.
Step outside to a large deck overlooking the expansive fenced backyard with a peaceful wooded view—perfect for entertaining, children, or pets. Additional features include a two-car garage and plenty of outdoor space to enjoy.
Move-in ready with room to add your own personal touches, this home is priced to sell and offers outstanding value in a prime Spring Hill location. Don't miss your chance to make it yours!...
Contact an agent
Home facts
- Year built:2003
- Subdivision & Development:Baker Springs Sec 1
- Listing ID #:3261965
- Added:58 day(s) ago
- Updated:September 03, 2026 at 02:42 PM
Rooms and interior
- Bedrooms:3
- Total bathrooms:3
- Full bathrooms:2
- Half bathrooms:1
- Kitchen Description:Dishwasher, Disposal, Microwave, Refrigerator
- Basement:Yes
- Basement Description:Crawl Space
- Living area:2,205 sq. ft.
Heating and cooling
- Cooling:Ceiling Fan(s), Central Air
- Heating:Natural Gas
- Central air:Yes
Structure and exterior
- Roof:Asphalt
- Year built:2003
- Building area:2,205 sq. ft.
- Lot area:0.17 Acres
- Construction Materials:Brick, Vinyl Siding
- Exterior Features:Patio, Porch, Smart Lock(s)
- Levels:2 Story
Schools
- High school:Summit High School
- Middle school:Spring Station Middle School
- Elementary school:Chapman's Retreat Elementary
Utilities
- Water:Public, Water Available
- Sewer:Public Sewer
Finances and disclosures
- Price:$424,900
- Price per sq. ft.:$192.7
- Tax amount:$2,431
Features and amenities
- Appliances:Dishwasher, Disposal, Microwave, Refrigerator
- Amenities:Air Filter, Ceiling Fan(s), High Speed Internet
Parking
- Total parking spaces:6
- Garage:Yes
- Garage spaces:2
 Copyright 2026 Realtracs Mls. All rights reserved. Realtracs Mls provides content displayed here (“provided content”) on an “as is” basis and makes no representations or warranties regarding the provided content, including, but not limited to those of non-infringement, timeliness, accuracy, or completeness. Individuals and companies using information presented are responsible for verification and validation of information they utilize and present to their customers and clients. Realtracs Mls will not be liable for any damage or loss resulting from use of the provided content or the products available through Portals, IDX, VOW, and/or Syndication. Recipients of this information shall not resell, redistribute, reproduce, modify, or otherwise copy any portion thereof without the expressed written consent of Realtracs Mls.
New listings near 1230 Baker Creek Dr
- Coming Soon
 $599,000Coming Soon3 beds 3 baths2,289 sq. ft.
3028 Havasu Dr, Spring Hill, TN 37174
MLS# 3531333Listed by: COMPASS - Coming Soon
 $629,000Coming Soon4 beds 3 baths3,018 sq. ft.
2769 Sutherland Dr, Thompsons Station, TN 37179
MLS# 3531653Listed by: CRYE-LEIKE, INC., REALTORS - Coming SoonOpen Sat, 12 to 4pm
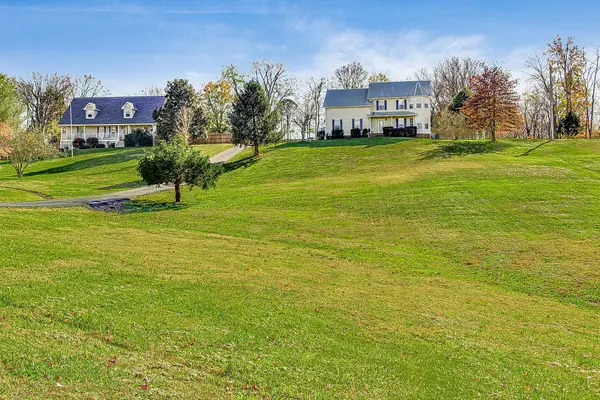 $595,000Coming Soon3 beds 3 baths2,540 sq. ft.
615 Vaughans Gap Rd, Spring Hill, TN 37174
MLS# 3529670Listed by: COMPASS TENNESSEE, LLC - Coming Soon
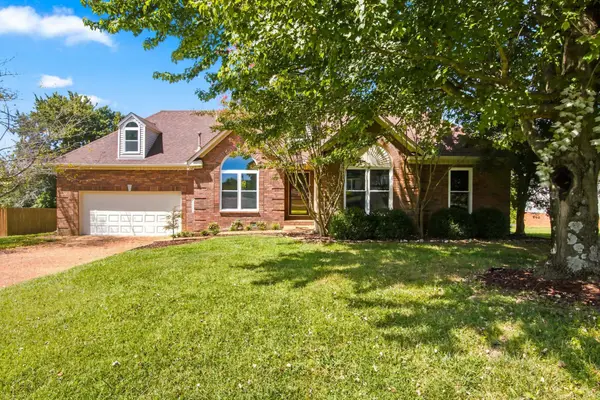 $599,000Coming Soon3 beds 2 baths2,052 sq. ft.
2946 Iroquois Dr, Thompsons Station, TN 37179
MLS# 3527717Listed by: COMPASS - Coming Soon
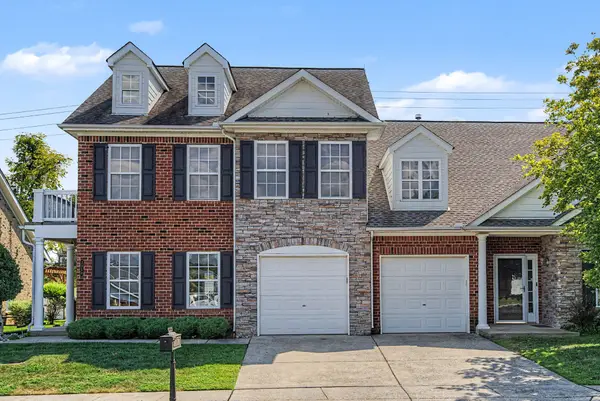 $589,000Coming Soon4 beds 3 baths2,388 sq. ft.
2050 Morrison Ave, Spring Hill, TN 37174
MLS# 3529357Listed by: COMPASS - Coming Soon
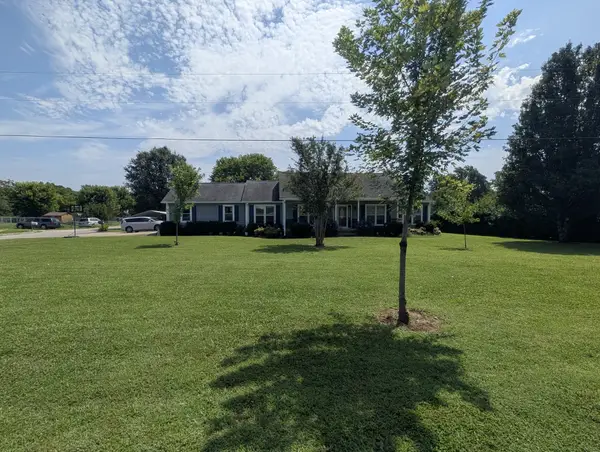 $589,900Coming Soon3 beds 2 baths1,850 sq. ft.
3510 Greens Mill Rd, Spring Hill, TN 37174
MLS# 3529015Listed by: COLDWELL BANKER SOUTHERN REALTY - Coming Soon
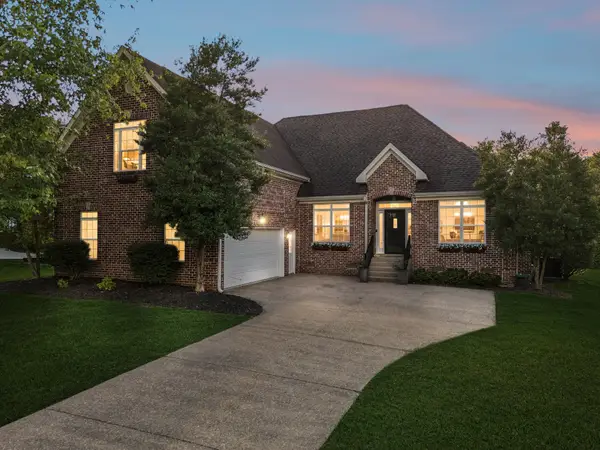 $699,000Coming Soon3 beds 2 baths2,800 sq. ft.
1631 Fair House Rd, Spring Hill, TN 37174
MLS# 3528712Listed by: COMPASS TENNESSEE, LLC - Coming Soon
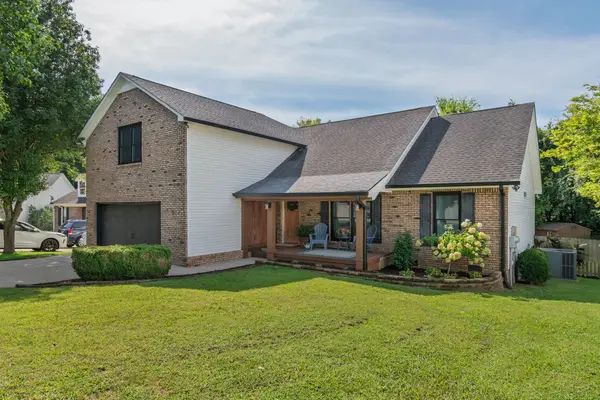 $519,900Coming Soon3 beds 2 baths2,248 sq. ft.
2745 Mollys Ct, Spring Hill, TN 37174
MLS# 3528778Listed by: WILSON GROUP REAL ESTATE - Coming Soon
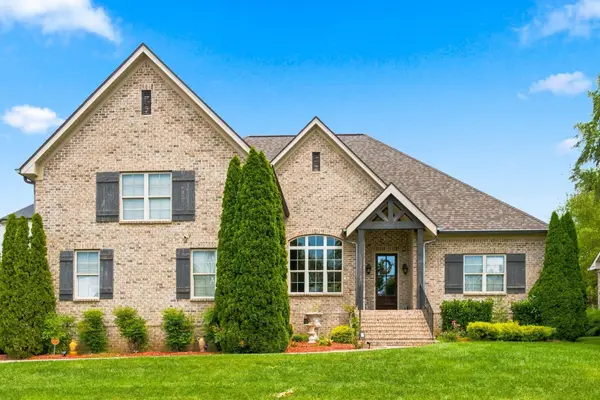 $780,030Coming Soon4 beds 4 baths3,279 sq. ft.
1043 Alice Springs Cir, Spring Hill, TN 37174
MLS# 3526831Listed by: BAYMAR REALTY - Coming Soon
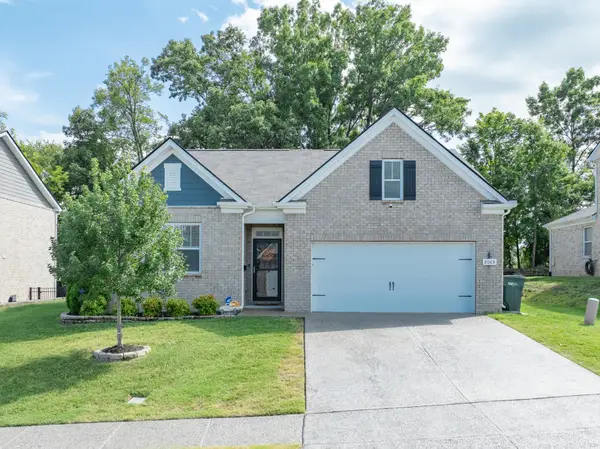 $469,000Coming Soon4 beds 2 baths1,774 sq. ft.
8063 Forest Hills Dr, Spring Hill, TN 37174
MLS# 3525862Listed by: CRIBZ


Protect your home and budget from life's surprises with an Assurant Home Warranty, backed by a partner that supports you through every step of homeownership. Explore Plans.
© 2023 - 2026 ERA Franchise Systems LLC. All rights reserved. ERA Franchise Systems LLC fully supports the principles of the Fair Housing Act and the Equal Opportunity Act. ERA, ERA Real Estate powered, and their respective logos are registered service marks of ERA Franchise Systems LLC. Each office is independently owned and operated.