
615 Vaughans Gap Rd, Spring Hill, TN 37174
Local realty services provided by:ERA Chappell & Associates Realty & Rental
615 Vaughans Gap Rd,Spring Hill, TN 37174
$595,000
- 3 Beds
- 3 Baths
- 2,540 sq. ft.
- Single family
- Coming Soon
Upcoming open houses
- Sat, Sep 0512:00 pm - 04:00 pm
- Sun, Sep 0612:00 pm - 04:00 pm
Listed by: isiah d. tatum
Office: compass tennessee, llc.
MLS#:3529670
Source:NASHVILLE
Price summary
- Price:$595,000
- Price per sq. ft.:$234.25
About this home
Welcome to 615 Vaughans Gap Rd, a fully updated retreat in the heart of Spring Hill where your own private pool and 1.310 acres of outdoor space set this home apart from the rest. Every finish includes: new carpet, new LVP flooring downstairs, an updated kitchen with new countertops and professionally refinished cabinetry, new light fixtures throughout, and fresh paint from top to bottom. Add in the big-ticket systems already handled (both HVAC systems recently replaced and a new dishwasher installed) and you're not buying a project, you're buying equity from day one. Whether you're hosting summer gatherings or simply unwinding after a long day, the in-ground pool and generous lot deliver the lifestyle you've been searching for. The layout is expansive, featuring multiple living areas including a large bonus/workout room, a primary suite with double closets, and ample secondary bedrooms, giving every member of the household their own space to spread out. The kitchen opens to the everyday living areas, and natural light throughout makes each room feel bright and welcoming. A covered, pergola-style patio off the back of the home bridges the gap between indoors and out perfectly. Located in Maury County with easy access to the shopping, dining, and rapid growth of Spring Hill, this home checks every box. Don't miss your chance to own a slice of Tennessee living with a pool to match, and it's already finished....
Contact an agent
Home facts
- Year built:1993
- Subdivision & Development:Spring Haven Sec 1
- Listing ID #:3529670
- Updated:September 02, 2026 at 02:22 PM
Rooms and interior
- Bedrooms:3
- Total bathrooms:3
- Full bathrooms:2
- Half bathrooms:1
- Flooring:Carpet, Tile, Vinyl
- Kitchen Description:Dishwasher, Refrigerator
- Basement:Yes
- Basement Description:Crawl Space
- Living area:2,540 sq. ft.
Heating and cooling
- Cooling:Central Air, Electric
- Heating:Central, Electric
- Central air:Yes
Structure and exterior
- Roof:Metal
- Year built:1993
- Building area:2,540 sq. ft.
- Lot area:1.31 Acres
- Lot Features:Rolling Slope
- Construction Materials:Vinyl Siding
- Levels:2 Story
Schools
- High school:Battle Creek High School
- Middle school:Battle Creek Middle School
- Elementary school:Battle Creek Elementary School
Utilities
- Water:Public, Water Available
- Sewer:Septic Tank
Finances and disclosures
- Price:$595,000
- Price per sq. ft.:$234.25
- Tax amount:$1,714
Features and amenities
- Appliances:Dishwasher, Refrigerator
- Pool features:In Ground, Private Pool
Parking
- Total parking spaces:2
- Garage:Yes
- Garage spaces:2
 Copyright 2026 Realtracs Mls. All rights reserved. Realtracs Mls provides content displayed here (“provided content”) on an “as is” basis and makes no representations or warranties regarding the provided content, including, but not limited to those of non-infringement, timeliness, accuracy, or completeness. Individuals and companies using information presented are responsible for verification and validation of information they utilize and present to their customers and clients. Realtracs Mls will not be liable for any damage or loss resulting from use of the provided content or the products available through Portals, IDX, VOW, and/or Syndication. Recipients of this information shall not resell, redistribute, reproduce, modify, or otherwise copy any portion thereof without the expressed written consent of Realtracs Mls.
New listings near 615 Vaughans Gap Rd
- Coming Soon
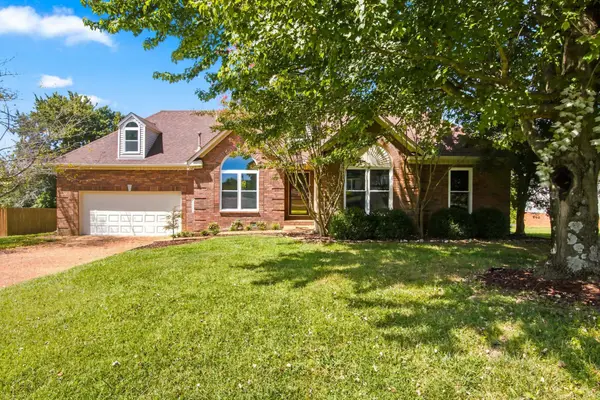 $599,000Coming Soon3 beds 2 baths2,052 sq. ft.
2946 Iroquois Dr, Thompsons Station, TN 37179
MLS# 3527717Listed by: COMPASS - Coming Soon
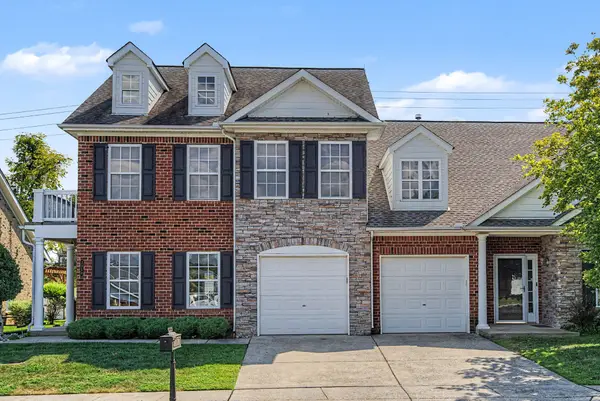 $589,000Coming Soon4 beds 3 baths2,388 sq. ft.
2050 Morrison Ave, Spring Hill, TN 37174
MLS# 3529357Listed by: COMPASS - Coming Soon
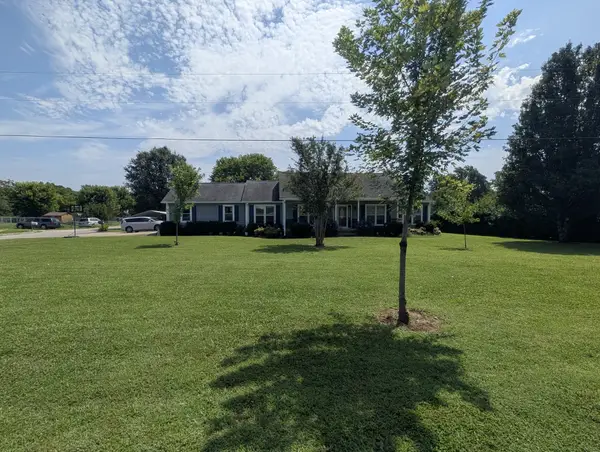 $589,900Coming Soon3 beds 2 baths1,850 sq. ft.
3510 Greens Mill Rd, Spring Hill, TN 37174
MLS# 3529015Listed by: COLDWELL BANKER SOUTHERN REALTY - Coming Soon
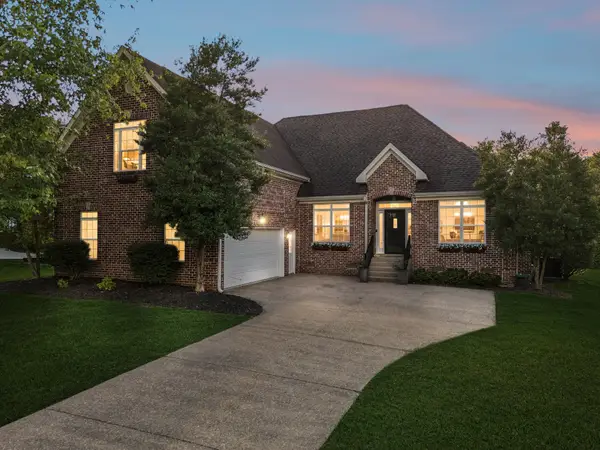 $699,000Coming Soon3 beds 2 baths2,800 sq. ft.
1631 Fair House Rd, Spring Hill, TN 37174
MLS# 3528712Listed by: COMPASS TENNESSEE, LLC - Coming Soon
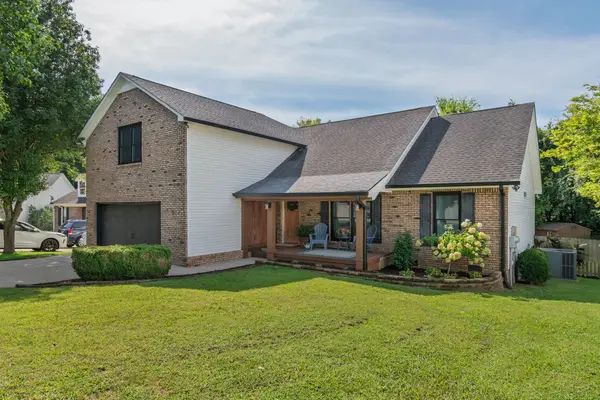 $519,900Coming Soon3 beds 2 baths2,248 sq. ft.
2745 Mollys Ct, Spring Hill, TN 37174
MLS# 3528778Listed by: WILSON GROUP REAL ESTATE - Coming Soon
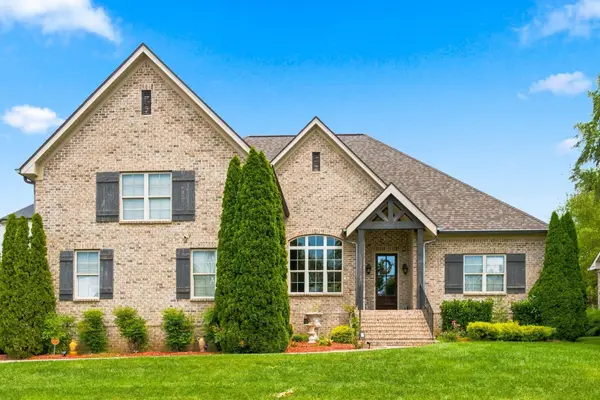 $780,030Coming Soon4 beds 4 baths3,279 sq. ft.
1043 Alice Springs Cir, Spring Hill, TN 37174
MLS# 3526831Listed by: BAYMAR REALTY - Coming Soon
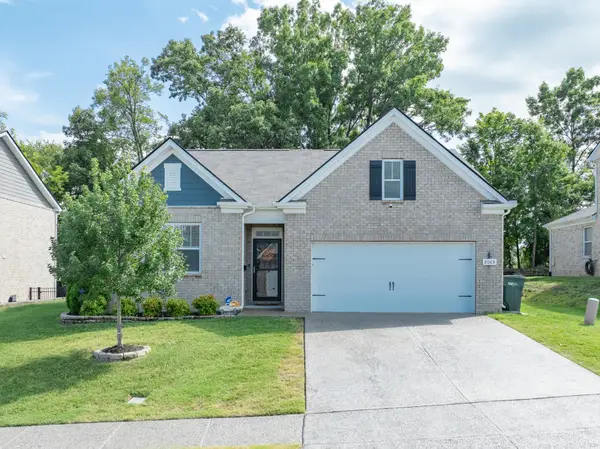 $469,000Coming Soon4 beds 2 baths1,774 sq. ft.
8063 Forest Hills Dr, Spring Hill, TN 37174
MLS# 3525862Listed by: CRIBZ - Coming Soon
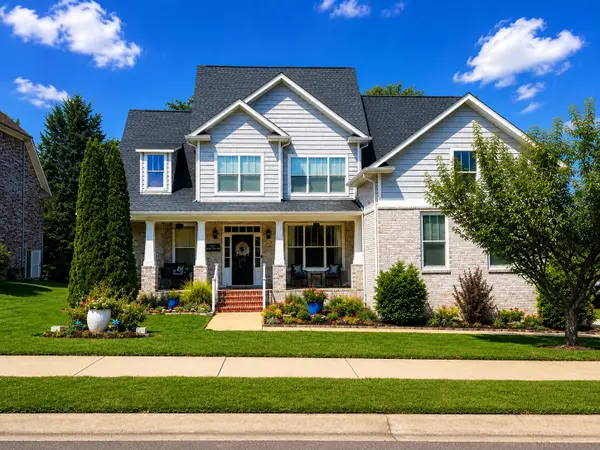 $753,000Coming Soon4 beds 4 baths2,972 sq. ft.
1027 Nealcrest Cir, Spring Hill, TN 37174
MLS# 3523645Listed by: COLDWELL BANKER SOUTHERN REALTY - Coming Soon
 $850,000Coming Soon5 beds 4 baths3,666 sq. ft.
1013 Glessner Dr, Spring Hill, TN 37174
MLS# 3232503Listed by: CRYE-LEIKE, INC., REALTORS


Protect your home and budget from life's surprises with an Assurant Home Warranty, backed by a partner that supports you through every step of homeownership. Explore Plans.
© 2023 - 2026 ERA Franchise Systems LLC. All rights reserved. ERA Franchise Systems LLC fully supports the principles of the Fair Housing Act and the Equal Opportunity Act. ERA, ERA Real Estate powered, and their respective logos are registered service marks of ERA Franchise Systems LLC. Each office is independently owned and operated.