
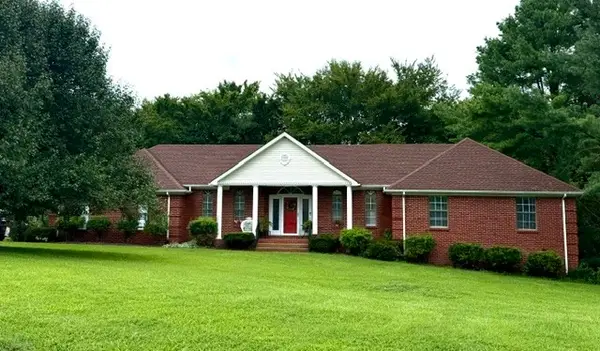
354 Moccasin Trl, Spring Hill, TN 37174
Local realty services provided by:Reliant Realty ERA Powered
354 Moccasin Trl,Spring Hill, TN 37174
$562,870
- 4 Beds
- 3 Baths
- 2,618 sq. ft.
- Single family
- Active
Upcoming open houses
- Sat, Aug 2202:00 pm - 05:00 pm
- Sun, Aug 2302:00 pm - 05:00 pm
Listed by:
 Tamara Whaley(615) 726 - 9044Reliant Realty ERA Powered
Office: reliant realty era powered
MLS#:3319331
Source:NASHVILLE
Price summary
- Price:$562,870
- Price per sq. ft.:$215
- Monthly HOA dues:$50
About this home
OPEN HOUSE: SATURDAY from 2-5p and SUNDAY from 2-5p. Move‑in ready home in Spring Hill with 3,221 sq. ft. under roof square footage per the builder. This includes a covered front porch of 131 sq. ft. and a 472 sq. ft. garage! But, there more! Part of the 14×13 attic has a covered floor with a standard sized door that offers potential for future finish‑out as an office, flex space, or an additional 5th bedroom! The attic measures 14x13, which, when included in the square footage, increases the home's living space. This home is located near the neighborhood pool, walking trails, a playground, and within walking distance to Fisher Park and the Spring Hill Splash Pad. Also, this home is a short drive to local restaurants and grocery stores. Nestled on nearly a quarter‑acre lot with full perimeter backyard fencing, landscaped lighting, well-manicured sodded lawn, pergola‑covered patio, multiple evergreen trees, shrubs, plants, a peach tree, and a sprinkler system with motion‑detection zones. Interior additions include multiple new ceiling fans, new chandeliers, new LVP flooring, finished cabinetry with new black hardware; newly installed, classic white subway tiled backsplash, and under‑cabinet battery-operated lighting. There are three full baths and four spacious bedrooms that provide flexible living options....
Contact an agent
Home facts
- Year built:2021
- Subdivision & Development:Brandon Woods Phase 2
- Listing ID #:3319331
- Added:2 day(s) ago
- Updated:August 21, 2026 at 01:38 AM
Rooms and interior
- Bedrooms:4
- Total bathrooms:3
- Full bathrooms:3
- Flooring:Laminate
- Kitchen Description:Dishwasher, Disposal, Ice Maker, Microwave, Refrigerator
- Basement:Yes
- Living area:2,618 sq. ft.
Heating and cooling
- Cooling:Ceiling Fan(s), Central Air
- Heating:Central
- Central air:Yes
Structure and exterior
- Roof:Asphalt
- Year built:2021
- Building area:2,618 sq. ft.
- Lot area:0.22 Acres
- Architectural Style:Cottage
- Construction Materials:Brick
- Exterior Features:Patio, Porch, Smart Camera(s)/Recording, Smart Irrigation
- Levels:2 Story
Schools
- High school:Summit High School
- Middle school:Spring Station Middle School
- Elementary school:Chapman's Retreat Elementary
Utilities
- Water:Public, Water Available
- Sewer:Public Sewer
Finances and disclosures
- Price:$562,870
- Price per sq. ft.:$215
- Tax amount:$3,415
Features and amenities
- Appliances:Dishwasher, Disposal, Ice Maker, Microwave, Refrigerator, Washer
- Laundry features:Dryer, Washer
- Amenities:Air Filter, Ceiling Fan(s), ENERGY STAR Qualified Appliances, Extra Closets, High Speed Internet, In-Law Floorplan, Playground, Security System, Smart Camera(s)/Recording, Smart Thermostat, Smoke Detector(s), Trail(s), Walk-In Closet(s)
- Pool features:In Ground, Pool, Private Pool
Parking
- Total parking spaces:6
- Parking description:Concrete, Driveway
- Garage:Yes
- Garage spaces:2
Copyright 2026 Realtracs Mls. All rights reserved. Realtracs Mls provides content displayed here (“provided content”) on an “as is” basis and makes no representations or warranties regarding the provided content, including, but not limited to those of non-infringement, timeliness, accuracy, or completeness. Individuals and companies using information presented are responsible for verification and validation of information they utilize and present to their customers and clients. Realtracs Mls will not be liable for any damage or loss resulting from use of the provided content or the products available through Portals, IDX, VOW, and/or Syndication. Recipients of this information shall not resell, redistribute, reproduce, modify, or otherwise copy any portion thereof without the expressed written consent of Realtracs Mls.New listings near 354 Moccasin Trl
- Coming SoonOpen Sun, 2 to 4pm
 $465,000Coming Soon3 beds 3 baths2,042 sq. ft.
1725 Stephenson Ln, Spring Hill, TN 37174
MLS# 3516456Listed by: ONWARD REAL ESTATE - Coming Soon
 $675,000Coming Soon4 beds 4 baths2,700 sq. ft.
1029 Belcor Dr, Spring Hill, TN 37174
MLS# 3501151Listed by: MARK SPAIN REAL ESTATE - Coming Soon
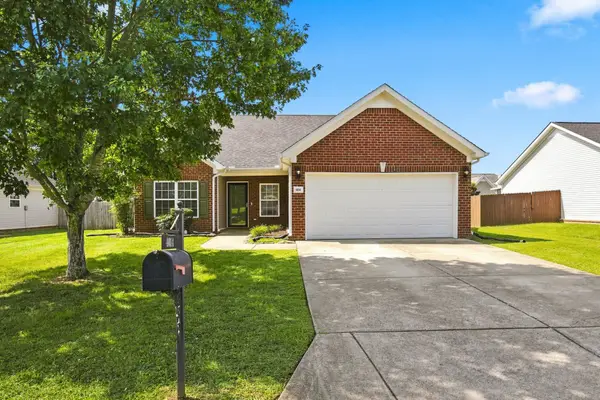 $384,900Coming Soon3 beds 2 baths1,264 sq. ft.
4014 Sequoia Trl, Spring Hill, TN 37174
MLS# 3510580Listed by: BENCHMARK REALTY, LLC - Coming Soon
 $569,900Coming Soon4 beds 4 baths2,637 sq. ft.
917 Sassafras Ct, Spring Hill, TN 37174
MLS# 3513408Listed by: REALTY ONE GROUP MUSIC CITY - Coming Soon
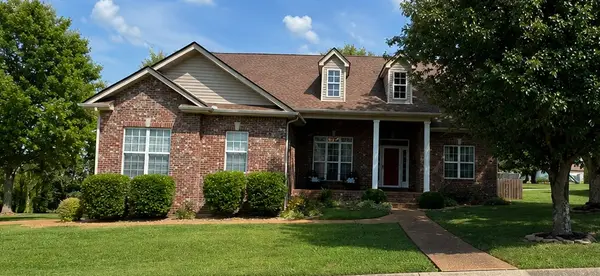 $419,900Coming Soon3 beds 2 baths1,598 sq. ft.
3991 Kristen St, Spring Hill, TN 37174
MLS# 3513656Listed by: BENCHMARK REALTY, LLC - Coming Soon
 $669,000Coming Soon4 beds 3 baths3,041 sq. ft.
543 Farmstead Ln, Spring Hill, TN 37174
MLS# 3514536Listed by: BENCHMARK REALTY, LLC - Coming Soon
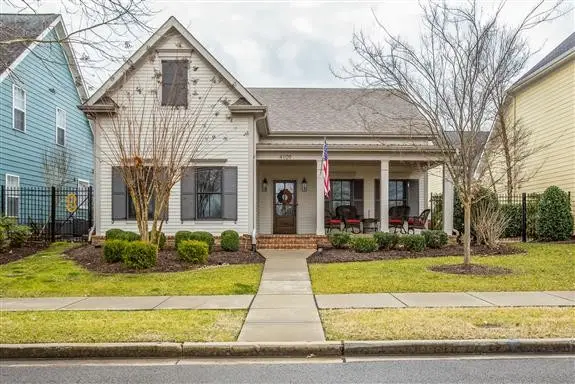 $739,900Coming Soon4 beds 4 baths2,881 sq. ft.
4109 River Links Dr, Spring Hill, TN 37174
MLS# 3312502Listed by: RE/MAX ENCORE - Coming Soon
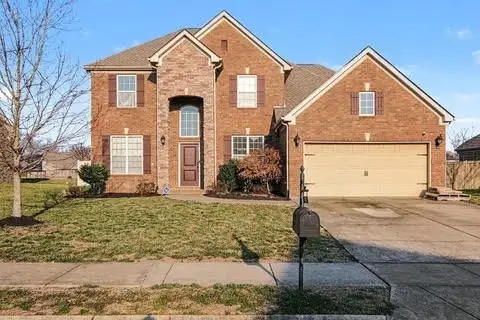 $710,000Coming Soon4 beds 4 baths3,806 sq. ft.
1043 Brixworth Dr, Thompsons Station, TN 37179
MLS# 3309151Listed by: KELLER WILLIAMS REALTY NASHVILLE/FRANKLIN - Coming Soon
 $570,000Coming Soon3 beds 3 baths1,982 sq. ft.
30 Oak Valley Dr, Spring Hill, TN 37174
MLS# 3306355Listed by: HIVE NASHVILLE LLC - Coming Soon
 $850,000Coming Soon5 beds 4 baths3,666 sq. ft.
1013 Glessner Dr, Spring Hill, TN 37174
MLS# 3232503Listed by: CRYE-LEIKE, INC., REALTORS


Protect your home and budget from life's surprises with an Assurant Home Warranty, backed by a partner that supports you through every step of homeownership. Explore Plans.
© 2023 - 2026 ERA Franchise Systems LLC. All rights reserved. ERA Franchise Systems LLC fully supports the principles of the Fair Housing Act and the Equal Opportunity Act. ERA, ERA Real Estate powered, and their respective logos are registered service marks of ERA Franchise Systems LLC. Each office is independently owned and operated.