
543 Farmstead Ln, Spring Hill, TN 37174
Local realty services provided by:Reliant Realty ERA Powered
543 Farmstead Ln,Spring Hill, TN 37174
$649,000
- 4 Beds
- 3 Baths
- 3,041 sq. ft.
- Single family
- Active
Listed by: frank latimer
Office: benchmark realty, llc.
MLS#:3514536
Source:NASHVILLE
Price summary
- Price:$649,000
- Price per sq. ft.:$213.42
- Monthly HOA dues:$90
About this home
$10,000 IN BUYER'S CLOSING COSTS/RATE BUY DOWN with acceptable offer. This 4 bedroom 3 bath has over $100,000 in upgrades inside and out. Upgrade list in photos. The kitchen is truly a chief’s dream with two rows of cabinets to the ceiling. All cabinets in the kitchen, baths, & laundry room have soft close drawers & doors. Lower cabinets are equipped with roll out shelves. Large island has seating for six. Gas range, farmhouse sink, under cabinet lighting, custom backsplash, pot drawers, & large walk in pantry with custom built in shelving. The gas fireplace welcomes you into the living room with its vaulted ceiling & wall of windows looking into the private entertainer’s dream of a backyard. The dining room has a feature wall and shares the wall of windows to the covered back porch with gas fireplace. The covered patio has a built in Lynx lp gas grill, separate lp gas side burner, & egg grill and a warm & inviting lp gas fire pit. Many mature trees create a welcome oasis with no houses behind. The large primary suite boasts a sitting area, trey ceiling, bath with double vanity, separate custom cabinets & counter for her, water closet, & large walk in closet. Two additional bedrooms, one with vaulted ceiling, and bath on the first floor. Upgraded lighting & fans in all bedrooms and living areas. Upstairs is a full bath, extra large bonus room & a large bedroom with wood plank ceiling. All bedrooms & bonus have walk in closets with custom built ins. Two walk in attics for ample storage. The garage is painted, has custom epoxy floor, & storage closet. 8' doors, 9' ceilings on the first floor & bonus, rounded drywall corners, remote shades, tankless water heater & sprinkler system are just some of the high quality touches. In the highly sought after Harvest Point community boasting a resort style pool, baby pool, playgrounds, community garden, dog park, shops, fishing pond, & 5 miles of trails. Weekly food trucks & community events & celebrations. Welcome home....
Contact an agent
Home facts
- Year built:2020
- Subdivision & Development:Harvest Point Phase 6B
- Listing ID #:3514536
- Added:69 day(s) ago
- Updated:October 27, 2026 at 04:16 PM
Rooms and interior
- Bedrooms:4
- Total bathrooms:3
- Full bathrooms:3
- Flooring:Carpet, Laminate, Tile, Vinyl
- Kitchen Description:Dishwasher, Disposal, Microwave, Refrigerator
- Living area:3,041 sq. ft.
Heating and cooling
- Cooling:Ceiling Fan(s), Central Air, Electric
- Heating:Central, Natural Gas
- Central air:Yes
Structure and exterior
- Roof:Shingle
- Year built:2020
- Building area:3,041 sq. ft.
- Lot area:0.22 Acres
- Lot Features:Level
- Architectural Style:Cape Cod
- Construction Materials:Fiber Cement
- Exterior Features:Gas Grill, Patio, Porch, Smart Irrigation, Smart Lock(s)
- Levels:2 Story
Schools
- High school:Spring Hill High School
- Middle school:Spring Hill Middle School
- Elementary school:Spring Hill Elementary
Utilities
- Water:Public, Water Available
- Sewer:Public Sewer
Finances and disclosures
- Price:$649,000
- Price per sq. ft.:$213.42
- Tax amount:$2,999
Features and amenities
- Appliances:Dishwasher, Disposal, Microwave, Refrigerator
- Amenities:Ceiling Fan(s), Extra Closets, High Speed Internet, Park, Playground, Smart Thermostat, Smoke Detector(s), Trail(s), Underground Utilities, Walk-In Closet(s)
- Pool features:Pool
Parking
- Total parking spaces:6
- Parking description:Concrete
- Garage:Yes
- Garage spaces:2
 Copyright 2026 Realtracs Mls. All rights reserved. Realtracs Mls provides content displayed here (“provided content”) on an “as is” basis and makes no representations or warranties regarding the provided content, including, but not limited to those of non-infringement, timeliness, accuracy, or completeness. Individuals and companies using information presented are responsible for verification and validation of information they utilize and present to their customers and clients. Realtracs Mls will not be liable for any damage or loss resulting from use of the provided content or the products available through Portals, IDX, VOW, and/or Syndication. Recipients of this information shall not resell, redistribute, reproduce, modify, or otherwise copy any portion thereof without the expressed written consent of Realtracs Mls.
New listings near 543 Farmstead Ln
- Coming Soon
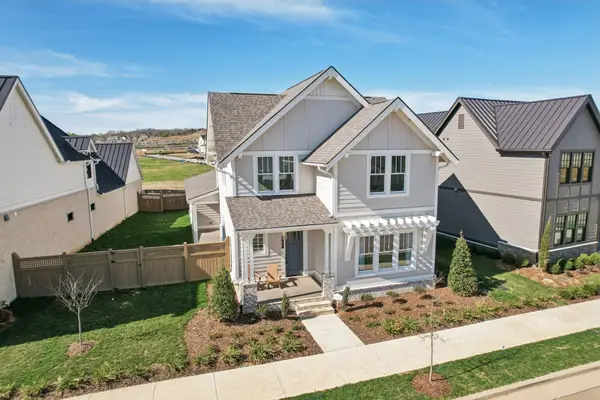 $1,079,000Coming Soon5 beds 4 baths3,253 sq. ft.
463 Marston Ave, Thompsons Station, TN 37179
MLS# 3627377Listed by: KELLY RIGHT REAL ESTATE OF TENNESSEE LLC - Coming Soon
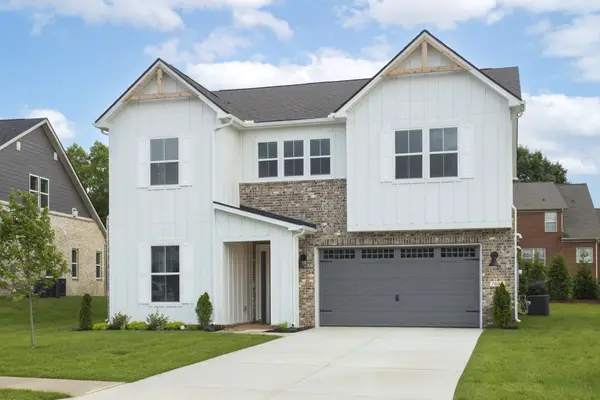 $929,990Coming Soon5 beds 4 baths3,072 sq. ft.
1320 Harmony Rd, Spring Hill, TN 37174
MLS# 3627128Listed by: SEKISUI HOUSE COMMUNITIES TN, INC - Coming Soon
 $424,900Coming Soon4 beds 2 baths1,774 sq. ft.
1230 Sylvan Park Dr, Spring Hill, TN 37174
MLS# 3626866Listed by: REDBIRD REAL ESTATE - Coming Soon
 $649,900Coming Soon3 beds 3 baths2,458 sq. ft.
1978 Lasea Rd, Spring Hill, TN 37174
MLS# 3626432Listed by: COBALT PREMIER PROPERTIES - Coming Soon
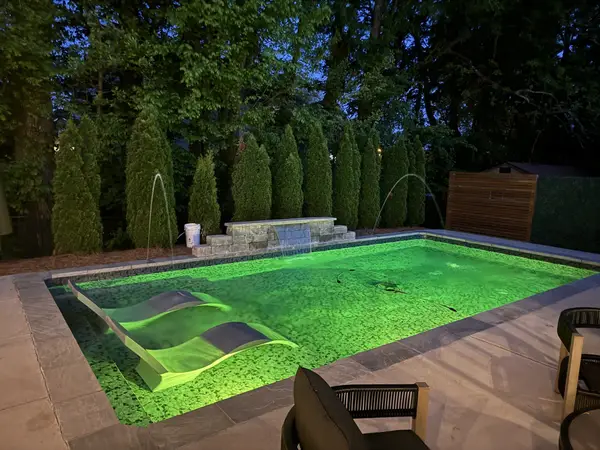 $549,900Coming Soon3 beds 2 baths1,882 sq. ft.
3715 Ivanora Dr, Spring Hill, TN 37174
MLS# 3624217Listed by: TRISTAR ELITE REALTY - Coming Soon
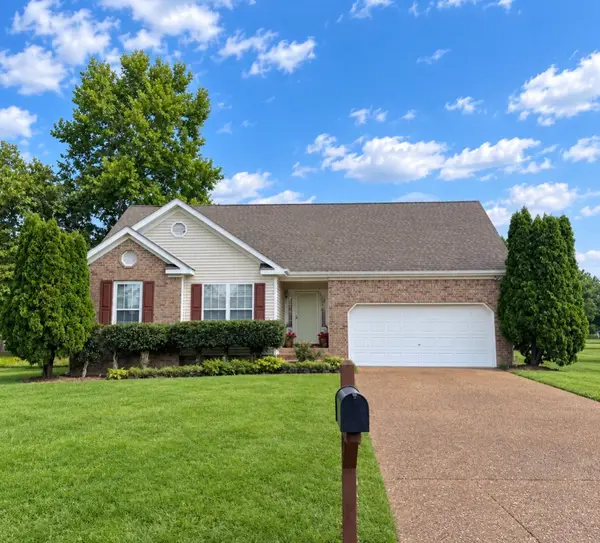 $495,000Coming Soon3 beds 2 baths1,396 sq. ft.
2942 Mercer Ln, Thompsons Station, TN 37179
MLS# 3547710Listed by: BERKSHIRE HATHAWAY HOMESERVICES WOODMONT REALTY - Coming Soon
 $814,900Coming Soon4 beds 3 baths3,303 sq. ft.
7005 Salmon Run, Spring Hill, TN 37174
MLS# 2614332Listed by: BENCHMARK REALTY, LLC - New
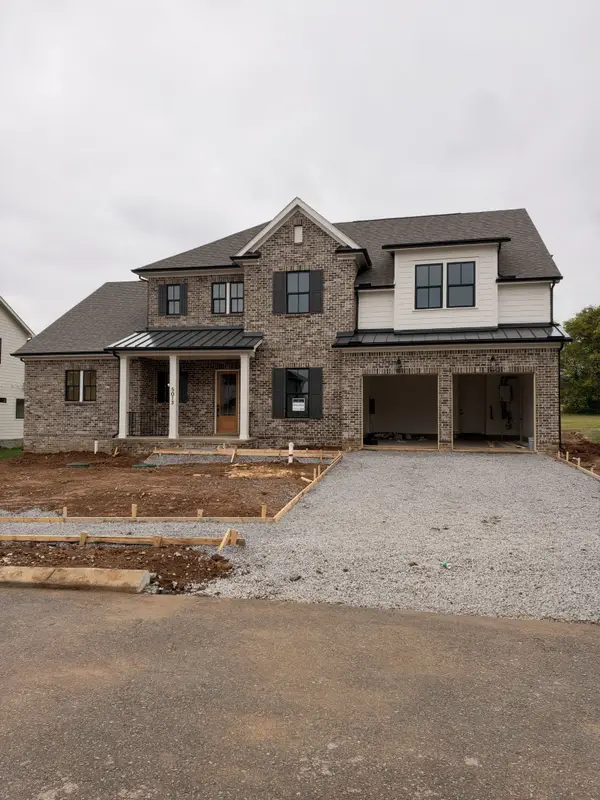 $1,369,990Active5 beds 5 baths3,685 sq. ft.
5013 Fairhaven Cir N, Thompsons Station, TN 37179
MLS# 3627367Listed by: DREAM FINDERS HOLDINGS, LLC - New
 $1,089,900Active4 beds 4 baths3,306 sq. ft.
140 Hever Aly, Thompsons Station, TN 37179
MLS# 3627390Listed by: COMPASS RE - New
 $445,000Active3 beds 3 baths1,760 sq. ft.
1055 Mountain View Dr, Thompsons Station, TN 37179
MLS# 3627099Listed by: ZEITLIN SOTHEBY'S INTERNATIONAL REALTY


Protect your home and budget from life's surprises with an Assurant Home Warranty, backed by a partner that supports you through every step of homeownership. Explore Plans.
© 2023 - 2026 ERA Franchise Systems LLC. All rights reserved. ERA Franchise Systems LLC fully supports the principles of the Fair Housing Act and the Equal Opportunity Act. ERA, ERA Real Estate powered, and their respective logos are registered service marks of ERA Franchise Systems LLC. Each office is independently owned and operated.