
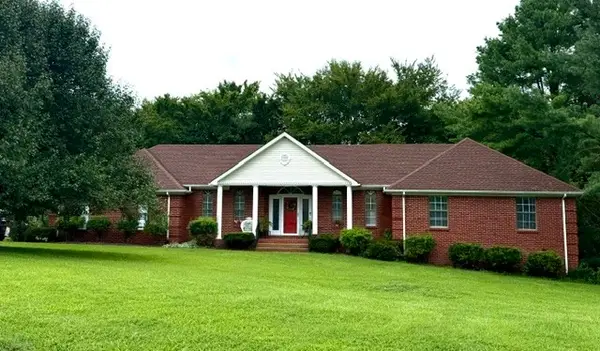
4300 Kedron Rd, Spring Hill, TN 37174
Local realty services provided by:Reliant Realty ERA Powered
4300 Kedron Rd,Spring Hill, TN 37174
$1,300,000
- 4 Beds
- 4 Baths
- 3,834 sq. ft.
- Single family
- Active
Listed by: amy barba
Office: keller williams realty
MLS#:3231958
Source:NASHVILLE
Price summary
- Price:$1,300,000
- Price per sq. ft.:$339.07
About this home
Peaceful country living, 6.22 private acres, and exceptional flexibility all in one property. This beautifully maintained 4-bedroom, 4-bath home offers the space and privacy of country living while remaining convenient to Franklin, Nashville, Columbia, and I-65.
Designed with versatility in mind, the home is ideal for multi-generational living, extended family, guests, or buyers looking for separate living space with potential for additional rental income. With two full kitchens, multiple living areas, and three spacious primary-style suites, the layout provides privacy and independence while still keeping everyone comfortably under one roof.
Inside, you’ll find hardwood floors, two wood-burning fireplaces, generous gathering spaces, and a flexible loft area that can be used as a home office, homeschool room, gym, playroom, or additional sleeping space. One bedroom is currently used as an office but can easily function as the fourth bedroom.
Step outside and enjoy the peace and quiet of 6.22 acres, with more than 840 square feet of open and enclosed porch space, a fenced backyard, and an above-ground pool with custom deck. The property also includes a 1,030-square-foot, two-story barn with electricity, offering excellent space for storage, hobbies, a workshop, equipment, or future possibilities.
A portion of the property also perks for an additional homesite, creating even more potential for a guest house, second residence, family compound, or future investment opportunity, subject to buyer verification and applicable approvals.
With no HOA, abundant outdoor space, multiple living areas, and a location that offers peaceful surroundings without being far from Franklin and Nashville, this property is a rare opportunity for buyers looking for privacy, flexibility, and room to grow....
Contact an agent
Home facts
- Year built:2002
- Subdivision & Development:n/a
- Listing ID #:3231958
- Added:72 day(s) ago
- Updated:August 19, 2026 at 02:19 PM
Rooms and interior
- Bedrooms:4
- Total bathrooms:4
- Full bathrooms:4
- Flooring:Carpet, Tile
- Kitchen Description:Dishwasher, Disposal, Ice Maker, Microwave, Oven, Refrigerator
- Basement:Yes
- Basement Description:Crawl Space, Unfinished
- Living area:3,834 sq. ft.
Heating and cooling
- Cooling:Ceiling Fan(s), Central Air, Dual
- Heating:Central, Dual, Electric, Heat Pump
- Central air:Yes
Structure and exterior
- Roof:Asphalt
- Year built:2002
- Building area:3,834 sq. ft.
- Lot area:6.22 Acres
- Lot Features:Level, Wooded
- Architectural Style:Traditional
- Construction Materials:Log, Wood Siding
- Exterior Features:Deck, Patio, Porch, Screened, Smart Camera(s)/Recording
- Levels:2 Story
Schools
- High school:Battle Creek High School
- Middle school:Battle Creek Middle School
- Elementary school:Battle Creek Elementary School
Utilities
- Water:Public, Water Available
- Sewer:Septic Tank
Finances and disclosures
- Price:$1,300,000
- Price per sq. ft.:$339.07
- Tax amount:$3,174
Features and amenities
- Appliances:Dishwasher, Disposal, Ice Maker, Microwave, Refrigerator
- Amenities:Air Filter, Ceiling Fan(s), Extra Closets, Fire Alarm, High Speed Internet, In-Law Floorplan, Security System, Smart Camera(s)/Recording, Smoke Detector(s), Walk-In Closet(s), appl_Oven
- Pool features:Above Ground, Private Pool
Parking
- Total parking spaces:4
- Parking description:Circular Driveway, Gravel, Paved
 Copyright 2026 Realtracs Mls. All rights reserved. Realtracs Mls provides content displayed here (“provided content”) on an “as is” basis and makes no representations or warranties regarding the provided content, including, but not limited to those of non-infringement, timeliness, accuracy, or completeness. Individuals and companies using information presented are responsible for verification and validation of information they utilize and present to their customers and clients. Realtracs Mls will not be liable for any damage or loss resulting from use of the provided content or the products available through Portals, IDX, VOW, and/or Syndication. Recipients of this information shall not resell, redistribute, reproduce, modify, or otherwise copy any portion thereof without the expressed written consent of Realtracs Mls.
New listings near 4300 Kedron Rd
- Coming Soon
 $675,000Coming Soon4 beds 4 baths
1029 Belcor Dr, Spring Hill, TN 37174
MLS# 3501151Listed by: MARK SPAIN REAL ESTATE - Coming Soon
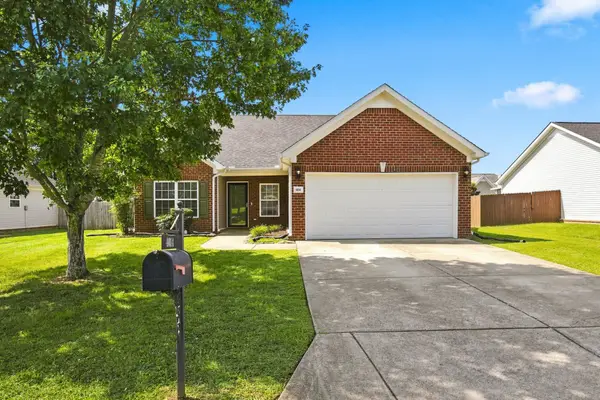 $384,900Coming Soon3 beds 2 baths
4014 Sequoia Trl, Spring Hill, TN 37174
MLS# 3510580Listed by: BENCHMARK REALTY, LLC - Coming Soon
 $569,900Coming Soon4 beds 4 baths
917 Sassafras Ct, Spring Hill, TN 37174
MLS# 3513408Listed by: REALTY ONE GROUP MUSIC CITY - Coming Soon
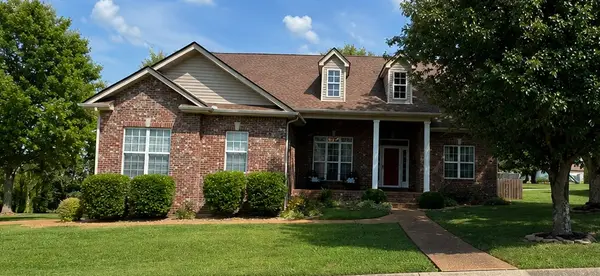 $419,900Coming Soon3 beds 2 baths
3991 Kristen St, Spring Hill, TN 37174
MLS# 3513656Listed by: BENCHMARK REALTY, LLC - Coming Soon
 $669,000Coming Soon4 beds 3 baths
543 Farmstead Ln, Spring Hill, TN 37174
MLS# 3514536Listed by: BENCHMARK REALTY, LLC - Coming Soon
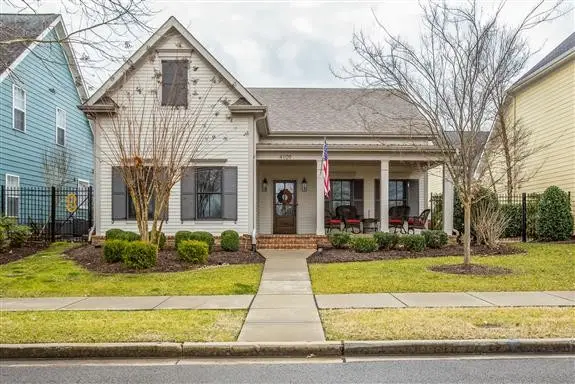 $739,900Coming Soon4 beds 4 baths
4109 River Links Dr, Spring Hill, TN 37174
MLS# 3312502Listed by: RE/MAX ENCORE - Coming Soon
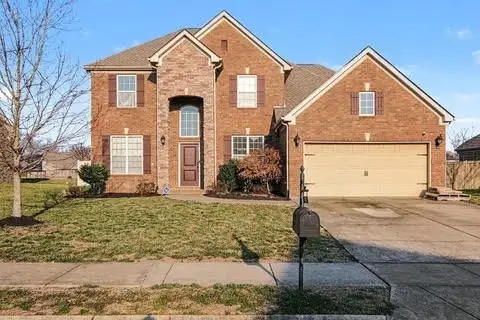 $710,000Coming Soon4 beds 4 baths
1043 Brixworth Dr, Thompsons Station, TN 37179
MLS# 3309151Listed by: KELLER WILLIAMS REALTY NASHVILLE/FRANKLIN - Coming Soon
 $1,999,900Coming Soon4 beds 4 baths
1655 Blackburn Ln, Spring Hill, TN 37174
MLS# 3306232Listed by: BENCHMARK REALTY, LLC - Coming Soon
 $570,000Coming Soon3 beds 3 baths
30 Oak Valley Dr, Spring Hill, TN 37174
MLS# 3306355Listed by: HIVE NASHVILLE LLC - Coming Soon
 $850,000Coming Soon5 beds 4 baths
1013 Glessner Dr, Spring Hill, TN 37174
MLS# 3232503Listed by: CRYE-LEIKE, INC., REALTORS


Protect your home and budget from life's surprises with an Assurant Home Warranty, backed by a partner that supports you through every step of homeownership. Explore Plans.
© 2023 - 2026 ERA Franchise Systems LLC. All rights reserved. ERA Franchise Systems LLC fully supports the principles of the Fair Housing Act and the Equal Opportunity Act. ERA, ERA Real Estate powered, and their respective logos are registered service marks of ERA Franchise Systems LLC. Each office is independently owned and operated.