
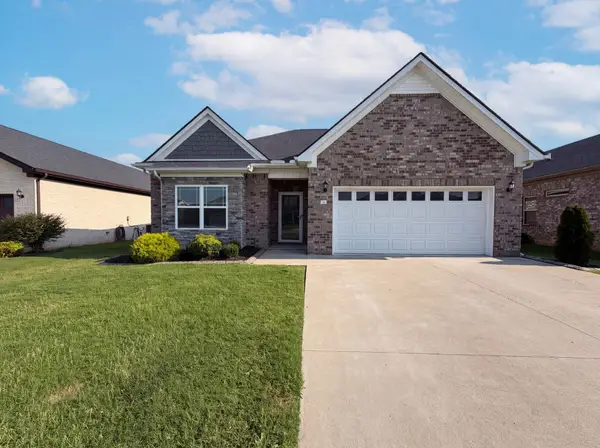
436 Marilyn Cir, Spring Hill, TN 37174
Local realty services provided by:ERA Chappell & Associates Realty & Rental
436 Marilyn Cir,Spring Hill, TN 37174
$655,000
- 4 Beds
- 4 Baths
- 2,426 sq. ft.
- Single family
- Active
Listed by: joshua brown
Office: keller williams - hood company
MLS#:3506498
Source:NASHVILLE
Price summary
- Price:$655,000
- Price per sq. ft.:$269.99
About this home
Fully upgraded and move-in ready, this North Maury County home offers the rare flexibility of dual primary suites (one on each floor), plus an additional upstairs living area. Recent updates include new hardwood flooring throughout, a fully remodeled primary bath with large walk-in closet, updated lighting, fresh paint, and a supplemental upstairs HVAC system. The kitchen features new quartz countertops, two pantries, and brand-new stainless-steel appliances.
Storage is seamless with an attached 2-car garage with extra storage room, complemented by additional storage closets inside the home.
Outside, enjoy a spacious yard with a brand-new deck, privacy fence, and a peaceful wooded backdrop—plus a 24x30 shop building with power, water, and A/C. Conveniently located minutes from Spring Hill, Columbia, and I-65 with access to a neighborhood lake, park, and walking trails through a voluntary $139/year HOA.
Contact an agent
Home facts
- Year built:2006
- Subdivision & Development:Glen Oaks Sec 2
- Listing ID #:3506498
- Added:1 day(s) ago
- Updated:August 12, 2026 at 06:56 PM
Rooms and interior
- Bedrooms:4
- Total bathrooms:4
- Full bathrooms:3
- Half bathrooms:1
- Kitchen Description:Dishwasher, Microwave, Refrigerator
- Basement:Yes
- Basement Description:Crawl Space
- Living area:2,426 sq. ft.
Heating and cooling
- Cooling:Central Air
- Heating:Central
- Central air:Yes
Structure and exterior
- Roof:Asphalt
- Year built:2006
- Building area:2,426 sq. ft.
- Lot area:1.17 Acres
- Construction Materials:Brick
- Exterior Features:Deck, Porch, Smart Camera(s)/Recording, Smart Lock(s)
- Levels:2 Story
Schools
- High school:Spring Hill High School
- Middle school:Battle Creek Middle School
- Elementary school:Battle Creek Elementary School
Utilities
- Water:Public, Water Available
- Sewer:Public Sewer
Finances and disclosures
- Price:$655,000
- Price per sq. ft.:$269.99
- Tax amount:$2,167
Features and amenities
- Appliances:Dishwasher, Microwave, Refrigerator
- Amenities:High Speed Internet
Parking
- Total parking spaces:2
- Garage:Yes
- Garage spaces:2
 Copyright 2026 Realtracs Mls. All rights reserved. Realtracs Mls provides content displayed here (“provided content”) on an “as is” basis and makes no representations or warranties regarding the provided content, including, but not limited to those of non-infringement, timeliness, accuracy, or completeness. Individuals and companies using information presented are responsible for verification and validation of information they utilize and present to their customers and clients. Realtracs Mls will not be liable for any damage or loss resulting from use of the provided content or the products available through Portals, IDX, VOW, and/or Syndication. Recipients of this information shall not resell, redistribute, reproduce, modify, or otherwise copy any portion thereof without the expressed written consent of Realtracs Mls.
New listings near 436 Marilyn Cir
- New
 $535,000Active4 beds 3 baths2,706 sq. ft.
1028 Solomon Ln, Spring Hill, TN 37174
MLS# 3335878Listed by: THE ASHTON REAL ESTATE GROUP OF RE/MAX ADVANTAGE - New
 $1,125,000Active4 beds 4 baths4,250 sq. ft.
6083 Kidman Ln, Spring Hill, TN 37174
MLS# 3509942Listed by: BENCHMARK REALTY, LLC - New
 $609,900Active4 beds 4 baths2,302 sq. ft.
1815 Flatwaters St, Spring Hill, TN 37174
MLS# 3509954Listed by: REGENT REALTY - New
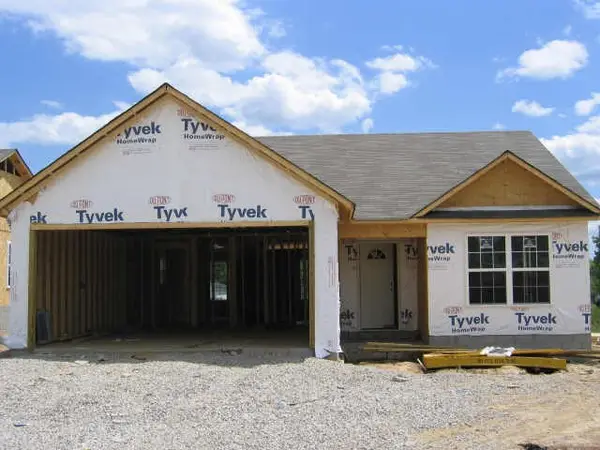 $330,000Active3 beds 2 baths1,192 sq. ft.
2006 Golden Ct, Spring Hill, TN 37174
MLS# 3509979Listed by: KELLER WILLIAMS REALTY - Open Sat, 10am to 5pmNew
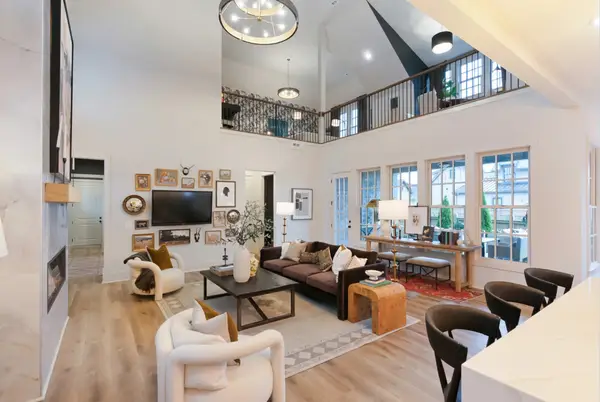 $1,199,497Active5 beds 5 baths4,367 sq. ft.
2555 Buckner Lane, Thompsons Station, TN 37179
MLS# 3319215Listed by: SIGNATURE HOMES REALTY - Open Sat, 10am to 5pmNew
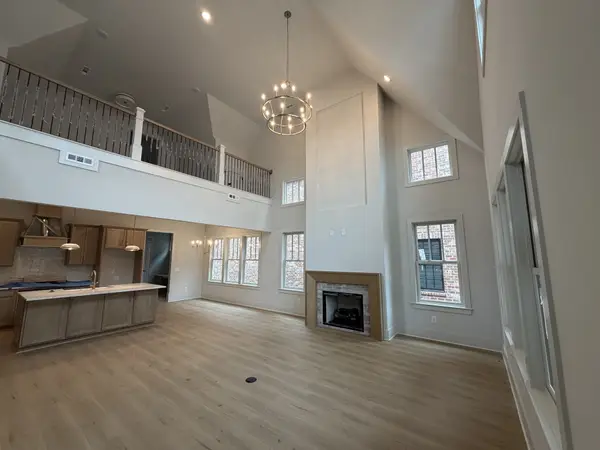 $762,000Active3 beds 3 baths2,235 sq. ft.
2547 Buckner Lane, Thompsons Station, TN 37179
MLS# 3319224Listed by: SIGNATURE HOMES REALTY - Open Sun, 2 to 4pmNew
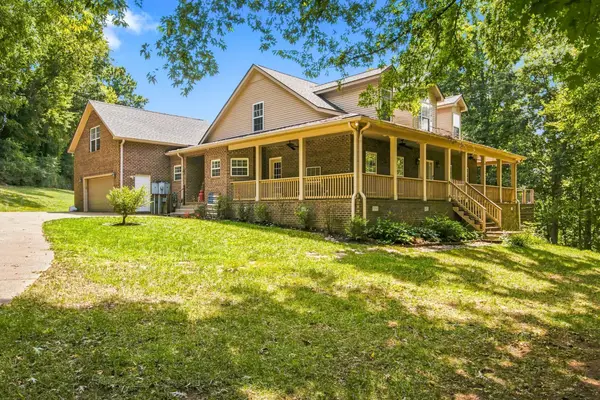 $1,025,000Active3 beds 3 baths3,345 sq. ft.
125 Carr Dr, Spring Hill, TN 37174
MLS# 3501353Listed by: BENCHMARK REALTY, LLC - New
 $1,129,900Active4 beds 5 baths3,955 sq. ft.
112 Mitford Lane, Thompsons Station, TN 37179
MLS# 3508136Listed by: BATTLE GROUND REALTY - New
 $400,000Active3 beds 2 baths1,427 sq. ft.
175 Brandon Woods Dr, Spring Hill, TN 37174
MLS# 3506561Listed by: OPENDOOR BROKERAGE, LLC


Protect your home and budget from life's surprises with an Assurant Home Warranty, backed by a partner that supports you through every step of homeownership. Explore Plans.
© 2023 - 2026 ERA Franchise Systems LLC. All rights reserved. ERA Franchise Systems LLC fully supports the principles of the Fair Housing Act and the Equal Opportunity Act. ERA, ERA Real Estate powered, and their respective logos are registered service marks of ERA Franchise Systems LLC. Each office is independently owned and operated.