
5020 Salient Dr, Spring Hill, TN 37174
Local realty services provided by:Reliant Realty ERA Powered
5020 Salient Dr,Spring Hill, TN 37174
$559,990
- 5 Beds
- 3 Baths
- 3,010 sq. ft.
- Single family
- Active
Listed by: hannah goethel
Office: reliant realty era powered
MLS#:3511238
Source:NASHVILLE
Price summary
- Price:$559,990
- Price per sq. ft.:$186.04
- Monthly HOA dues:$28
About this home
Move-In Ready and Ready for you! Our August incentive can’t be beat! Up to $22,500 towards closing costs and/or rate buy down when you use our preferred lender and title company. That’s a permanent rate buy down, or a temporary rate buy down, or all of your closing costs covered, the options are endless! Use it the best way for you!
The Lockwood 3 home offers over 3000 sq ft with 5 bedrooms, 3 full bathrooms and an oversized loft area. Upon entering, you are welcomed by a generous foyer with intricate wainscoting and double crown molding. On either side of the foyer, you will find an oversized office/flex room with french doors and a formal dining room with wainscoting and double crown molding. Offering both formal and informal dining areas with an oversized island in the kitchen as well as white shaker cabinets and soft close cabinets and drawers, with stainless steel appliances. Bedroom #5 is also on the first floor and a full bathroom, perfect for guests or in-laws. There are four large bedrooms and two full bathrooms on the second floor with a loft area perfect for another living space, kids play area, or another office space. The primary bedroom suite has an upgraded tray ceiling, recessed lights and a huge closet! This lot backs up to HOA green space and offers a 10x12 concrete patio and a flat, useable yard for outdoor living!
If you’re looking for a home with plenty of space for you and your family, room for your guests, and a large backyard with room for activities, this is the home for you! Come check it out before it’s gone!...
Contact an agent
Home facts
- Year built:2026
- Subdivision & Development:Hardins Landing Phase 4
- Listing ID #:3511238
- Added:1 day(s) ago
- Updated:August 14, 2026 at 04:38 AM
Rooms and interior
- Bedrooms:5
- Total bathrooms:3
- Full bathrooms:3
- Flooring:Carpet, Tile
- Kitchen Description:Dishwasher, Disposal, Ice Maker, Microwave
- Basement:Yes
- Living area:3,010 sq. ft.
Heating and cooling
- Cooling:Central Air, Electric
- Heating:Central, Heat Pump
- Central air:Yes
Structure and exterior
- Year built:2026
- Building area:3,010 sq. ft.
- Lot area:0.2 Acres
- Lot Features:Level
- Construction Materials:Brick, Vinyl Siding
- Exterior Features:Patio, Porch
- Levels:2 Story
Schools
- High school:Spring Hill High School
- Middle school:Spring Hill Middle School
- Elementary school:Marvin Wright Elementary School
Utilities
- Water:Public, Water Available
- Sewer:Public Sewer
Finances and disclosures
- Price:$559,990
- Price per sq. ft.:$186.04
- Tax amount:$3,400
Features and amenities
- Appliances:Dishwasher, Disposal, Ice Maker, Microwave
- Amenities:Extra Closets, High Speed Internet, Park, Playground, Smoke Detector(s), Walk-In Closet(s)
Parking
- Total parking spaces:2
- Parking description:Attached
- Garage:Yes
- Garage spaces:2
 Copyright 2026 Realtracs Mls. All rights reserved. Realtracs Mls provides content displayed here (“provided content”) on an “as is” basis and makes no representations or warranties regarding the provided content, including, but not limited to those of non-infringement, timeliness, accuracy, or completeness. Individuals and companies using information presented are responsible for verification and validation of information they utilize and present to their customers and clients. Realtracs Mls will not be liable for any damage or loss resulting from use of the provided content or the products available through Portals, IDX, VOW, and/or Syndication. Recipients of this information shall not resell, redistribute, reproduce, modify, or otherwise copy any portion thereof without the expressed written consent of Realtracs Mls.
New listings near 5020 Salient Dr
 $525,000Pending3 beds 3 baths2,007 sq. ft.
835 Lotus Lane, Thompsons Station, TN 37179
MLS# 3512622Listed by: SIGNATURE HOMES REALTY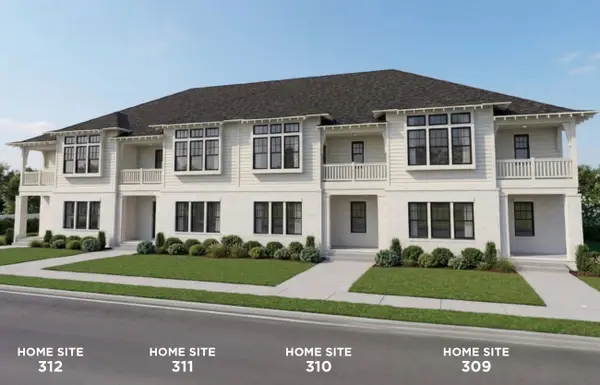 $527,600Pending4 beds 4 baths1,995 sq. ft.
827 Lotus Ln, Thompsons Station, TN 37179
MLS# 3512627Listed by: SIGNATURE HOMES REALTY- New
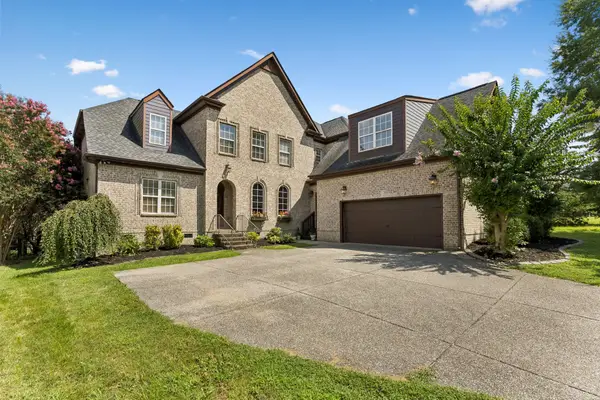 $789,900Active5 beds 4 baths3,152 sq. ft.
3005 Mickey Rd, Spring Hill, TN 37174
MLS# 3512572Listed by: KELLER WILLIAMS REALTY - New
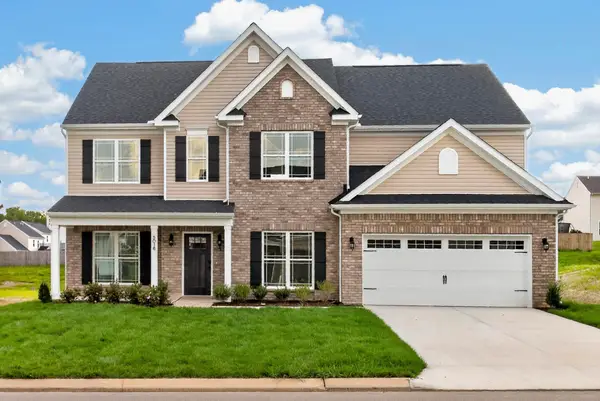 $569,990Active5 beds 3 baths2,974 sq. ft.
5018 Salient Dr, Spring Hill, TN 37174
MLS# 3512377Listed by: RELIANT REALTY ERA POWERED - New
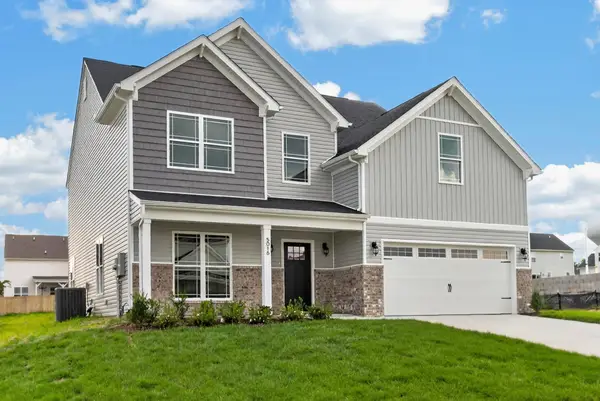 $564,990Active4 beds 3 baths3,114 sq. ft.
5016 Salient Dr, Spring Hill, TN 37174
MLS# 3512397Listed by: RELIANT REALTY ERA POWERED - New
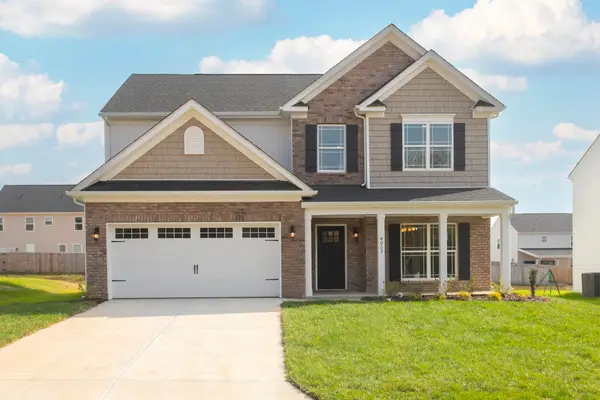 $519,990Active3 beds 3 baths2,556 sq. ft.
5019 Salient Dr, Spring Hill, TN 37174
MLS# 3511239Listed by: RELIANT REALTY ERA POWERED - Open Sun, 2 to 4pmNew
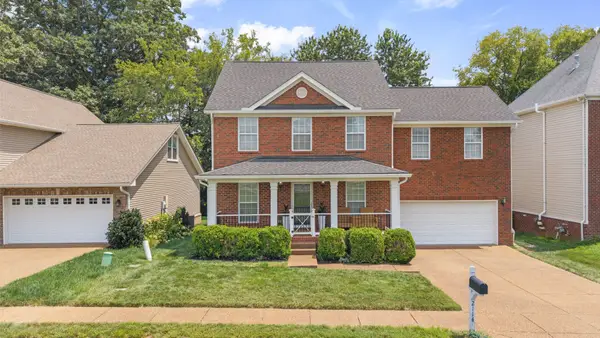 $485,000Active3 beds 3 baths2,046 sq. ft.
2114 Ieper Dr, Spring Hill, TN 37174
MLS# 3501457Listed by: RE/MAX CHOICE PROPERTIES - New
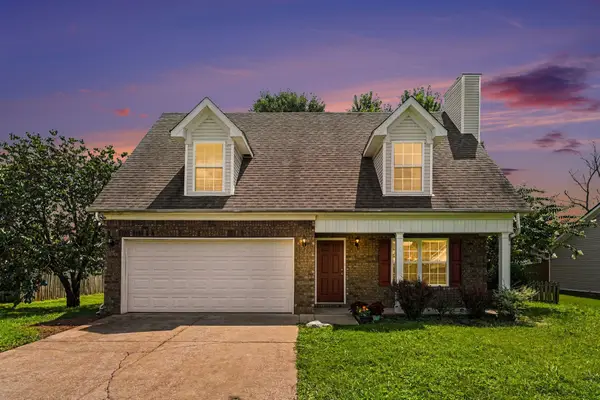 $412,000Active3 beds 3 baths1,586 sq. ft.
2117 Long Meadow Dr, Spring Hill, TN 37174
MLS# 3502031Listed by: BENCHMARK REALTY, LLC - New
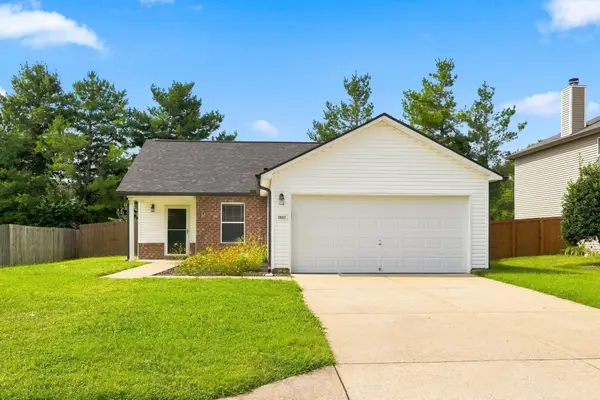 $424,900Active3 beds 2 baths1,238 sq. ft.
2663 Sutherland Dr, Thompsons Station, TN 37179
MLS# 3502038Listed by: MARCOMA REALTY, INC.


Protect your home and budget from life's surprises with an Assurant Home Warranty, backed by a partner that supports you through every step of homeownership. Explore Plans.
© 2023 - 2026 ERA Franchise Systems LLC. All rights reserved. ERA Franchise Systems LLC fully supports the principles of the Fair Housing Act and the Equal Opportunity Act. ERA, ERA Real Estate powered, and their respective logos are registered service marks of ERA Franchise Systems LLC. Each office is independently owned and operated.