
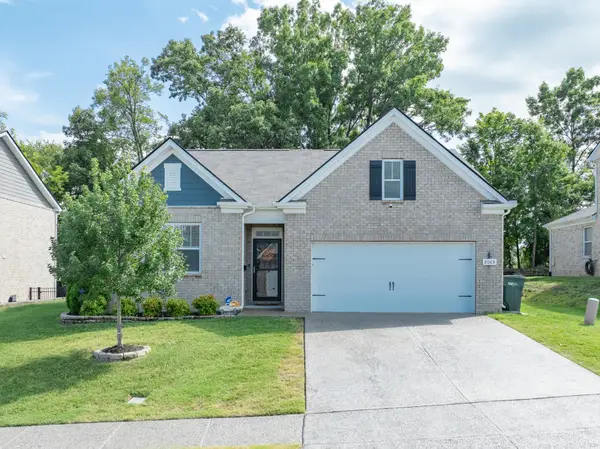
508 Katelyn Dr S, Spring Hill, TN 37174
Local realty services provided by:Reliant Realty ERA Powered
Upcoming open houses
- Sat, Sep 0501:00 pm - 03:00 pm
Listed by: gary ashton, wayne treanor
Office: the ashton real estate group of re/max advantage
MLS#:3286211
Source:NASHVILLE
Price summary
- Price:$995,000
- Price per sq. ft.:$267.11
About this home
*A Rare Tennessee Find—Space, Privacy & Endless Possibilities! Discover the perfect blend of luxury, privacy, and room to grow in this 3,725-square-foot home nestled on 4+ hard-to-find acres in a charming, low-density subdivision. From the moment you arrive, you’ll appreciate the peaceful setting, beautiful mix of shade and sunshine, and the privacy this property provides—plus a picturesque creek running along the back of the property.
Inside, the home offers style and functionality, featuring solid oak hardwood flooring throughout the main living areas, granite countertops, tray ceilings in the primary suite, and soaring cathedral ceilings in the bonus room, recreation room, and fourth bedroom. The natural light creates a bright, open atmosphere that feels both spacious and welcoming. Enjoy upper and lower decks, perfect for morning coffee, entertaining, or simply taking in the peaceful surroundings. A 3-car garage and storage shed provide plenty of room for vehicles, tools, hobbies, and all the extras that come with having acreage.
And the possibilities continue upstairs! The generous flexible space could easily become a recreation room, home school area, office, media room, or additional gathering space—the choice is yours. There is room here to adapt, grow, and make the home truly your own.
Located minutes from Publix and I-65, this property offers the best of both worlds: peaceful country-style living with convenient access to everyday amenities and major travel routes. Zoned for the highly sought-after Battle Creek schools.
Homes offering 4+ acres, a creek, 3-car garage, spacious living, and privacy are difficult to find. Add in the beautifully appointed interior, flexible upstairs space, and the peace of mind of a 1-year home warranty provided by the sellers, and this one truly stands apat and... NO HOA!!!!!
If you’ve been waiting for a home where you can spread out, enjoy nature, entertain, and still be close to everything you need-this could be "the one"...
Contact an agent
Home facts
- Year built:2007
- Subdivision & Development:Glen Oaks Sec 2
- Listing ID #:3286211
- Added:49 day(s) ago
- Updated:September 05, 2026 at 09:01 PM
Rooms and interior
- Bedrooms:4
- Total bathrooms:4
- Full bathrooms:3
- Half bathrooms:1
- Flooring:Carpet, Tile
- Kitchen Description:Disposal, Microwave, Refrigerator
- Basement:Yes
- Basement Description:Crawl Space
- Living area:3,725 sq. ft.
Heating and cooling
- Cooling:Ceiling Fan(s), Central Air, Electric
- Heating:Central, Natural Gas
- Central air:Yes
Structure and exterior
- Roof:Asphalt
- Year built:2007
- Building area:3,725 sq. ft.
- Lot area:4.25 Acres
- Architectural Style:Traditional
- Construction Materials:Brick
- Exterior Features:Deck, Patio, Porch
- Levels:2 Story
Schools
- High school:Battle Creek High School
- Middle school:Battle Creek Middle School
- Elementary school:Battle Creek Elementary School
Utilities
- Water:Public, Water Available
- Sewer:Septic Tank
Finances and disclosures
- Price:$995,000
- Price per sq. ft.:$267.11
- Tax amount:$2,900
Features and amenities
- Appliances:Disposal, Microwave, Refrigerator
- Amenities:Ceiling Fan(s), Extra Closets, Fire Alarm, High Speed Internet, Smoke Detector(s), Walk-In Closet(s)
Parking
- Total parking spaces:7
- Parking description:Asphalt
- Garage:Yes
- Garage spaces:3
 Copyright 2026 Realtracs Mls. All rights reserved. Realtracs Mls provides content displayed here (“provided content”) on an “as is” basis and makes no representations or warranties regarding the provided content, including, but not limited to those of non-infringement, timeliness, accuracy, or completeness. Individuals and companies using information presented are responsible for verification and validation of information they utilize and present to their customers and clients. Realtracs Mls will not be liable for any damage or loss resulting from use of the provided content or the products available through Portals, IDX, VOW, and/or Syndication. Recipients of this information shall not resell, redistribute, reproduce, modify, or otherwise copy any portion thereof without the expressed written consent of Realtracs Mls.
New listings near 508 Katelyn Dr S
- Coming Soon
 $474,000Coming Soon5 beds 3 baths3,000 sq. ft.
3007 Commonwealth Dr, Spring Hill, TN 37174
MLS# 3542501Listed by: COBALT PREMIER PROPERTIES - Coming Soon
 $629,000Coming Soon4 beds 3 baths3,018 sq. ft.
2769 Sutherland Dr, Thompsons Station, TN 37179
MLS# 3531653Listed by: CRYE-LEIKE, INC., REALTORS - Coming Soon
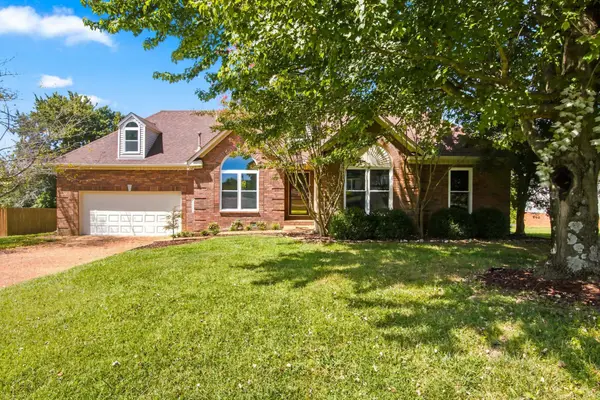 $599,000Coming Soon3 beds 2 baths2,052 sq. ft.
2946 Iroquois Dr, Thompsons Station, TN 37179
MLS# 3527717Listed by: COMPASS - Coming Soon
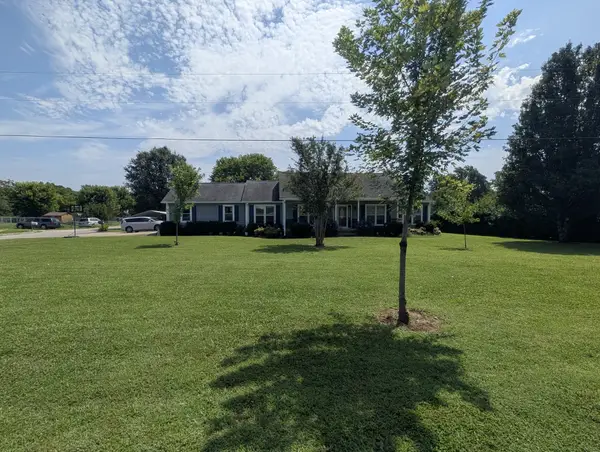 $589,900Coming Soon3 beds 2 baths1,850 sq. ft.
3510 Greens Mill Rd, Spring Hill, TN 37174
MLS# 3529015Listed by: COLDWELL BANKER SOUTHERN REALTY - Coming Soon
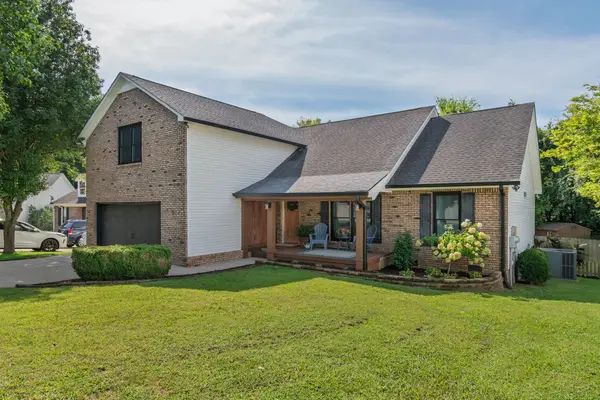 $519,900Coming Soon3 beds 2 baths2,248 sq. ft.
2745 Mollys Ct, Spring Hill, TN 37174
MLS# 3528778Listed by: WILSON GROUP REAL ESTATE - Coming Soon
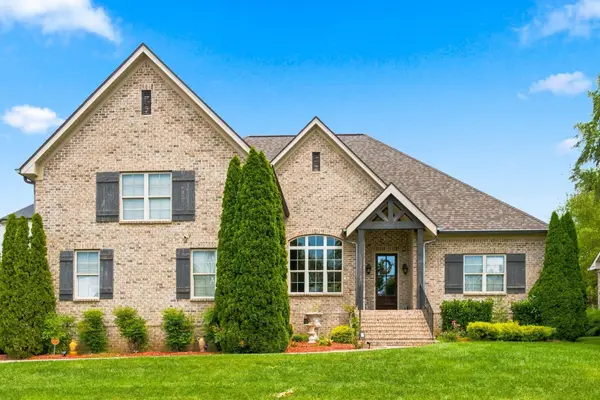 $780,030Coming Soon4 beds 4 baths3,279 sq. ft.
1043 Alice Springs Cir, Spring Hill, TN 37174
MLS# 3526831Listed by: BAYMAR REALTY - Coming Soon
 $469,000Coming Soon4 beds 2 baths1,774 sq. ft.
8063 Forest Hills Dr, Spring Hill, TN 37174
MLS# 3525862Listed by: CRIBZ - Coming Soon
 $850,000Coming Soon5 beds 4 baths3,666 sq. ft.
1013 Glessner Dr, Spring Hill, TN 37174
MLS# 3232503Listed by: CRYE-LEIKE, INC., REALTORS - Coming Soon
 $568,447Coming Soon3 beds 3 baths2,253 sq. ft.
3138 Arbor Valley Rd, Spring Hill, TN 37174
MLS# 3216512Listed by: PATTERSON COMPANY, LLC - Coming Soon
 $814,900Coming Soon4 beds 3 baths3,303 sq. ft.
7005 Salmon Run, Spring Hill, TN 37174
MLS# 2614332Listed by: BENCHMARK REALTY, LLC


Protect your home and budget from life's surprises with an Assurant Home Warranty, backed by a partner that supports you through every step of homeownership. Explore Plans.
© 2023 - 2026 ERA Franchise Systems LLC. All rights reserved. ERA Franchise Systems LLC fully supports the principles of the Fair Housing Act and the Equal Opportunity Act. ERA, ERA Real Estate powered, and their respective logos are registered service marks of ERA Franchise Systems LLC. Each office is independently owned and operated.