
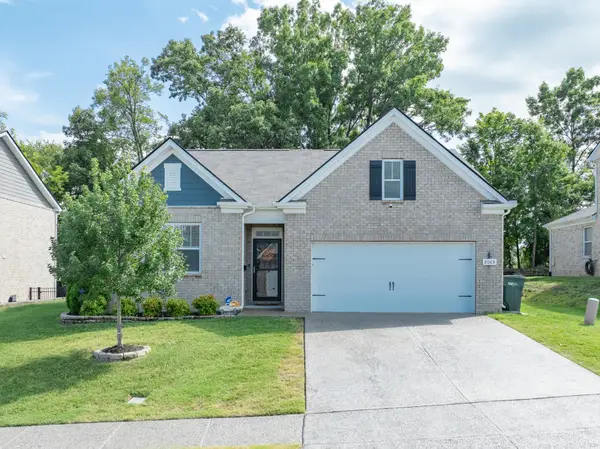
8007 June Apple Ln, Spring Hill, TN 37174
Local realty services provided by:Reliant Realty ERA Powered
8007 June Apple Ln,Spring Hill, TN 37174
$757,000
- 4 Beds
- 4 Baths
- 3,282 sq. ft.
- Single family
- Active
Listed by: michael gomez, ryan cerulli
Office: hive nashville llc.
MLS#:3526582
Source:NASHVILLE
Price summary
- Price:$757,000
- Price per sq. ft.:$230.65
- Monthly HOA dues:$41
About this home
This beautiful brick and stone home in The Arbors has it all! This true custom home offers 4 bedrooms, 3.5 baths, an open, light-filled layout, and thoughtful upgrades throughout. The main level features 2 bedrooms, including the spacious primary suite with a peaceful retreat, tray ceiling, large master bath, walk-in shower with frameless glass, and carefully selected tile finishes. The additional bedrooms offer large walk-in closets with custom closet systems—no wire shelving! The upstairs bonus room provides flexible space for a media room, playroom, office, or additional living space and attic area for storage or possibly future expansion.
The main living areas are designed for both everyday living and entertaining, with beautiful sand-and-finish hardwood floors, soaring ceilings, coffered ceilings, gorgeous trim detail, crown molding, and 6" baseboards. The great room features a fireplace and custom wood accent wall and flows seamlessly into the chef's kitchen, complete with an oversized island, custom vent hood, white soft-close cabinetry, double convection ovens, gas cooktop, Bosch dishwasher, built-in spice racks, and abundant storage.
Step outside to the screened-in porch and covered back porch, complete with built-in audio—perfect for relaxing or entertaining while enjoying the beautifully landscaped yard. Whole-home surround sound, central vacuum, water softener, wireless alarm system, and Eagle Eye security cameras add comfort, convenience, and peace of mind.
With its exceptional room layout, custom finishes, extensive upgrades, and convenient location near neighborhood sidewalks, playgrounds, I-65, and I-840, this move-in-ready home offers the perfect combination of style, function, and comfort....
Contact an agent
Home facts
- Year built:2016
- Subdivision & Development:Arbors @ Autumn Ridge Ph8
- Listing ID #:3526582
- Added:10 day(s) ago
- Updated:September 05, 2026 at 03:38 PM
Rooms and interior
- Bedrooms:4
- Total bathrooms:4
- Full bathrooms:3
- Half bathrooms:1
- Flooring:Carpet, Tile
- Kitchen Description:Dishwasher, Disposal, Ice Maker, Microwave, Refrigerator
- Basement:Yes
- Living area:3,282 sq. ft.
Heating and cooling
- Cooling:Ceiling Fan(s), Central Air, Electric
- Heating:Central, Electric
- Central air:Yes
Structure and exterior
- Roof:Shingle
- Year built:2016
- Building area:3,282 sq. ft.
- Lot area:0.2 Acres
- Architectural Style:Traditional
- Construction Materials:Brick, Stone
- Exterior Features:Patio, Screened
- Levels:2 Story
Schools
- High school:Independence High School
- Middle school:Heritage Middle
- Elementary school:Amanda H. North Elementary School
Utilities
- Water:Public, Water Available
- Sewer:Public Sewer
Finances and disclosures
- Price:$757,000
- Price per sq. ft.:$230.65
- Tax amount:$3,898
Features and amenities
- Appliances:Dishwasher, Disposal, Ice Maker, Microwave, Refrigerator, Washer
- Laundry features:Dryer, Washer
- Amenities:Ceiling Fan(s), Central Vacuum, Fire Alarm, High Speed Internet, Playground, Security System, Walk-In Closet(s)
Parking
- Total parking spaces:2
- Parking description:Concrete, Driveway
- Garage:Yes
- Garage spaces:2
 Copyright 2026 Realtracs Mls. All rights reserved. Realtracs Mls provides content displayed here (“provided content”) on an “as is” basis and makes no representations or warranties regarding the provided content, including, but not limited to those of non-infringement, timeliness, accuracy, or completeness. Individuals and companies using information presented are responsible for verification and validation of information they utilize and present to their customers and clients. Realtracs Mls will not be liable for any damage or loss resulting from use of the provided content or the products available through Portals, IDX, VOW, and/or Syndication. Recipients of this information shall not resell, redistribute, reproduce, modify, or otherwise copy any portion thereof without the expressed written consent of Realtracs Mls.
New listings near 8007 June Apple Ln
- Coming Soon
 $474,000Coming Soon5 beds 3 baths3,000 sq. ft.
3007 Commonwealth Dr, Spring Hill, TN 37174
MLS# 3542501Listed by: COBALT PREMIER PROPERTIES - Coming Soon
 $629,000Coming Soon4 beds 3 baths3,018 sq. ft.
2769 Sutherland Dr, Thompsons Station, TN 37179
MLS# 3531653Listed by: CRYE-LEIKE, INC., REALTORS - Coming Soon
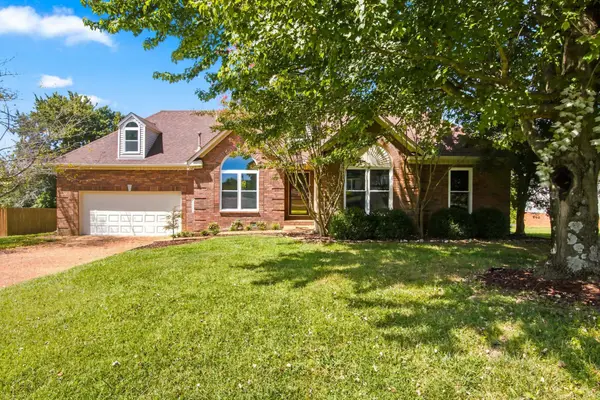 $599,000Coming Soon3 beds 2 baths2,052 sq. ft.
2946 Iroquois Dr, Thompsons Station, TN 37179
MLS# 3527717Listed by: COMPASS - Coming Soon
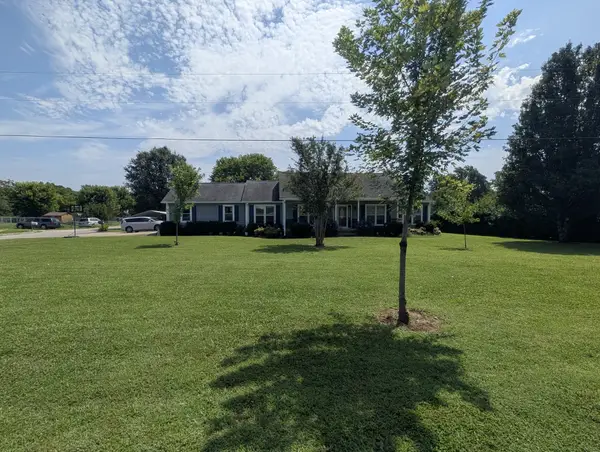 $589,900Coming Soon3 beds 2 baths1,850 sq. ft.
3510 Greens Mill Rd, Spring Hill, TN 37174
MLS# 3529015Listed by: COLDWELL BANKER SOUTHERN REALTY - Coming Soon
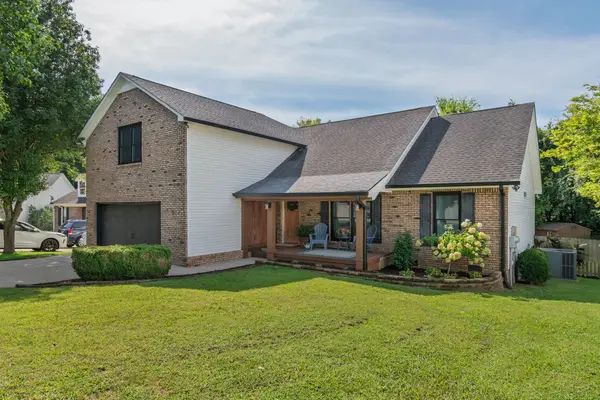 $519,900Coming Soon3 beds 2 baths2,248 sq. ft.
2745 Mollys Ct, Spring Hill, TN 37174
MLS# 3528778Listed by: WILSON GROUP REAL ESTATE - Coming Soon
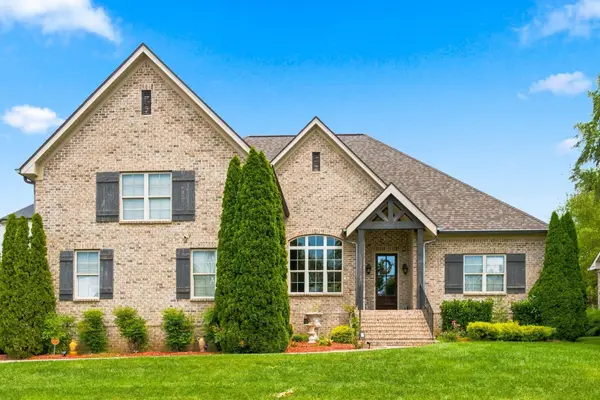 $780,030Coming Soon4 beds 4 baths3,279 sq. ft.
1043 Alice Springs Cir, Spring Hill, TN 37174
MLS# 3526831Listed by: BAYMAR REALTY - Coming Soon
 $469,000Coming Soon4 beds 2 baths1,774 sq. ft.
8063 Forest Hills Dr, Spring Hill, TN 37174
MLS# 3525862Listed by: CRIBZ - Coming Soon
 $850,000Coming Soon5 beds 4 baths3,666 sq. ft.
1013 Glessner Dr, Spring Hill, TN 37174
MLS# 3232503Listed by: CRYE-LEIKE, INC., REALTORS - Coming Soon
 $568,447Coming Soon3 beds 3 baths2,253 sq. ft.
3138 Arbor Valley Rd, Spring Hill, TN 37174
MLS# 3216512Listed by: PATTERSON COMPANY, LLC - Coming Soon
 $814,900Coming Soon4 beds 3 baths3,303 sq. ft.
7005 Salmon Run, Spring Hill, TN 37174
MLS# 2614332Listed by: BENCHMARK REALTY, LLC


Protect your home and budget from life's surprises with an Assurant Home Warranty, backed by a partner that supports you through every step of homeownership. Explore Plans.
© 2023 - 2026 ERA Franchise Systems LLC. All rights reserved. ERA Franchise Systems LLC fully supports the principles of the Fair Housing Act and the Equal Opportunity Act. ERA, ERA Real Estate powered, and their respective logos are registered service marks of ERA Franchise Systems LLC. Each office is independently owned and operated.