
91 Oak Valley Dr, Spring Hill, TN 37174
Local realty services provided by:Reliant Realty ERA Powered
91 Oak Valley Dr,Spring Hill, TN 37174
$498,900
- 3 Beds
- 3 Baths
- 1,768 sq. ft.
- Single family
- Active
Listed by: rebecca mariani, ryan mariani
Office: nashville realty group
MLS#:3269729
Source:NASHVILLE
Price summary
- Price:$498,900
- Price per sq. ft.:$282.18
About this home
Tucked away on over an acre in the sought-after Oak Lake Estates, 91 Oak Valley Drive offers the perfect combination of privacy, space, and freedom with no HOA. If you've been dreaming of room to spread out without sacrificing convenience, this is the one you've been waiting for. From the moment you step inside, you'll appreciate the thoughtfully designed floor plan featuring a spacious main-level primary suite, inviting living areas, and a layout that makes everyday living both comfortable and functional. Smart home technology powered by Apple HomeKit allows you to conveniently control the lighting, thermostat, and door locks with ease, while a brand-new HVAC system, installed in December, provides added peace of mind. Upstairs, you'll find generously sized bedrooms, abundant storage, and flexible spaces perfect for family, guests, or a home office. But the true showstopper is the finished bonus room above the garage. Complete with a wet bar, sink, and mini refrigerator, it's the ultimate game-day headquarters, movie room, entertaining space, or private retreat. Whether you're hosting friends for football season or creating the perfect hangout for the family, this space is ready to impress.
Outside, the possibilities are endless. Enjoy expansive front and back yards with plenty of room for outdoor entertaining, gardening, kids and pets to play, or simply relaxing in your own private backyard oasis. Opportunities to own over an acre with no HOA in Spring Hill are becoming increasingly hard to find.
Offering the ideal blend of modern convenience, flexible living spaces, and peaceful surroundings, this home truly stands out from the rest. Come experience everything 91 Oak Valley Drive has to offer and discover why this could be the perfect place to call home. Schedule your private showing today! Buyers receive a 1-year rate buydown AND 1% credit when financing through our preferred lender. Offer expires July 31st, 2026. Terms and conditions apply. Inquire for details....
Contact an agent
Home facts
- Year built:1994
- Listing ID #:3269729
- Added:10 day(s) ago
- Updated:July 20, 2026 at 02:46 PM
Rooms and interior
- Bedrooms:3
- Total bathrooms:3
- Full bathrooms:2
- Half bathrooms:1
- Flooring:Carpet, Vinyl
- Kitchen Description:Dishwasher
- Basement:Yes
- Basement Description:Crawl Space
- Living area:1,768 sq. ft.
Heating and cooling
- Cooling:Central Air
- Heating:Central
- Central air:Yes
Structure and exterior
- Year built:1994
- Building area:1,768 sq. ft.
- Lot area:1.08 Acres
- Construction Materials:Vinyl Siding
- Exterior Features:Deck, Smart Light(s), Smart Lock(s)
- Levels:2 Story
Schools
- High school:Battle Creek High School
- Middle school:Battle Creek Middle School
- Elementary school:Battle Creek Elementary School
Utilities
- Water:Public, Water Available
- Sewer:Septic Tank
Finances and disclosures
- Price:$498,900
- Price per sq. ft.:$282.18
- Tax amount:$1,366
Features and amenities
- Appliances:Dishwasher
- Smart home:Yes
Parking
- Total parking spaces:2
- Parking description:Attached
- Garage:Yes
- Garage spaces:2
 Copyright 2026 Realtracs Mls. All rights reserved. Realtracs Mls provides content displayed here (“provided content”) on an “as is” basis and makes no representations or warranties regarding the provided content, including, but not limited to those of non-infringement, timeliness, accuracy, or completeness. Individuals and companies using information presented are responsible for verification and validation of information they utilize and present to their customers and clients. Realtracs Mls will not be liable for any damage or loss resulting from use of the provided content or the products available through Portals, IDX, VOW, and/or Syndication. Recipients of this information shall not resell, redistribute, reproduce, modify, or otherwise copy any portion thereof without the expressed written consent of Realtracs Mls.
New listings near 91 Oak Valley Dr
- Coming Soon
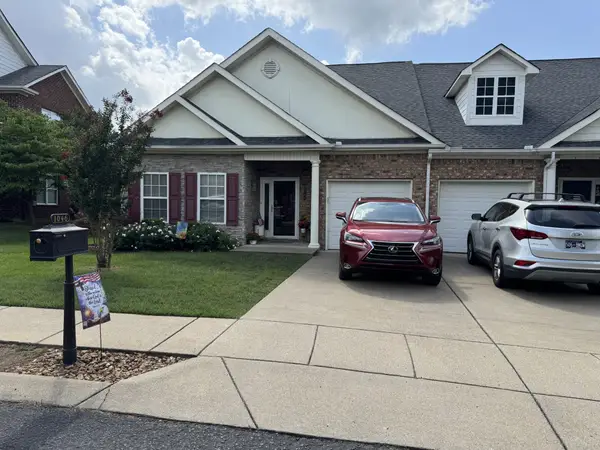 $374,900Coming Soon2 beds 2 baths
1046 Misty Morn Cir, Spring Hill, TN 37174
MLS# 3288479Listed by: HOME AND COUNTRY REALTY, LLC - New
 $499,900Active3 beds 3 baths2,047 sq. ft.
1804 Flatwaters St, Spring Hill, TN 37174
MLS# 3288409Listed by: COMPASS TENNESSEE, LLC - New
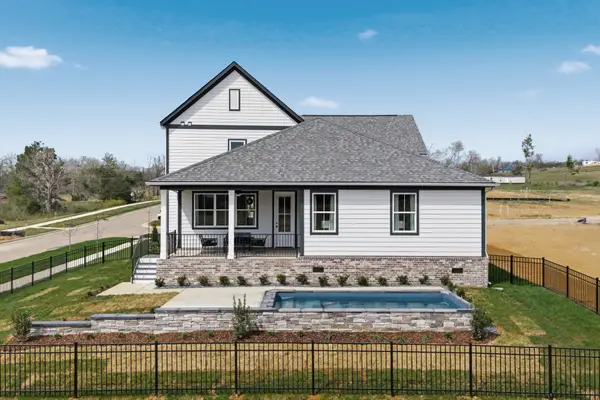 $708,730Active4 beds 4 baths2,735 sq. ft.
1727 Shallow Creek Dr, Spring Hill, TN 37174
MLS# 3288412Listed by: COMPASS TENNESSEE, LLC - New
 $429,900Active3 beds 3 baths1,861 sq. ft.
1803 Flatwaters St, Spring Hill, TN 37174
MLS# 3288406Listed by: COMPASS TENNESSEE, LLC - Coming SoonOpen Sun, 1 to 4pm
 $724,900Coming Soon4 beds 4 baths
363 Hammock Pvt Lane, Spring Hill, TN 37174
MLS# 3288311Listed by: BENCHMARK REALTY, LLC - New
 $499,000Active5.2 Acres
10 Flat Creek Road, Spring Hill, TN 37174
MLS# 3280893Listed by: EDGE REAL ESTATE COMPANY - New
 $515,000Active3 beds 3 baths2,179 sq. ft.
2744 Aston Woods Ln, Thompsons Station, TN 37179
MLS# 3288180Listed by: KELLER WILLIAMS REALTY - New
 $812,400Active4 beds 4 baths3,100 sq. ft.
4030 John Marsh Rd, Spring Hill, TN 37174
MLS# 3288184Listed by: CELEBRATION HOMES - New
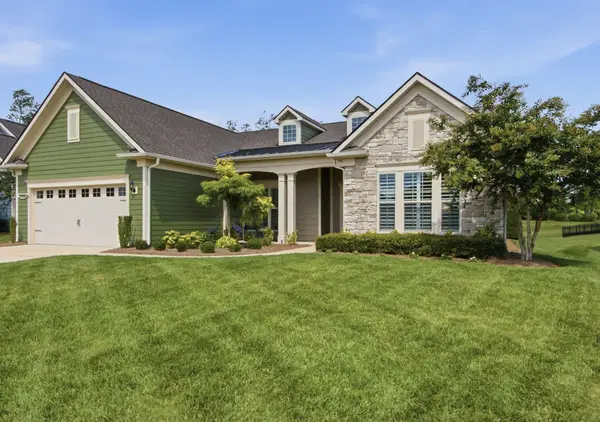 $889,000Active3 beds 3 baths2,732 sq. ft.
2009 Knox Gln, Spring Hill, TN 37174
MLS# 3288090Listed by: COLDWELL BANKER SOUTHERN REALTY - Open Fri, 2 to 4pmNew
 $859,990Active4 beds 4 baths3,631 sq. ft.
5970 Hunt Valley Drive, Spring Hill, TN 37174
MLS# 3287585Listed by: RICHMOND AMERICAN HOMES OF TENNESSEE INC


Protect your home and budget from life's surprises with an Assurant Home Warranty, backed by a partner that supports you through every step of homeownership. Explore Plans.
© 2023 - 2026 ERA Franchise Systems LLC. All rights reserved. ERA Franchise Systems LLC fully supports the principles of the Fair Housing Act and the Equal Opportunity Act. ERA, ERA Real Estate powered, and their respective logos are registered service marks of ERA Franchise Systems LLC. Each office is independently owned and operated.