
312 Cayce Dr, Springfield, TN 37172
Local realty services provided by:ERA Chappell & Associates Realty & Rental
312 Cayce Dr,Springfield, TN 37172
$709,000
- 3 Beds
- 3 Baths
- 2,776 sq. ft.
- Single family
- Active
Listed by: lisa zorich
Office: exp realty
MLS#:3529951
Source:NASHVILLE
Price summary
- Price:$709,000
- Price per sq. ft.:$255.4
About this home
Beautifully Maintained Home in The Legacy Golf Course Community.
Welcome to this beautiful, immaculately maintained home in the highly desirable The Legacy Golf Course community. From the moment you step inside, you’ll appreciate the warmth and elegance of the stunning hardwood floors, crown molding throughout, and bright, open living spaces. The inviting living room features a cozy gas fireplace, while the spacious eat-in kitchen is designed for both everyday living and entertaining, offering stainless steel appliances, quartz countertops, a custom backsplash, and an abundance of cabinetry and storage. A convenient pocket office provides the perfect space for working from home, managing household tasks, or creating a quiet study area. The spacious main level primary suite offers a relaxing sitting area and a beautiful en-suite bath complete with double vanities, a soaking tub, and a large separate shower. A huge versatile bonus/flex space provides even more room to accommodate your lifestyle—whether you need a home office, media room, hobby space, or guest area. A walk-in storage area off the upstairs bonus room could be finished off in the future for additional living space if needed! With thoughtful details, generous living spaces, and an exceptional location within The Legacy, this home offers the perfect blend of comfort, style, and convenience. Floor Plan is in photo gallery....
Contact an agent
Home facts
- Year built:2018
- Subdivision & Development:The Legacy Sec 5B Replat
- Listing ID #:3529951
- Added:4 day(s) ago
- Updated:September 05, 2026 at 02:48 PM
Rooms and interior
- Bedrooms:3
- Total bathrooms:3
- Full bathrooms:2
- Half bathrooms:1
- Flooring:Carpet, Tile
- Kitchen Description:Dishwasher, Microwave, Refrigerator
- Basement:Yes
- Basement Description:Crawl Space
- Living area:2,776 sq. ft.
Heating and cooling
- Cooling:Central Air, Electric
- Heating:Central, Natural Gas
- Central air:Yes
Structure and exterior
- Year built:2018
- Building area:2,776 sq. ft.
- Lot area:0.55 Acres
- Construction Materials:Brick, Vinyl Siding
- Exterior Features:Patio, Porch
- Levels:2 Story
Schools
- High school:Springfield High School
- Middle school:Coopertown Middle School
- Elementary school:Crestview Elementary School
Utilities
- Water:Public, Water Available
- Sewer:STEP System
Finances and disclosures
- Price:$709,000
- Price per sq. ft.:$255.4
- Tax amount:$3,868
Features and amenities
- Appliances:Dishwasher, Microwave, Refrigerator, Washer
- Laundry features:Dryer, Washer
- Amenities:Security System
Parking
- Total parking spaces:8
- Parking description:Concrete
- Garage:Yes
- Garage spaces:2
 Copyright 2026 Realtracs Mls. All rights reserved. Realtracs Mls provides content displayed here (“provided content”) on an “as is” basis and makes no representations or warranties regarding the provided content, including, but not limited to those of non-infringement, timeliness, accuracy, or completeness. Individuals and companies using information presented are responsible for verification and validation of information they utilize and present to their customers and clients. Realtracs Mls will not be liable for any damage or loss resulting from use of the provided content or the products available through Portals, IDX, VOW, and/or Syndication. Recipients of this information shall not resell, redistribute, reproduce, modify, or otherwise copy any portion thereof without the expressed written consent of Realtracs Mls.
New listings near 312 Cayce Dr
- Coming Soon
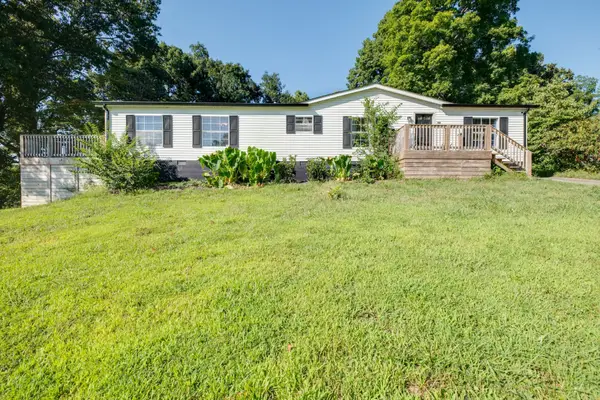 $295,000Coming Soon3 beds 2 baths1,620 sq. ft.
3803 Old Greenbrier Pike, Springfield, TN 37172
MLS# 3527940Listed by: EXIT REAL ESTATE SOLUTIONS - Coming Soon
 $400,000Coming Soon3 beds 2 baths2,220 sq. ft.
2502 17th Ave E, Springfield, TN 37172
MLS# 3521031Listed by: BERKSHIRE HATHAWAY HOMESERVICES PENFED REALTY - New
 $474,900Active3 beds 3 baths3,091 sq. ft.
500 5th Ave E, Springfield, TN 37172
MLS# 3542464Listed by: AT HOME REALTY - New
 $189,900Active2.54 Acres
3984 Old Coopertown Rd, Springfield, TN 37172
MLS# 3542241Listed by: CRYE-LEIKE PROPERTY MANAGEMENT 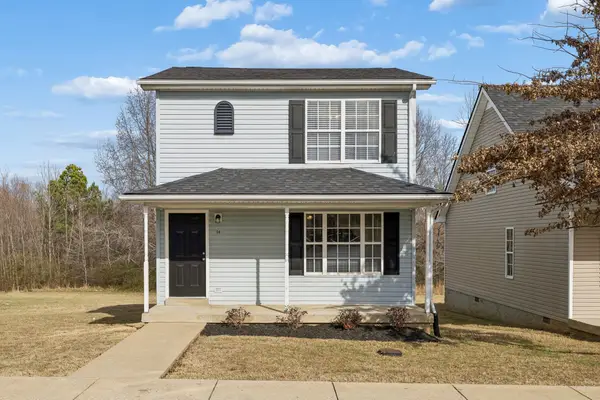 $235,000Active3 beds 2 baths1,120 sq. ft.
2607 Landrum Ct, Springfield, TN 37172
MLS# 3097673Listed by: EXP REALTY $232,500Active3 beds 2 baths1,120 sq. ft.
2607 Landrum Ct, Springfield, TN 37172
MLS# 3117925Listed by: EXP REALTY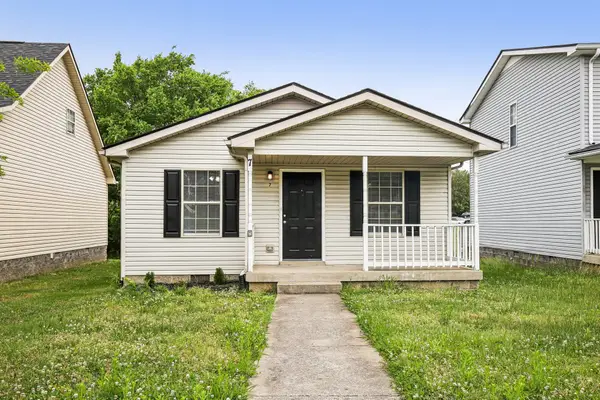 $225,000Active3 beds 2 baths1,008 sq. ft.
2607 Landrum Ct, Springfield, TN 37172
MLS# 3198130Listed by: EXP REALTY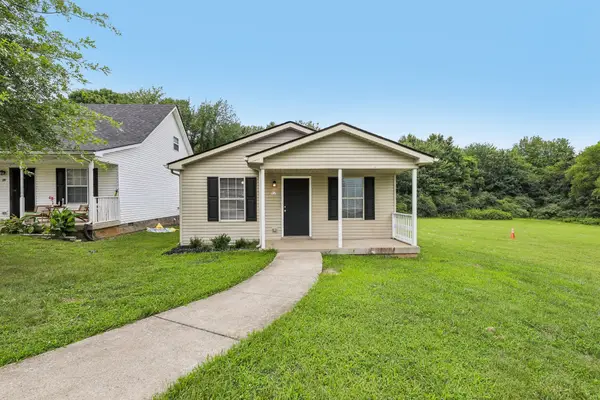 $225,000Active3 beds 2 baths1,008 sq. ft.
2607 Landrum Ct, Springfield, TN 37172
MLS# 3302425Listed by: EXP REALTY- New
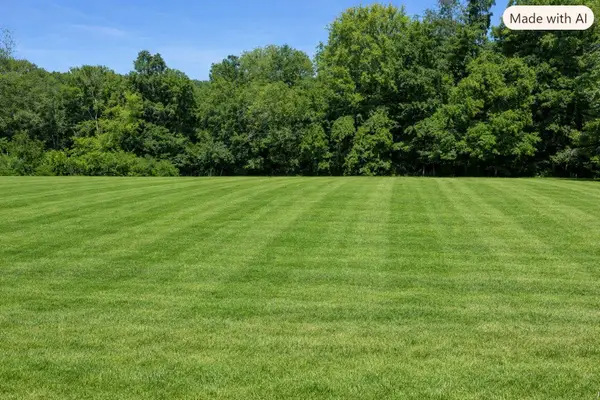 $129,900Active1.76 Acres
3956 Martins Chapel Rd, Springfield, TN 37172
MLS# 3542020Listed by: COPE ASSOCIATES REALTY & AUCTION, LLC - New
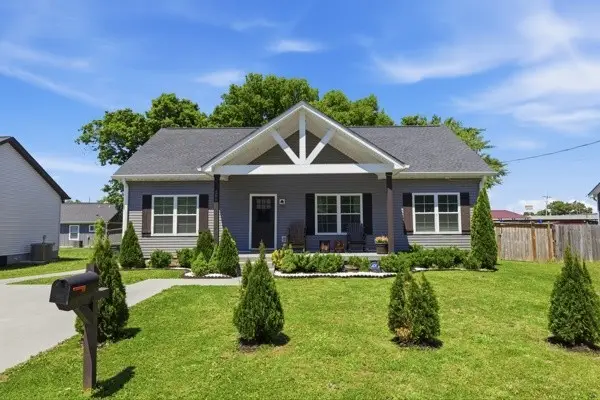 $308,990Active3 beds 2 baths1,334 sq. ft.
208 15th Ave E, Springfield, TN 37172
MLS# 3541062Listed by: NASH REAL ESTATE GROUP LLC


Protect your home and budget from life's surprises with an Assurant Home Warranty, backed by a partner that supports you through every step of homeownership. Explore Plans.
© 2023 - 2026 ERA Franchise Systems LLC. All rights reserved. ERA Franchise Systems LLC fully supports the principles of the Fair Housing Act and the Equal Opportunity Act. ERA, ERA Real Estate powered, and their respective logos are registered service marks of ERA Franchise Systems LLC. Each office is independently owned and operated.