
401 Weaver Ln, Springfield, TN 37172
Local realty services provided by:ERA Chappell & Associates Realty & Rental
401 Weaver Ln,Springfield, TN 37172
$299,900
- 3 Beds
- 2 Baths
- 1,323 sq. ft.
- Single family
- Active
Listed by: elizabeth taylor
Office: forward realty group
MLS#:3264106
Source:NASHVILLE
Price summary
- Price:$299,900
- Price per sq. ft.:$226.68
About this home
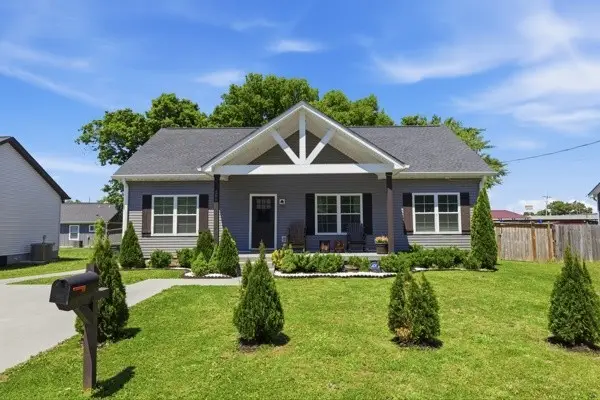
Beautifully renovated, one-story all-brick home on a corner lot that's truly move-in ready! Thoughtfully updated, this home features a spacious new primary bathroom complete with a large walk-in shower, double vanities, and a walk-in closet—creating a private retreat you'll love.
Inside, the light-filled living room welcomes you with abundant natural light, while the versatile third bedroom—with its own private entrance—can easily serve as a home office, second living area, in-law suite, or guest space.
Refinished hardwood floors add warmth and character complementing the functional layout you'll appreciate from the moment you walk in. Major updates have already been completed, including a roof that's less than three years old and an encapsulated crawl space, giving you added peace of mind for years to come.
With renovations already taken care of, all that's left to do is move in and enjoy! The property also offers a storage shed for all your outdoor equipment and extras. Walk to a local bakery and so much more just a few minutes away!...
Contact an agent
Home facts
- Year built:1963
- Subdivision & Development:N/A
- Listing ID #:3264106
- Added:58 day(s) ago
- Updated:September 05, 2026 at 03:38 PM
Rooms and interior
- Bedrooms:3
- Total bathrooms:2
- Full bathrooms:2
- Flooring:Concrete, Tile
- Kitchen Description:Dishwasher
- Basement:Yes
- Basement Description:Crawl Space
- Living area:1,323 sq. ft.
Heating and cooling
- Cooling:Central Air, Electric
- Heating:Natural Gas
- Central air:Yes
Structure and exterior
- Roof:Shingle
- Year built:1963
- Building area:1,323 sq. ft.
- Lot area:0.22 Acres
- Lot Features:Level
- Construction Materials:Brick
- Exterior Features:Porch
- Levels:1 Story
Schools
- High school:Springfield High School
- Middle school:Coopertown Middle School
- Elementary school:Crestview Elementary School
Utilities
- Water:Public, Water Available
- Sewer:Public Sewer
Finances and disclosures
- Price:$299,900
- Price per sq. ft.:$226.68
- Tax amount:$1,323
Features and amenities
- Appliances:Dishwasher
 Copyright 2026 Realtracs Mls. All rights reserved. Realtracs Mls provides content displayed here (“provided content”) on an “as is” basis and makes no representations or warranties regarding the provided content, including, but not limited to those of non-infringement, timeliness, accuracy, or completeness. Individuals and companies using information presented are responsible for verification and validation of information they utilize and present to their customers and clients. Realtracs Mls will not be liable for any damage or loss resulting from use of the provided content or the products available through Portals, IDX, VOW, and/or Syndication. Recipients of this information shall not resell, redistribute, reproduce, modify, or otherwise copy any portion thereof without the expressed written consent of Realtracs Mls.
New listings near 401 Weaver Ln
- Coming Soon
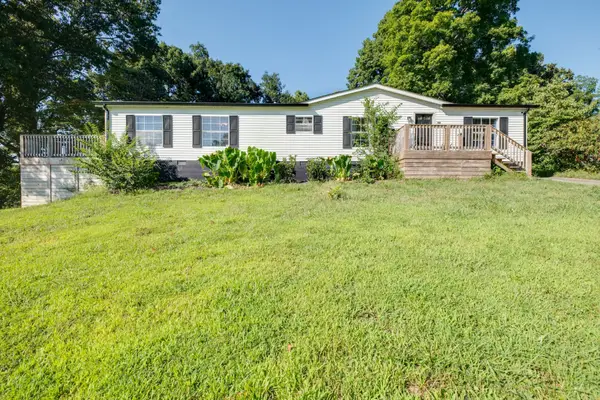 $295,000Coming Soon3 beds 2 baths1,620 sq. ft.
3803 Old Greenbrier Pike, Springfield, TN 37172
MLS# 3527940Listed by: EXIT REAL ESTATE SOLUTIONS - Coming Soon
 $400,000Coming Soon3 beds 2 baths2,220 sq. ft.
2502 17th Ave E, Springfield, TN 37172
MLS# 3521031Listed by: BERKSHIRE HATHAWAY HOMESERVICES PENFED REALTY - New
 $474,900Active3 beds 3 baths3,091 sq. ft.
500 5th Ave E, Springfield, TN 37172
MLS# 3542464Listed by: AT HOME REALTY - New
 $189,900Active2.54 Acres
3984 Old Coopertown Rd, Springfield, TN 37172
MLS# 3542241Listed by: CRYE-LEIKE PROPERTY MANAGEMENT 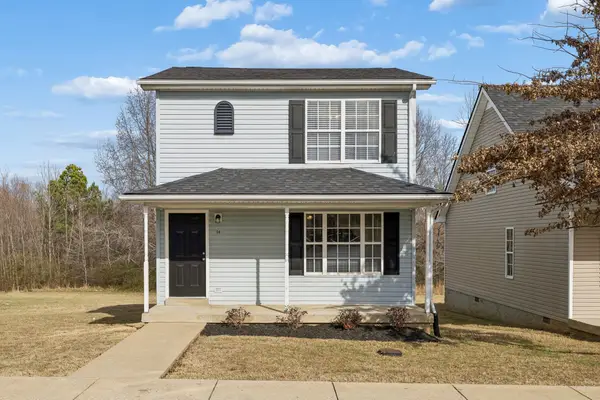 $235,000Active3 beds 2 baths1,120 sq. ft.
2607 Landrum Ct, Springfield, TN 37172
MLS# 3097673Listed by: EXP REALTY $232,500Active3 beds 2 baths1,120 sq. ft.
2607 Landrum Ct, Springfield, TN 37172
MLS# 3117925Listed by: EXP REALTY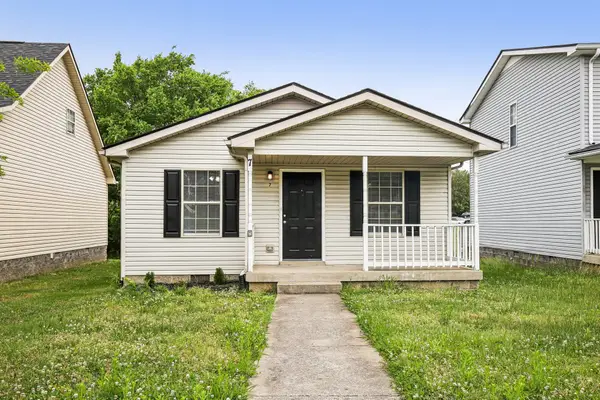 $225,000Active3 beds 2 baths1,008 sq. ft.
2607 Landrum Ct, Springfield, TN 37172
MLS# 3198130Listed by: EXP REALTY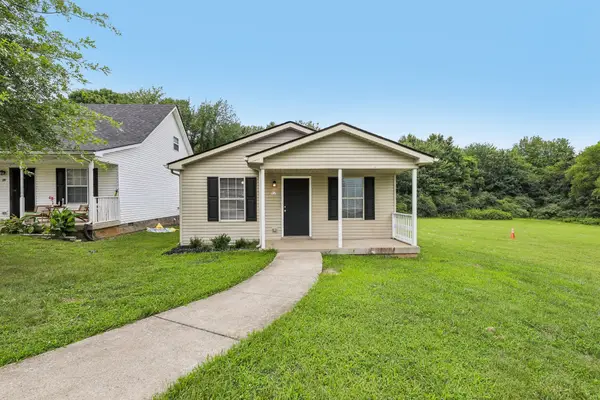 $225,000Active3 beds 2 baths1,008 sq. ft.
2607 Landrum Ct, Springfield, TN 37172
MLS# 3302425Listed by: EXP REALTY- New
 $129,900Active1.76 Acres
3956 Martins Chapel Rd, Springfield, TN 37172
MLS# 3542020Listed by: COPE ASSOCIATES REALTY & AUCTION, LLC - New
 $308,990Active3 beds 2 baths1,334 sq. ft.
208 15th Ave E, Springfield, TN 37172
MLS# 3541062Listed by: NASH REAL ESTATE GROUP LLC


Protect your home and budget from life's surprises with an Assurant Home Warranty, backed by a partner that supports you through every step of homeownership. Explore Plans.
© 2023 - 2026 ERA Franchise Systems LLC. All rights reserved. ERA Franchise Systems LLC fully supports the principles of the Fair Housing Act and the Equal Opportunity Act. ERA, ERA Real Estate powered, and their respective logos are registered service marks of ERA Franchise Systems LLC. Each office is independently owned and operated.