
5204 Highway 161, Springfield, TN 37172
Local realty services provided by:ERA Chappell & Associates Realty & Rental
5204 Highway 161,Springfield, TN 37172
$234,999
- 2 Beds
- 1 Baths
- 975 sq. ft.
- Single family
- Active
Listed by: angela looney
Office: simplihom
MLS#:3305088
Source:NASHVILLE
Price summary
- Price:$234,999
- Price per sq. ft.:$241.02
About this home
Welcome home to this charming 2-bedroom, 1-bath all-brick home nestled on a spacious 0.94-acre lot! This well-maintained property offers the perfect blend of comfort, functionality, and country charm. Inside, you'll find beautiful hardwood floors throughout much of the home, with easy-care linoleum flooring in the kitchen and bathroom. The bathroom features a convenient walk-in shower for added accessibility and comfort. Outside, you'll appreciate the detached 1-car garage/shop, perfect for hobbies, storage, or a workshop, along with a covered carport for additional parking. One unique feature of this home is the dug-out crawl space, which was previously used as a root cellar for storing freshly canned vegetables—offering excellent storage potential or the opportunity to continue a time-honored tradition. With nearly an acre of land, there's plenty of room to garden, entertain, or simply enjoy the peaceful surroundings. Whether you're looking for your first home, downsizing, or searching for a property with workshop space and room to spread out, this one is full of possibilities!...
Contact an agent
Home facts
- Year built:1963
- Listing ID #:3305088
- Added:1 day(s) ago
- Updated:July 24, 2026 at 02:38 AM
Rooms and interior
- Bedrooms:2
- Total bathrooms:1
- Full bathrooms:1
- Kitchen Description:Oven, Refrigerator
- Basement:Yes
- Basement Description:Crawl Space
- Living area:975 sq. ft.
Heating and cooling
- Cooling:Central Air, Electric
- Heating:Heating
- Central air:Yes
Structure and exterior
- Year built:1963
- Building area:975 sq. ft.
- Lot area:0.94 Acres
- Construction Materials:Brick
- Levels:1 Story
Schools
- High school:Jo Byrns High School
- Middle school:Jo Byrns High School
- Elementary school:Jo Byrns Elementary School
Utilities
- Water:Public, Water Available
- Sewer:Septic Tank
Finances and disclosures
- Price:$234,999
- Price per sq. ft.:$241.02
- Tax amount:$769
Features and amenities
- Appliances:Refrigerator
- Amenities:appl_Oven
Parking
- Total parking spaces:2
- Parking description:Attached, Detached
- Garage:Yes
- Garage spaces:1
- Carport spaces:1
 Copyright 2026 Realtracs Mls. All rights reserved. Realtracs Mls provides content displayed here (“provided content”) on an “as is” basis and makes no representations or warranties regarding the provided content, including, but not limited to those of non-infringement, timeliness, accuracy, or completeness. Individuals and companies using information presented are responsible for verification and validation of information they utilize and present to their customers and clients. Realtracs Mls will not be liable for any damage or loss resulting from use of the provided content or the products available through Portals, IDX, VOW, and/or Syndication. Recipients of this information shall not resell, redistribute, reproduce, modify, or otherwise copy any portion thereof without the expressed written consent of Realtracs Mls.
New listings near 5204 Highway 161
- New
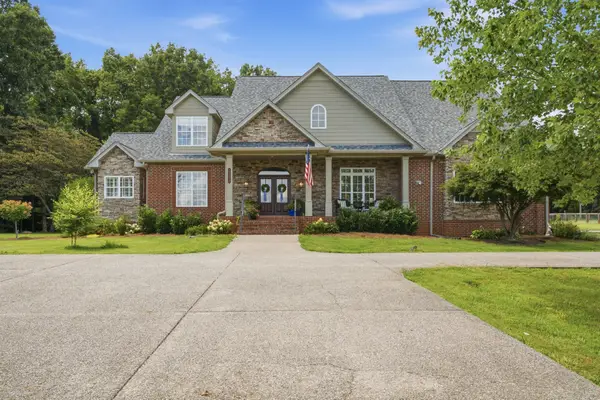 $1,299,900Active4 beds 5 baths4,516 sq. ft.
2404 Savage Creek Dr, Springfield, TN 37172
MLS# 3304559Listed by: CRYE-LEIKE, INC., REALTORS - New
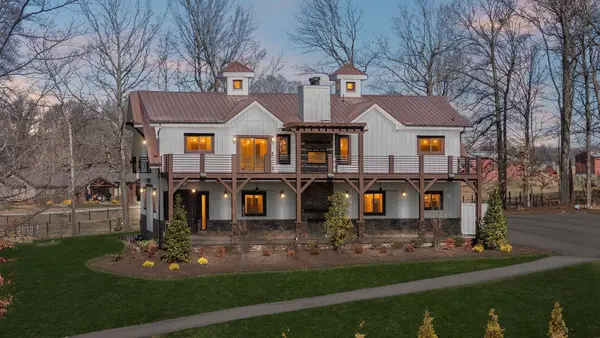 $849,900Active3 beds 3 baths4,195 sq. ft.
1224 Hangar Rd, Springfield, TN 37172
MLS# 3304777Listed by: RE/MAX CHOICE PROPERTIES - New
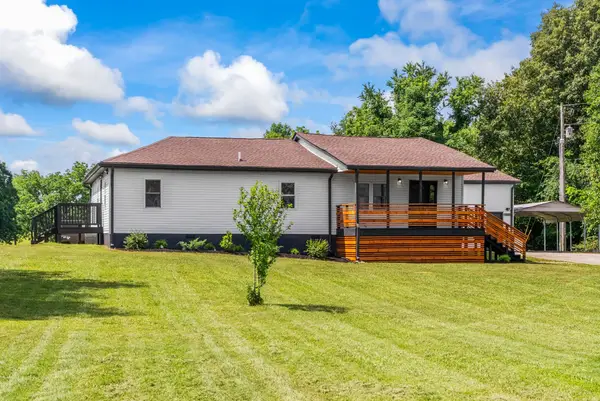 $574,900Active3 beds 2 baths2,574 sq. ft.
4919 Pulliam Hardaway Rd, Springfield, TN 37172
MLS# 3305043Listed by: RE/MAX 1ST CHOICE - New
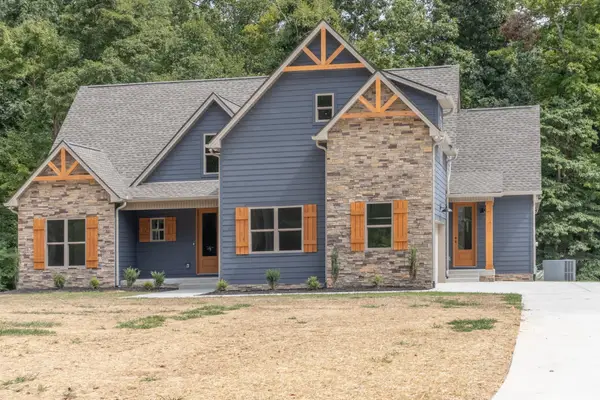 $895,000Active4 beds 4 baths3,227 sq. ft.
1191 Hangar Rd, Springfield, TN 37172
MLS# 3304734Listed by: RE/MAX CHOICE PROPERTIES - New
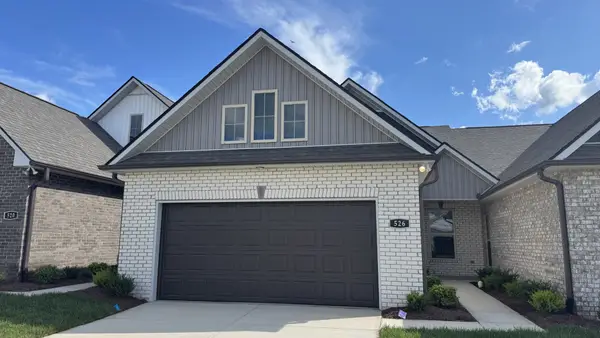 $349,990Active3 beds 2 baths1,580 sq. ft.
526 W Foxrun, Springfield, TN 37172
MLS# 3302434Listed by: DSLD HOMES (SOUTHEAST), LLC - New
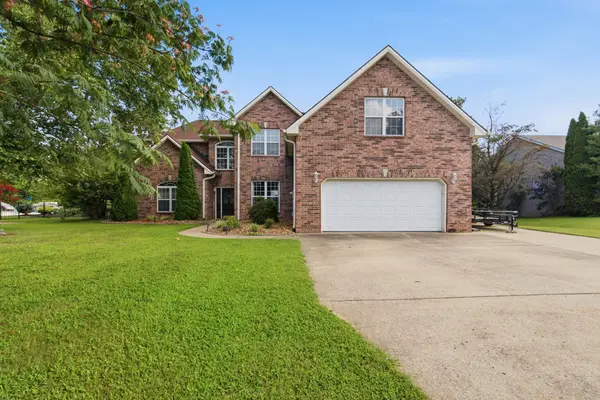 $650,000Active4 beds 3 baths2,885 sq. ft.
3627 Legacy Dr, Springfield, TN 37172
MLS# 3303923Listed by: ADARO REALTY - New
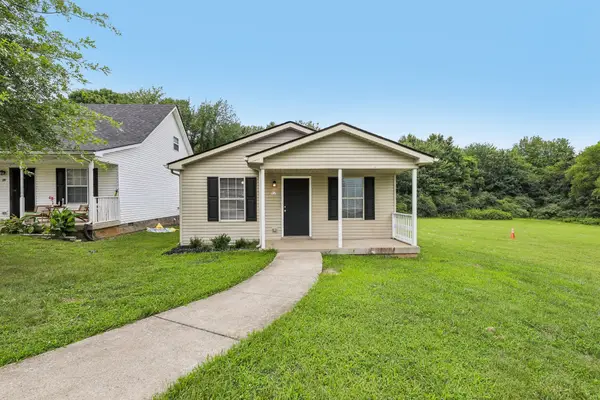 $235,000Active3 beds 2 baths1,008 sq. ft.
2607 Landrum Ct Lot 17, Springfield, TN 37172
MLS# 3302425Listed by: EXP REALTY - New
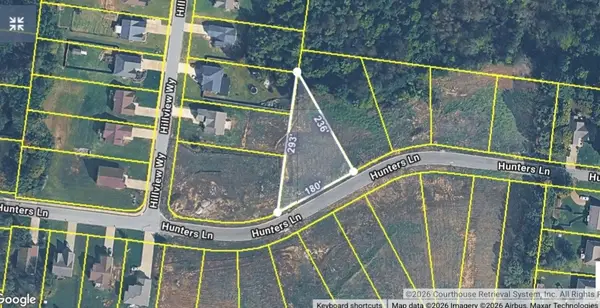 $110,000Active0.49 Acres
0 Hunters Lane, Springfield, TN 37172
MLS# 3302526Listed by: WALLY GILLIAM REALTY & AUCTION - New
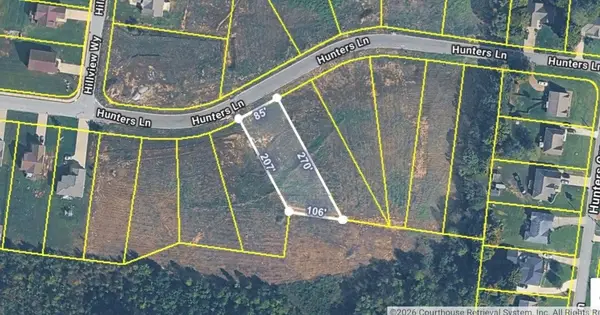 $119,900Active0.47 Acres
0 Hunters Lane, Springfield, TN 37172
MLS# 3302534Listed by: WALLY GILLIAM REALTY & AUCTION


Protect your home and budget from life's surprises with an Assurant Home Warranty, backed by a partner that supports you through every step of homeownership. Explore Plans.
© 2023 - 2026 ERA Franchise Systems LLC. All rights reserved. ERA Franchise Systems LLC fully supports the principles of the Fair Housing Act and the Equal Opportunity Act. ERA, ERA Real Estate powered, and their respective logos are registered service marks of ERA Franchise Systems LLC. Each office is independently owned and operated.