
5606 Hopewell Rd, Springfield, TN 37172
Local realty services provided by:ERA Chappell & Associates Realty & Rental
5606 Hopewell Rd,Springfield, TN 37172
$399,000
- 3 Beds
- 3 Baths
- - sq. ft.
- Single family
- Sold
Listed by: debbie lamberth
Office: reid realty
MLS#:3286017
Source:NASHVILLE
Sorry, we are unable to map this address
Price summary
- Price:$399,000
About this home
Enjoy the privacy of this all-brick home nestled on a picturesque 1-acre lot with mature trees, a fenced backyard, and a beautifully maintained lawn. The spacious patio is perfect for grilling and entertaining family and friends, while the inviting front porch is the ideal spot to relax and enjoy the peaceful surroundings. Step inside to find a home that's just as impressive, featuring fresh paint in select areas and newer luxury vinyl plank (LVP) flooring throughout most of the main level. Recent updates include new dishwasher, updated kitchen and dining light fixtures, a sliding back door with built-in blinds, attractive front porch cedar columns, and charming country shutters. Designed with both comfort and functionality in mind, this home offers plenty of space to entertain with a large living room and a cozy den located on either side of the kitchen which features a center island. Upstairs you'll find three spacious bedrooms and two full bathrooms, while the finished basement includes an additional full bath and storm shelter, providing flexible living space for a recreation room, home office or guest area. Additional features include an oversized side-entry two-car garage and a storage building that remains with the property. This beautiful home is move-in ready and a must-see!
(Professional photos to be added Saturday.)...
Contact an agent
Home facts
- Year built:1979
- Subdivision & Development:None
- Listing ID #:3286017
- Added:42 day(s) ago
- Updated:August 29, 2026 at 07:37 AM
Rooms and interior
- Bedrooms:3
- Total bathrooms:3
- Full bathrooms:3
- Flooring:Carpet, Tile, Vinyl
- Kitchen Description:Dishwasher, Microwave, Refrigerator
- Basement:Yes
- Basement Description:Finished
Heating and cooling
- Cooling:Ceiling Fan(s), Central Air
- Heating:Central
- Central air:Yes
Structure and exterior
- Roof:Shingle
- Year built:1979
- Lot Features:Level
- Architectural Style:Ranch
- Construction Materials:Brick, Vinyl Siding
- Exterior Features:Patio, Porch
- Levels:2 Story
Schools
- High school:East Robertson High School
- Middle school:East Robertson High School
- Elementary school:Krisle Elementary
Utilities
- Water:Public, Water Available
- Sewer:Private Sewer
Finances and disclosures
- Price:$399,000
- Tax amount:$1,179
Features and amenities
- Appliances:Dishwasher, Microwave, Refrigerator
- Amenities:Ceiling Fan(s), Extra Closets, High Speed Internet, Walk-In Closet(s)
Parking
- Total parking spaces:8
- Parking description:Gravel
- Garage:Yes
- Garage spaces:2
 Copyright 2026 Realtracs Mls. All rights reserved. Realtracs Mls provides content displayed here (“provided content”) on an “as is” basis and makes no representations or warranties regarding the provided content, including, but not limited to those of non-infringement, timeliness, accuracy, or completeness. Individuals and companies using information presented are responsible for verification and validation of information they utilize and present to their customers and clients. Realtracs Mls will not be liable for any damage or loss resulting from use of the provided content or the products available through Portals, IDX, VOW, and/or Syndication. Recipients of this information shall not resell, redistribute, reproduce, modify, or otherwise copy any portion thereof without the expressed written consent of Realtracs Mls.
New listings near 5606 Hopewell Rd
- Coming Soon
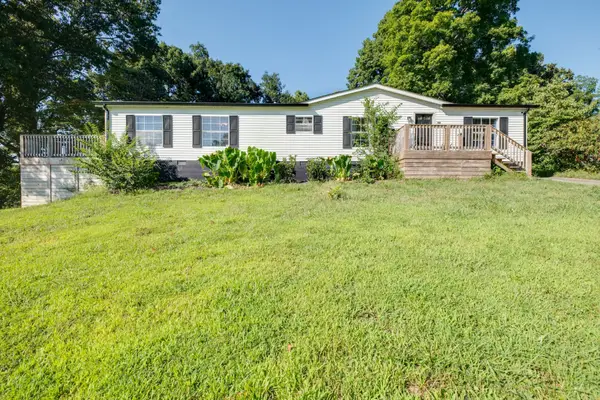 $295,000Coming Soon3 beds 2 baths1,620 sq. ft.
3803 Old Greenbrier Pike, Springfield, TN 37172
MLS# 3527940Listed by: EXIT REAL ESTATE SOLUTIONS - Coming Soon
 $388,990Coming Soon3 beds 2 baths1,782 sq. ft.
2908 Walnut Grove Dr, Springfield, TN 37172
MLS# 3525972Listed by: DSLD HOMES (SOUTHEAST), LLC - Coming Soon
 $400,000Coming Soon3 beds 2 baths2,220 sq. ft.
2502 17th Ave E, Springfield, TN 37172
MLS# 3521031Listed by: BERKSHIRE HATHAWAY HOMESERVICES PENFED REALTY - Coming Soon
 $299,900Coming Soon3 beds 2 baths2,401 sq. ft.
6619 Gum Station Rd, Springfield, TN 37172
MLS# 3520786Listed by: HAVEN REAL ESTATE - Coming Soon
 $649,900Coming Soon3 beds 2 baths2,762 sq. ft.
5038 Windland Dr, Springfield, TN 37172
MLS# 3519059Listed by: KELLER WILLIAMS REALTY - Coming Soon
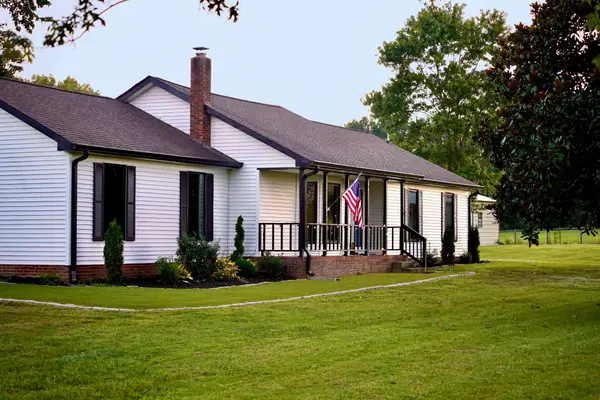 $524,900Coming Soon3 beds 2 baths1,480 sq. ft.
3569 Pinson School Rd, Springfield, TN 37172
MLS# 3516495Listed by: PLATINUM REALTY PARTNERS, LLC - Coming Soon
 $362,990Coming Soon3 beds 3 baths1,582 sq. ft.
2904 Walnut Grove Rd, Springfield, TN 37172
MLS# 3510467Listed by: DSLD HOMES (SOUTHEAST), LLC - Coming Soon
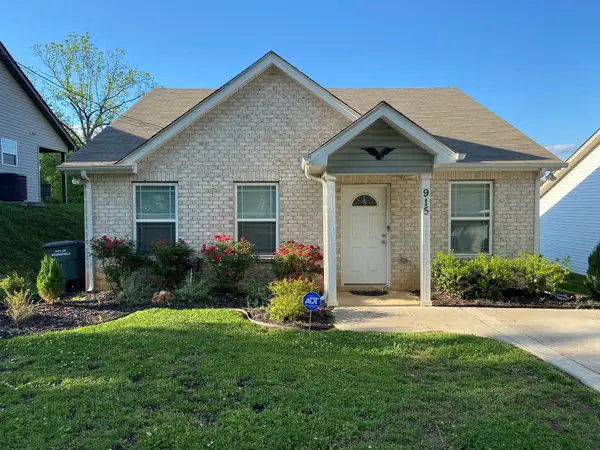 $265,000Coming Soon3 beds 2 baths1,044 sq. ft.
915 17th Ave E, Springfield, TN 37172
MLS# 3513410Listed by: EPIQUE REALTY - New
 $420,000Active2 beds 2 baths1,738 sq. ft.
1114 Sun Crest Ln, Springfield, TN 37172
MLS# 3528861Listed by: BENCHMARK REALTY - New
 $580,000Active17.95 Acres
4635 Highway 431n, Springfield, TN 37172
MLS# 3528204Listed by: RE/MAX 1ST CHOICE


Protect your home and budget from life's surprises with an Assurant Home Warranty, backed by a partner that supports you through every step of homeownership. Explore Plans.
© 2023 - 2026 ERA Franchise Systems LLC. All rights reserved. ERA Franchise Systems LLC fully supports the principles of the Fair Housing Act and the Equal Opportunity Act. ERA, ERA Real Estate powered, and their respective logos are registered service marks of ERA Franchise Systems LLC. Each office is independently owned and operated.