
5672 Highway 161, Springfield, TN 37172
Local realty services provided by:Reliant Realty ERA Powered
5672 Highway 161,Springfield, TN 37172
$329,900
- 3 Beds
- 3 Baths
- 1,629 sq. ft.
- Single family
- Active
Listed by: andy knifley
Office: the andysoldit team keller williams
MLS#:3514215
Source:NASHVILLE
Price summary
- Price:$329,900
- Price per sq. ft.:$202.52
About this home
If you are looking for a truly turn-key home on a little bit of land, this completely renovated all-brick residence is a must-see. Sitting on a full 1-acre lot outside the city limits, this 3-bedroom, 2.5-bathroom home offers country quiet with absolute peace of mind. Owner's suite offers a private office or nursery area. Practically everything here is brand new. The entire house has been freshly painted inside and out, complemented by new luxury vinyl flooring, updated fixtures, and modern hardware throughout. The kitchen features new cabinets, granite countertops, and great prep space. In the bathrooms, you’ll find new vanities and custom tile shower surrounds that give the spaces a clean, modern look. Beyond the cosmetic updates, the big-ticket items are already taken care of thanks to brand-new windows and a new HVAC system for energy efficiency.
Contact an agent
Home facts
- Year built:1959
- Subdivision & Development:na
- Listing ID #:3514215
- Added:47 day(s) ago
- Updated:October 04, 2026 at 02:41 PM
Rooms and interior
- Bedrooms:3
- Total bathrooms:3
- Full bathrooms:2
- Half bathrooms:1
- Kitchen Description:Dishwasher, Microwave
- Basement Description:Crawl Space
- Living area:1,629 sq. ft.
Heating and cooling
- Cooling:Ceiling Fan(s)
- Heating:Central, Electric
Structure and exterior
- Roof:Shingle
- Year built:1959
- Building area:1,629 sq. ft.
- Lot area:1 Acres
- Construction Materials:Brick
- Exterior Features:Patio
- Levels:1 Story
Schools
- High school:Jo Byrns High School
- Middle school:Jo Byrns High School
- Elementary school:Jo Byrns Elementary School
Utilities
- Water:Public, Water Available
- Sewer:Septic Tank
Finances and disclosures
- Price:$329,900
- Price per sq. ft.:$202.52
- Tax amount:$942
Features and amenities
- Appliances:Dishwasher, Microwave
- Amenities:Ceiling Fan(s), Walk-In Closet(s)
Parking
- Total parking spaces:2
- Parking description:Detached
- Carport spaces:2
 Copyright 2026 Realtracs Mls. All rights reserved. Realtracs Mls provides content displayed here (“provided content”) on an “as is” basis and makes no representations or warranties regarding the provided content, including, but not limited to those of non-infringement, timeliness, accuracy, or completeness. Individuals and companies using information presented are responsible for verification and validation of information they utilize and present to their customers and clients. Realtracs Mls will not be liable for any damage or loss resulting from use of the provided content or the products available through Portals, IDX, VOW, and/or Syndication. Recipients of this information shall not resell, redistribute, reproduce, modify, or otherwise copy any portion thereof without the expressed written consent of Realtracs Mls.
New listings near 5672 Highway 161
- Coming Soon
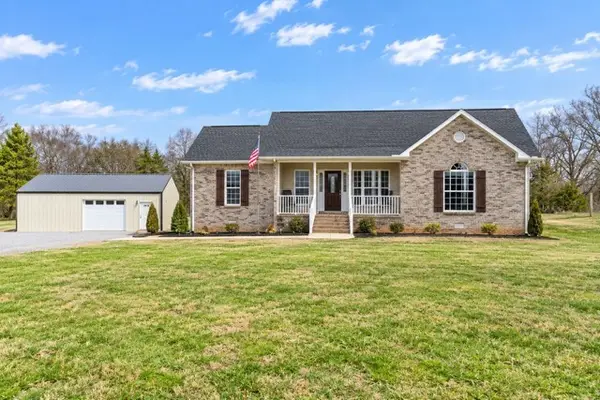 $405,000Coming Soon3 beds 2 baths1,270 sq. ft.
5730 Lakeview Rd, Springfield, TN 37172
MLS# 3603803Listed by: KELLER WILLIAMS REALTY CLARKSVILLE - New
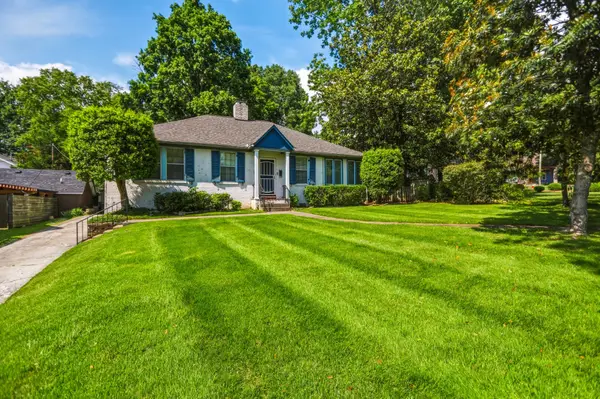 $329,900Active2 beds 1 baths1,570 sq. ft.
703 5th Ave W, Springfield, TN 37172
MLS# 3611342Listed by: EXIT PRIME REALTY - New
 $489,900Active3 beds 3 baths2,100 sq. ft.
8369 Bethlehem Rd, Springfield, TN 37172
MLS# 3602781Listed by: COMPASS - New
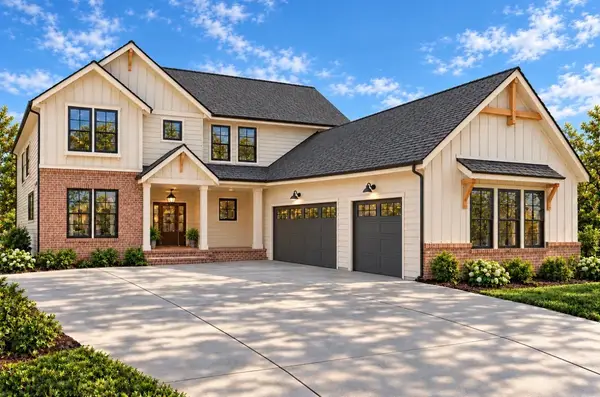 $899,990Active4 beds 4 baths3,316 sq. ft.
6946 Herbert Shannon Rd, Springfield, TN 37172
MLS# 3609837Listed by: SIXONEFIVE REAL ESTATE ADVISORS - New
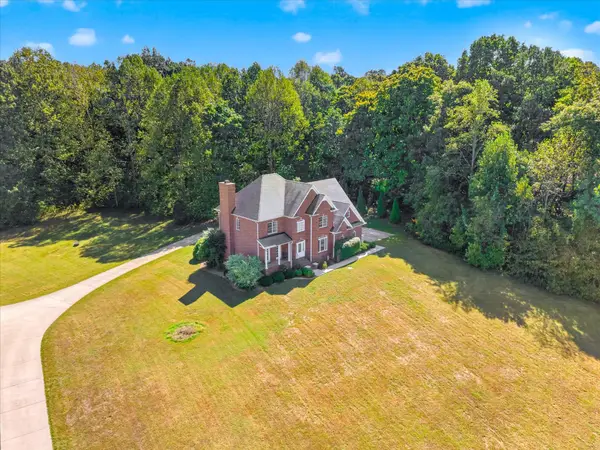 $750,000Active4 beds 4 baths3,026 sq. ft.
4711 Mount Zion Rd, Springfield, TN 37172
MLS# 3603683Listed by: KELLER WILLIAMS REALTY CLARKSVILLE - Open Sun, 11am to 1pmNew
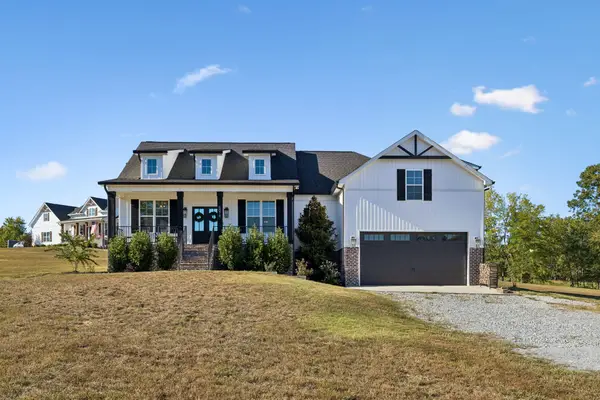 $614,900Active3 beds 2 baths2,241 sq. ft.
5074 Mount Zion Rd, Springfield, TN 37172
MLS# 3603779Listed by: KELLER WILLIAMS REALTY - New
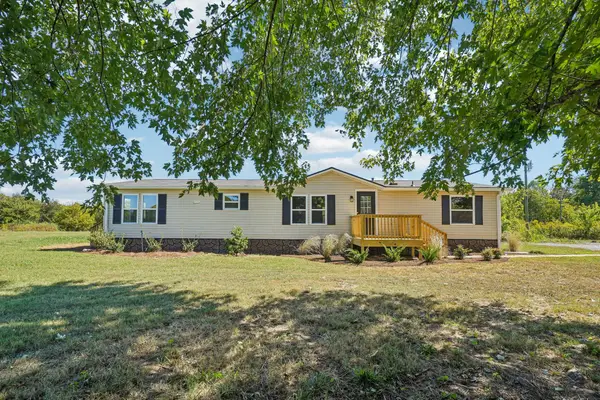 $329,900Active3 beds 2 baths1,620 sq. ft.
1284 Lost Country Dr, Springfield, TN 37172
MLS# 3603783Listed by: BELLSHIRE REALTY, LLC - New
 $539,900Active3 beds 2 baths2,026 sq. ft.
2094 Beverly Ct, Springfield, TN 37172
MLS# 3603622Listed by: HAVEN REAL ESTATE - New
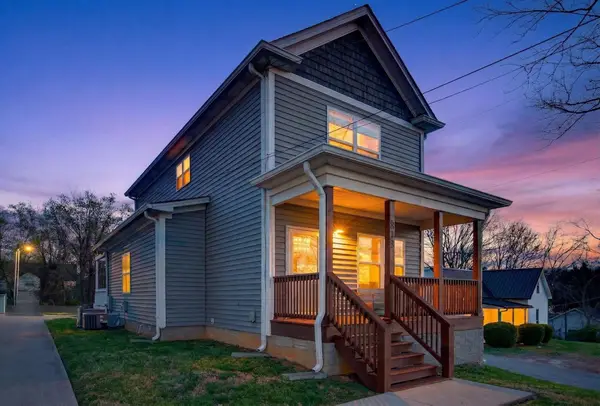 $319,900Active3 beds 2 baths1,572 sq. ft.
813 5th Ave E, Springfield, TN 37172
MLS# 3603674Listed by: ALMOST HOME REAL ESTATE SERVICES, PLLC - New
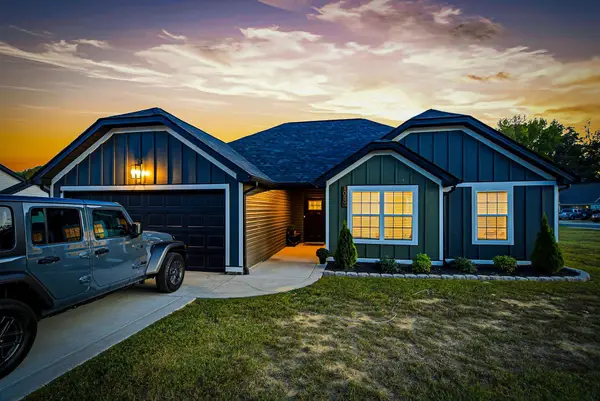 $359,900Active3 beds 2 baths1,300 sq. ft.
1089 Shaylee Dr, Springfield, TN 37172
MLS# 3603676Listed by: ALMOST HOME REAL ESTATE SERVICES, PLLC


Protect your home and budget from life's surprises with an Assurant Home Warranty, backed by a partner that supports you through every step of homeownership. Explore Plans.
© 2023 - 2026 ERA Franchise Systems LLC. All rights reserved. ERA Franchise Systems LLC fully supports the principles of the Fair Housing Act and the Equal Opportunity Act. ERA, ERA Real Estate powered, and their respective logos are registered service marks of ERA Franchise Systems LLC. Each office is independently owned and operated.