
5904 Highway 76e E, Springfield, TN 37172
Local realty services provided by:ERA Chappell & Associates Realty & Rental
5904 Highway 76e E,Springfield, TN 37172
$299,999
- 3 Beds
- 1 Baths
- 1,178 sq. ft.
- Single family
- Active
Listed by: hannah paige
Office: castle heights realty
MLS#:3283666
Source:NASHVILLE
Price summary
- Price:$299,999
- Price per sq. ft.:$254.67
About this home
Welcome home to 5904 Highway 76 E, a beautifully updated 3-bedroom, 1-bath residence tucked near peaceful Robertson County farmland. This property blends modern comfort with classic farmhouse charm — perfect for anyone craving a calm, grounded lifestyle without sacrificing convenience. Inside, fresh updates create a warm, move-in-ready feel, while the surrounding countryside views set a peaceful, unhurried tone. Enjoy the best of both worlds — rural charm with quick access to Springfield's shops, restaurants, and community amenities. Don't miss your chance to own a piece of Robertson County's countryside charm. Schedule your showing today!
Contact an agent
Home facts
- Year built:1943
- Subdivision & Development:No
- Listing ID #:3283666
- Added:43 day(s) ago
- Updated:August 29, 2026 at 02:33 PM
Rooms and interior
- Bedrooms:3
- Total bathrooms:1
- Full bathrooms:1
- Flooring:Carpet, Laminate
- Kitchen Description:Dishwasher, Microwave, Refrigerator
- Basement:Yes
- Basement Description:Partial, Unfinished
- Living area:1,178 sq. ft.
Heating and cooling
- Cooling:Ceiling Fan(s), Central Air
- Heating:Central
- Central air:Yes
Structure and exterior
- Roof:Asphalt
- Year built:1943
- Building area:1,178 sq. ft.
- Lot area:1.07 Acres
- Architectural Style:Cottage
- Construction Materials:Vinyl Siding
- Exterior Features:Deck, Screened
- Levels:1 Story
Schools
- High school:Springfield High School
- Middle school:Coopertown Middle School
- Elementary school:Crestview Elementary School
Utilities
- Water:Public, Water Available
- Sewer:Private Sewer
Finances and disclosures
- Price:$299,999
- Price per sq. ft.:$254.67
- Tax amount:$1,044
Features and amenities
- Appliances:Dishwasher, Microwave, Refrigerator
- Amenities:Ceiling Fan(s)
 Copyright 2026 Realtracs Mls. All rights reserved. Realtracs Mls provides content displayed here (“provided content”) on an “as is” basis and makes no representations or warranties regarding the provided content, including, but not limited to those of non-infringement, timeliness, accuracy, or completeness. Individuals and companies using information presented are responsible for verification and validation of information they utilize and present to their customers and clients. Realtracs Mls will not be liable for any damage or loss resulting from use of the provided content or the products available through Portals, IDX, VOW, and/or Syndication. Recipients of this information shall not resell, redistribute, reproduce, modify, or otherwise copy any portion thereof without the expressed written consent of Realtracs Mls.
New listings near 5904 Highway 76e E
- Coming Soon
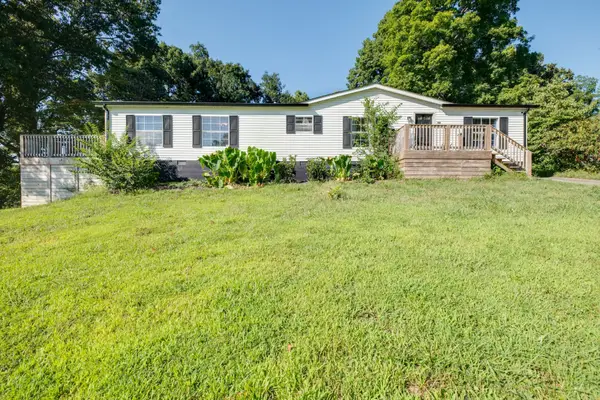 $295,000Coming Soon3 beds 2 baths1,620 sq. ft.
3803 Old Greenbrier Pike, Springfield, TN 37172
MLS# 3527940Listed by: EXIT REAL ESTATE SOLUTIONS - Coming Soon
 $388,990Coming Soon3 beds 2 baths1,782 sq. ft.
2908 Walnut Grove Dr, Springfield, TN 37172
MLS# 3525972Listed by: DSLD HOMES (SOUTHEAST), LLC - Coming Soon
 $400,000Coming Soon3 beds 2 baths2,220 sq. ft.
2502 17th Ave E, Springfield, TN 37172
MLS# 3521031Listed by: BERKSHIRE HATHAWAY HOMESERVICES PENFED REALTY - Coming Soon
 $299,900Coming Soon3 beds 2 baths2,401 sq. ft.
6619 Gum Station Rd, Springfield, TN 37172
MLS# 3520786Listed by: HAVEN REAL ESTATE - Coming Soon
 $649,900Coming Soon3 beds 2 baths2,762 sq. ft.
5038 Windland Dr, Springfield, TN 37172
MLS# 3519059Listed by: KELLER WILLIAMS REALTY - Coming Soon
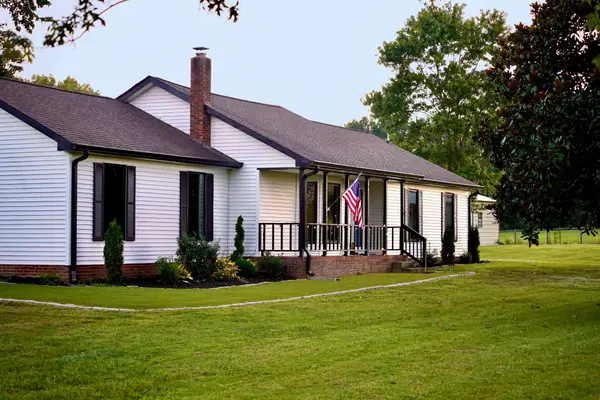 $524,900Coming Soon3 beds 2 baths1,480 sq. ft.
3569 Pinson School Rd, Springfield, TN 37172
MLS# 3516495Listed by: PLATINUM REALTY PARTNERS, LLC - Coming Soon
 $362,990Coming Soon3 beds 3 baths1,582 sq. ft.
2904 Walnut Grove Rd, Springfield, TN 37172
MLS# 3510467Listed by: DSLD HOMES (SOUTHEAST), LLC - Coming Soon
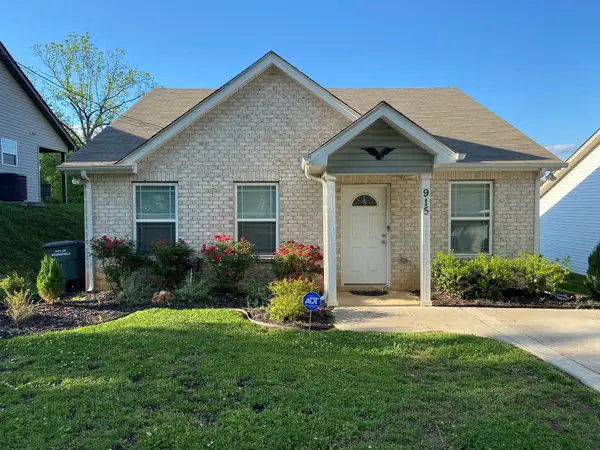 $265,000Coming Soon3 beds 2 baths1,044 sq. ft.
915 17th Ave E, Springfield, TN 37172
MLS# 3513410Listed by: EPIQUE REALTY - New
 $420,000Active2 beds 2 baths1,738 sq. ft.
1114 Sun Crest Ln, Springfield, TN 37172
MLS# 3528861Listed by: BENCHMARK REALTY - New
 $580,000Active17.95 Acres
4635 Highway 431n, Springfield, TN 37172
MLS# 3528204Listed by: RE/MAX 1ST CHOICE


Protect your home and budget from life's surprises with an Assurant Home Warranty, backed by a partner that supports you through every step of homeownership. Explore Plans.
© 2023 - 2026 ERA Franchise Systems LLC. All rights reserved. ERA Franchise Systems LLC fully supports the principles of the Fair Housing Act and the Equal Opportunity Act. ERA, ERA Real Estate powered, and their respective logos are registered service marks of ERA Franchise Systems LLC. Each office is independently owned and operated.