
10860 Highway 69 S, Springville, TN 38256
Local realty services provided by:ERA Chappell & Associates Realty & Rental
10860 Highway 69 S,Springville, TN 38256
$1,200,000
- 5 Beds
- 4 Baths
- 4,642 sq. ft.
- Single family
- Active
Listed by: desiree murphy, samantha williams - tennessee
Office: evolve real estate, llc.
MLS#:3526390
Source:NASHVILLE
Price summary
- Price:$1,200,000
- Price per sq. ft.:$258.51
About this home
34 UNRESTRICTED ACRES + TWO HOMES + MASSIVE SHOP + MINUTES TO KENTUCKY LAKE! Endless possibilities await at this one-of-a-kind Henry County property, situated approximately one mile from a Kentucky Lake boat launch. The property features 34 unrestricted acres, two residences, an in-ground pool, approximately 6,000 sq. ft. metal pole barn/shop, two creeks, four wells, multiple septic systems, and the infrastructure of a former commercial greenhouse operation. The historic main residence offers approximately 6,500 sq. ft., 5 bedrooms, and 4 bathrooms across two stories. Rich in character, wood sourced directly from the property was used throughout the home, including the real wood flooring and custom cabinetry. Adding to the home’s historic character are two beautiful, ornate wood-burning fireplaces—one creating a stunning focal point in the primary bedroom and the other located in the office. The expansive kitchen features an 8-burner stove and abundant cabinetry, while the main level also offers two bedrooms, an office, three bathrooms, and a spacious primary suite with a clawfoot tub and three closets. Upstairs are three additional bedrooms and flexible living space. Additional features include plantation shutters, a basement/cellar, 2-car garage, workshop, loft above the garage, buried propane tank, and a roof approximately three years old. Outside, enjoy an in-ground swimming pool with a separate pool/pump house featuring a shower and toilet. A new-construction, single-level second home adds even more versatility with 2 bedrooms, 1 full bath, a large pantry with sink, and loft space—ideal for extended family, guests, or additional living arrangements. The approximately 150’ x 40’ metal pole barn/shop provides incredible space for equipment, storage, hobbies, or agricultural use. Four steel greenhouse frames remain from the property’s former commercial greenhouse operation. With two creeks, four wells, multiple water sources, unrestricted acreage, and Greenbelt!...
Contact an agent
Home facts
- Year built:1935
- Subdivision & Development:N/A
- Listing ID #:3526390
- Added:29 day(s) ago
- Updated:September 24, 2026 at 06:54 PM
Rooms and interior
- Bedrooms:5
- Total bathrooms:4
- Full bathrooms:4
- Flooring:Tile
- Kitchen Description:Dishwasher, Microwave, Oven, Refrigerator
- Basement:Yes
- Basement Description:Unfinished
- Living area:4,642 sq. ft.
Heating and cooling
- Cooling:Ceiling Fan(s), Central Air, Electric
- Heating:Central, Propane
- Central air:Yes
Structure and exterior
- Roof:Shingle
- Year built:1935
- Building area:4,642 sq. ft.
- Lot area:34 Acres
- Lot Features:Wooded
- Architectural Style:Colonial
- Construction Materials:Brick
- Exterior Features:Patio, Porch, Storm Shelter
- Levels:2 Story
Schools
- High school:Henry Co High School
- Middle school:Dorothy And Noble Harrelson School
- Elementary school:Dorothy And Noble Harrelson School
Utilities
- Water:Well
- Sewer:Private Sewer
Finances and disclosures
- Price:$1,200,000
- Price per sq. ft.:$258.51
- Tax amount:$957
Features and amenities
- Appliances:Dishwasher, Microwave, Refrigerator
- Amenities:Extra Closets, In-Law Floorplan, Smoke Detector(s), appl_Oven
- Pool features:In Ground, Private Pool
Parking
- Total parking spaces:2
- Garage:Yes
- Garage spaces:2
 Copyright 2026 Realtracs Mls. All rights reserved. Realtracs Mls provides content displayed here (“provided content”) on an “as is” basis and makes no representations or warranties regarding the provided content, including, but not limited to those of non-infringement, timeliness, accuracy, or completeness. Individuals and companies using information presented are responsible for verification and validation of information they utilize and present to their customers and clients. Realtracs Mls will not be liable for any damage or loss resulting from use of the provided content or the products available through Portals, IDX, VOW, and/or Syndication. Recipients of this information shall not resell, redistribute, reproduce, modify, or otherwise copy any portion thereof without the expressed written consent of Realtracs Mls.
New listings near 10860 Highway 69 S
- New
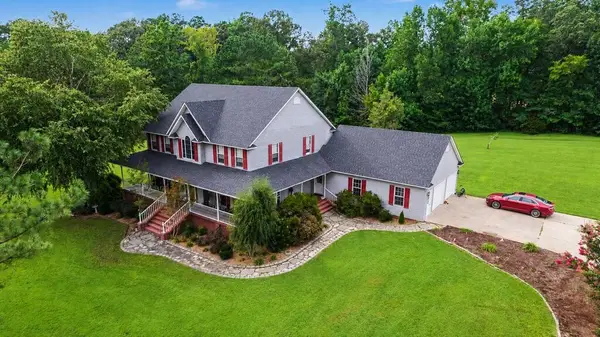 $1,750,000Active4 beds 4 baths3,479 sq. ft.
521 Ellis Ln, Springville, TN 38256
MLS# 3598697Listed by: MOODY REALTY COMPANY, INC. - New
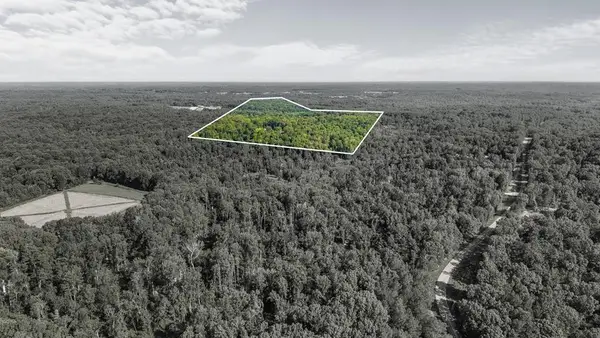 $249,900Active21.3 Acres
0 Hamilton Rd, Springville, TN 38256
MLS# 3597614Listed by: PROSPER REALTY GROUP - New
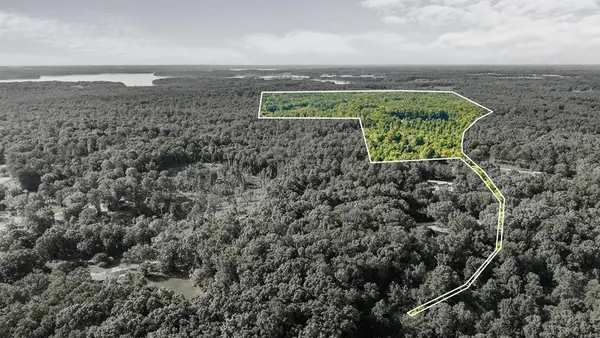 $399,900Active34.4 Acres
0 Hamilton Rd, Springville, TN 38256
MLS# 3597624Listed by: PROSPER REALTY GROUP 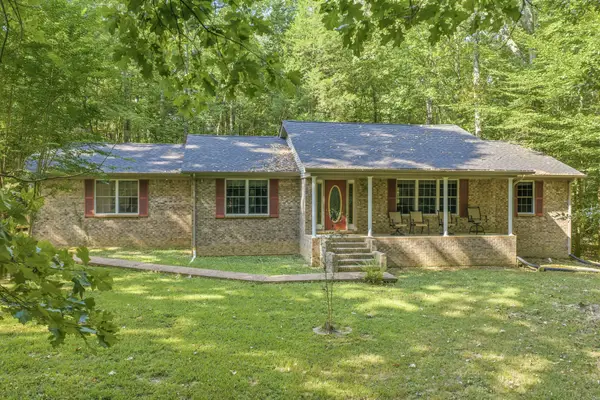 $449,900Active3 beds 2 baths2,430 sq. ft.
8202 Highway 69 S, Springville, TN 38256
MLS# 3546117Listed by: LANDMARK REALTY & AUCTION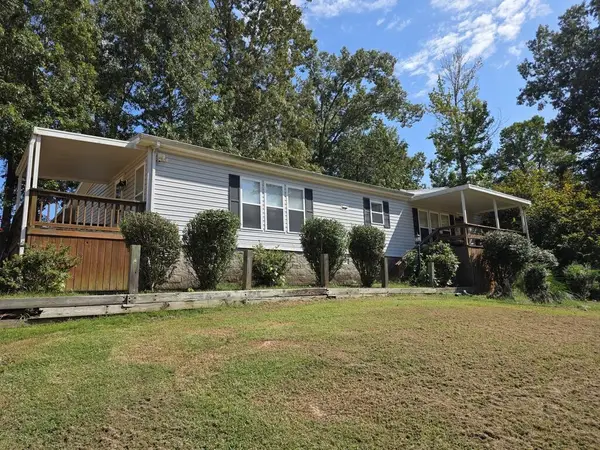 $269,900Active3 beds 2 baths2,052 sq. ft.
108 Crossfield Dr, Springville, TN 38256
MLS# 3545729Listed by: MOODY REALTY COMPANY, INC. $649,800Active55.7 Acres
0 Hamilton Rd, Springville, TN 38256
MLS# 3545468Listed by: PROSPER REALTY GROUP $995,000Pending3 beds 3 baths6,000 sq. ft.
1465 Bull Durham Rd, Buchanan, TN 38222
MLS# 3531299Listed by: TENNESSEE REAL ESTATE COMPANY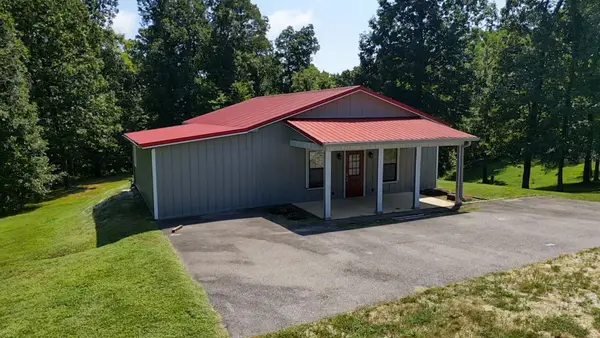 $199,000Active2 beds 1 baths1,200 sq. ft.
415 W Antioch Rd, Springville, TN 38256
MLS# 3529009Listed by: MOODY REALTY COMPANY, INC. $229,900Active1 beds 2 baths764 sq. ft.
36 Crows Nest Loop, Springville, TN 38256
MLS# 3527704Listed by: BASS REALTY COMPANY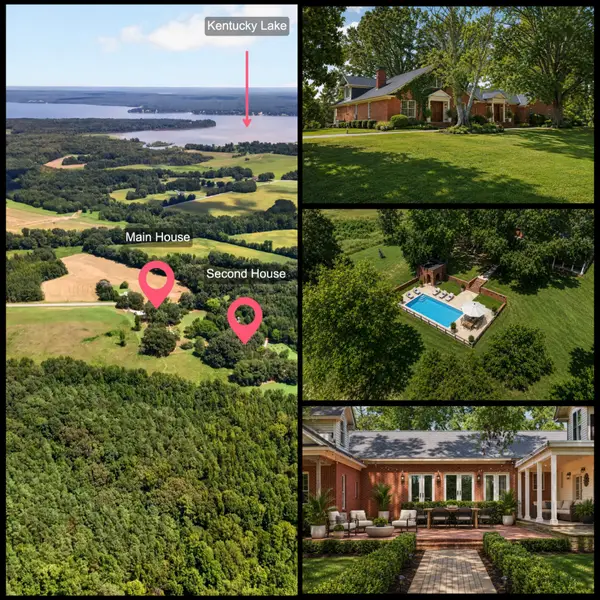 $900,000Active5 beds 4 baths4,642 sq. ft.
10860 Highway 69 S, Springville, TN 38256
MLS# 3526379Listed by: EVOLVE REAL ESTATE, LLC


Protect your home and budget from life's surprises with an Assurant Home Warranty, backed by a partner that supports you through every step of homeownership. Explore Plans.
© 2023 - 2026 ERA Franchise Systems LLC. All rights reserved. ERA Franchise Systems LLC fully supports the principles of the Fair Housing Act and the Equal Opportunity Act. ERA, ERA Real Estate powered, and their respective logos are registered service marks of ERA Franchise Systems LLC. Each office is independently owned and operated.