
415 W Antioch Rd, Springville, TN 38256
Local realty services provided by:ERA Chappell & Associates Realty & Rental
415 W Antioch Rd,Springville, TN 38256
$199,000
- 2 Beds
- 1 Baths
- 1,200 sq. ft.
- Single family
- Active
Listed by: carrye jackson
Office: moody realty company, inc.
MLS#:3529009
Source:NASHVILLE
Price summary
- Price:$199,000
- Price per sq. ft.:$165.83
About this home
Perfect Lake Haven situate on approx. 2.06 ac +/-. Covered front porch. Living Room, Kitchen & Dining areas features 10 ft. ceilings. Spacious Kitchen with 2 refrigerators, gas stove, dishwasher and eating bar area. Great for entertaining! Bedrooms have 8 ft. ceilings and do not have closets. Bathroom has stack washer and dryer. Plenty of parking! Don't wait! This one will not last long!
Contact an agent
Home facts
- Year built:2008
- Subdivision & Development:none
- Listing ID #:3529009
- Added:6 day(s) ago
- Updated:September 05, 2026 at 03:38 PM
Rooms and interior
- Bedrooms:2
- Total bathrooms:1
- Full bathrooms:1
- Flooring:Concrete
- Kitchen Description:Dishwasher, Refrigerator
- Basement:Yes
- Living area:1,200 sq. ft.
Heating and cooling
- Cooling:Ceiling Fan(s), Central Air
- Heating:Central
- Central air:Yes
Structure and exterior
- Roof:Metal
- Year built:2008
- Building area:1,200 sq. ft.
- Lot area:2.06 Acres
- Lot Features:Rolling Slope
- Construction Materials:Wood Siding
- Levels:1 Story
Schools
- High school:Henry Co High School
- Middle school:Lakewood Elementary
- Elementary school:Lakewood Elementary
Utilities
- Water:Private, Water Available
- Sewer:Septic Tank
Finances and disclosures
- Price:$199,000
- Price per sq. ft.:$165.83
- Tax amount:$553
Features and amenities
- Appliances:Dishwasher, Refrigerator, Washer
- Laundry features:Dryer, Washer
- Amenities:Ceiling Fan(s)
 Copyright 2026 Realtracs Mls. All rights reserved. Realtracs Mls provides content displayed here (“provided content”) on an “as is” basis and makes no representations or warranties regarding the provided content, including, but not limited to those of non-infringement, timeliness, accuracy, or completeness. Individuals and companies using information presented are responsible for verification and validation of information they utilize and present to their customers and clients. Realtracs Mls will not be liable for any damage or loss resulting from use of the provided content or the products available through Portals, IDX, VOW, and/or Syndication. Recipients of this information shall not resell, redistribute, reproduce, modify, or otherwise copy any portion thereof without the expressed written consent of Realtracs Mls.
New listings near 415 W Antioch Rd
- Coming Soon
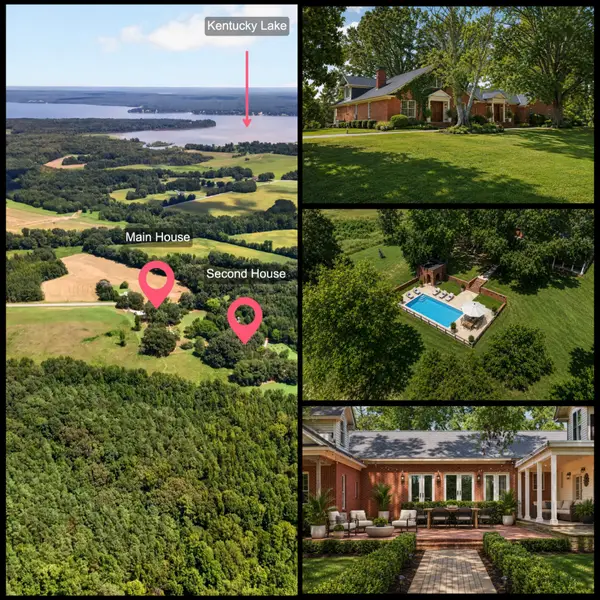 $900,000Coming Soon5 beds 4 baths6,500 sq. ft.
10860 Highway 69 S, Springville, TN 38256
MLS# 3526379Listed by: EVOLVE REAL ESTATE, LLC - Coming Soon
 $1,200,000Coming Soon5 beds 4 baths6,500 sq. ft.
10860 Highway 69 S, Springville, TN 38256
MLS# 3526390Listed by: EVOLVE REAL ESTATE, LLC - New
 $995,000Active3 beds 3 baths6,000 sq. ft.
1465 Bull Durham Rd, Buchanan, TN 38222
MLS# 3531299Listed by: TENNESSEE REAL ESTATE COMPANY - New
 $229,900Active1 beds 2 baths764 sq. ft.
36 Crows Nest Loop, Springville, TN 38256
MLS# 3527704Listed by: BASS REALTY COMPANY 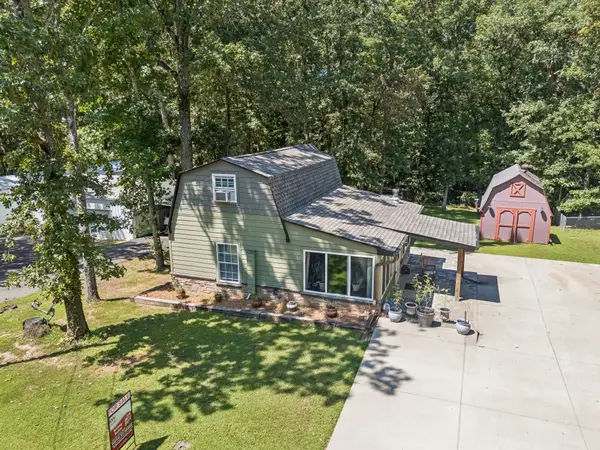 $174,900Active1 beds 2 baths960 sq. ft.
120 Branch Rd, Springville, TN 38256
MLS# 3520726Listed by: KELLER WILLIAMS REALTY CLARKSVILLE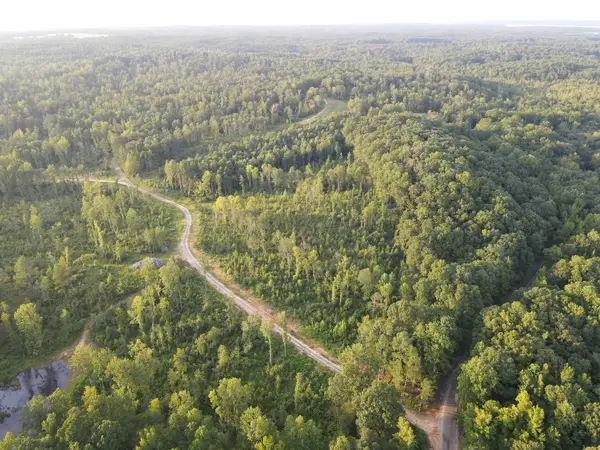 $75,000Active15 Acres
5 Copper Spring Road, Springville, TN 38256
MLS# 3511199Listed by: RE/MAX CHOICE PROPERTIES $159,900Active3 beds 2 baths980 sq. ft.
25 Jones Loop, Springville, TN 38256
MLS# 3514199Listed by: PREMIER REALTY GROUP OF WEST TN LLC $131,250Active35 Acres
6 Copper Spring Road, Springville, TN 38256
MLS# 3511208Listed by: RE/MAX CHOICE PROPERTIES $100,000Active20 Acres
1 Copper Spring Road, Springville, TN 38256
MLS# 3511176Listed by: RE/MAX CHOICE PROPERTIES


Protect your home and budget from life's surprises with an Assurant Home Warranty, backed by a partner that supports you through every step of homeownership. Explore Plans.
© 2023 - 2026 ERA Franchise Systems LLC. All rights reserved. ERA Franchise Systems LLC fully supports the principles of the Fair Housing Act and the Equal Opportunity Act. ERA, ERA Real Estate powered, and their respective logos are registered service marks of ERA Franchise Systems LLC. Each office is independently owned and operated.