
146 Lakeshore Dr, Springville, TN 38256
Local realty services provided by:ERA Chappell & Associates Realty & Rental
146 Lakeshore Dr,Springville, TN 38256
$189,900
- 2 Beds
- 1 Baths
- 1,259 sq. ft.
- Single family
- Active
Listed by: laura jean mangiofico
Office: prosper realty group
MLS#:3288373
Source:NASHVILLE
Price summary
- Price:$189,900
- Price per sq. ft.:$150.83
About this home
Enjoy lake-life living in this completely renovated 2-bedroom, 1-bath home, located in the desirable Sorrells Camp subdivision. A nearby private boat ramp and dock are available exclusively to Country Junction residents for just $50 per year, offering quicker, less-crowded access to fishing, boating, and everything Kentucky Lake has to offer. After a day on the water, come home and relax on the brand-new deck/patio while taking in the beautiful lake views.
Inside, the spacious primary bedroom offers excellent flexibility, featuring two closets and two ceiling fans, making it well-suited for a future conversion into two separate bedrooms if additional sleeping space is desired.
This move-in-ready property also features a 14x22 shop, carport, and additional storage shed, providing plenty of space for vehicles, a boat, tools, and lake toys. The sale includes both the home and the land—no leased land!
Whether you're looking for a full-time residence, weekend getaway, or investment property, this home offers an unbeatable combination of lake views, updates, outdoor living, convenience, and value, all at an affordable price!...
Contact an agent
Home facts
- Year built:1960
- Subdivision & Development:Sorrells Camp
- Listing ID #:3288373
- Added:47 day(s) ago
- Updated:September 05, 2026 at 02:48 PM
Rooms and interior
- Bedrooms:2
- Total bathrooms:1
- Full bathrooms:1
- Kitchen Description:Refrigerator
- Basement:Yes
- Living area:1,259 sq. ft.
Heating and cooling
- Cooling:Ceiling Fan(s), Central Air
- Heating:Central
- Central air:Yes
Structure and exterior
- Year built:1960
- Building area:1,259 sq. ft.
- Lot area:0.12 Acres
- Lot Features:Level
- Construction Materials:Vinyl Siding
- Exterior Features:Porch
- Levels:1 Story
Schools
- High school:Henry Co High School
- Middle school:Lakewood Elementary
- Elementary school:Lakewood Elementary
Utilities
- Water:Well
- Sewer:Septic Tank
Finances and disclosures
- Price:$189,900
- Price per sq. ft.:$150.83
- Tax amount:$256
Features and amenities
- Appliances:Refrigerator
- Amenities:Boat Dock, Ceiling Fan(s), High Speed Internet
Parking
- Total parking spaces:4
- Parking description:Detached
- Garage:Yes
- Garage spaces:1
- Carport spaces:1
 Copyright 2026 Realtracs Mls. All rights reserved. Realtracs Mls provides content displayed here (“provided content”) on an “as is” basis and makes no representations or warranties regarding the provided content, including, but not limited to those of non-infringement, timeliness, accuracy, or completeness. Individuals and companies using information presented are responsible for verification and validation of information they utilize and present to their customers and clients. Realtracs Mls will not be liable for any damage or loss resulting from use of the provided content or the products available through Portals, IDX, VOW, and/or Syndication. Recipients of this information shall not resell, redistribute, reproduce, modify, or otherwise copy any portion thereof without the expressed written consent of Realtracs Mls.
New listings near 146 Lakeshore Dr
- Coming Soon
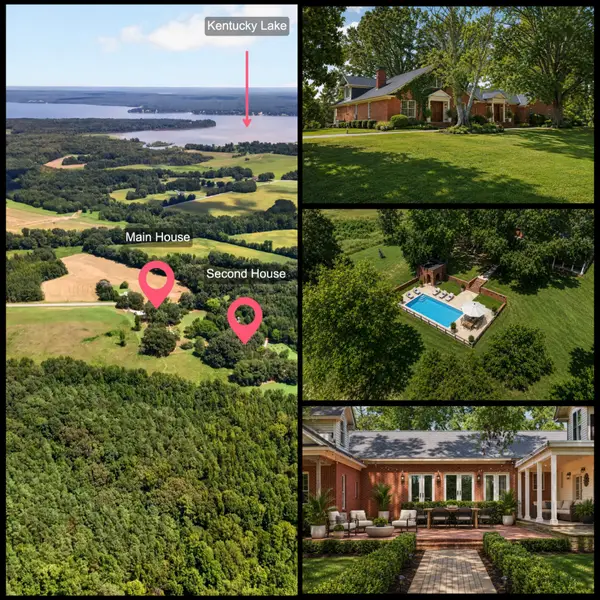 $900,000Coming Soon5 beds 4 baths6,500 sq. ft.
10860 Highway 69 S, Springville, TN 38256
MLS# 3526379Listed by: EVOLVE REAL ESTATE, LLC - Coming Soon
 $1,200,000Coming Soon5 beds 4 baths6,500 sq. ft.
10860 Highway 69 S, Springville, TN 38256
MLS# 3526390Listed by: EVOLVE REAL ESTATE, LLC - New
 $995,000Active3 beds 3 baths6,000 sq. ft.
1465 Bull Durham Rd, Buchanan, TN 38222
MLS# 3531299Listed by: TENNESSEE REAL ESTATE COMPANY - New
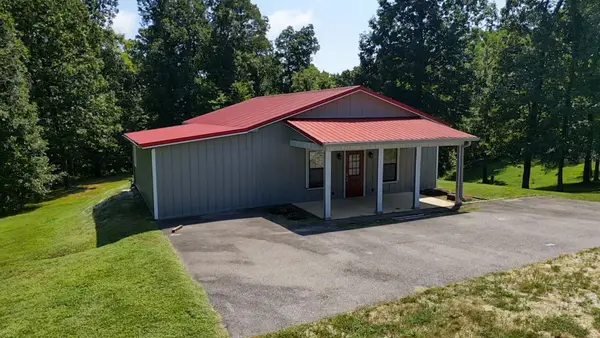 $199,000Active2 beds 1 baths1,200 sq. ft.
415 W Antioch Rd, Springville, TN 38256
MLS# 3529009Listed by: MOODY REALTY COMPANY, INC. - New
 $229,900Active1 beds 2 baths764 sq. ft.
36 Crows Nest Loop, Springville, TN 38256
MLS# 3527704Listed by: BASS REALTY COMPANY 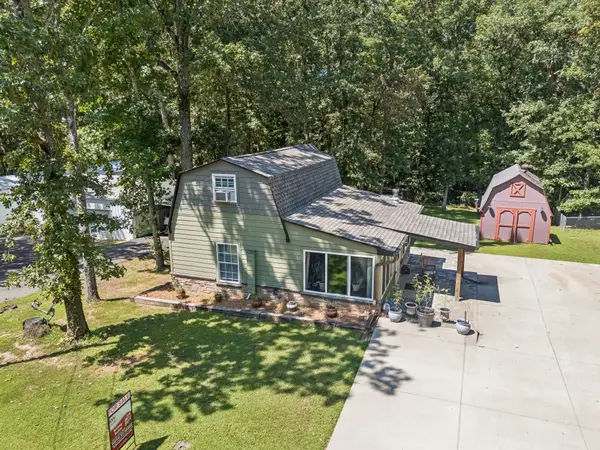 $174,900Active1 beds 2 baths960 sq. ft.
120 Branch Rd, Springville, TN 38256
MLS# 3520726Listed by: KELLER WILLIAMS REALTY CLARKSVILLE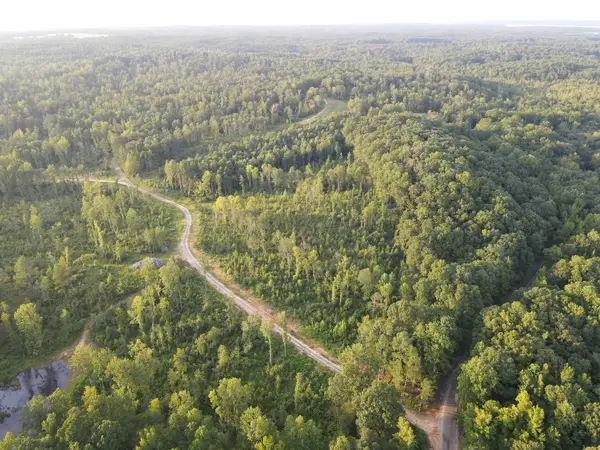 $75,000Active15 Acres
5 Copper Spring Road, Springville, TN 38256
MLS# 3511199Listed by: RE/MAX CHOICE PROPERTIES $159,900Active3 beds 2 baths980 sq. ft.
25 Jones Loop, Springville, TN 38256
MLS# 3514199Listed by: PREMIER REALTY GROUP OF WEST TN LLC $131,250Active35 Acres
6 Copper Spring Road, Springville, TN 38256
MLS# 3511208Listed by: RE/MAX CHOICE PROPERTIES $100,000Active20 Acres
1 Copper Spring Road, Springville, TN 38256
MLS# 3511176Listed by: RE/MAX CHOICE PROPERTIES


Protect your home and budget from life's surprises with an Assurant Home Warranty, backed by a partner that supports you through every step of homeownership. Explore Plans.
© 2023 - 2026 ERA Franchise Systems LLC. All rights reserved. ERA Franchise Systems LLC fully supports the principles of the Fair Housing Act and the Equal Opportunity Act. ERA, ERA Real Estate powered, and their respective logos are registered service marks of ERA Franchise Systems LLC. Each office is independently owned and operated.