
24 Charlsie Ln, Stewart, TN 37175
Local realty services provided by:Reliant Realty ERA Powered
24 Charlsie Ln,Stewart, TN 37175
$379,000
- 4 Beds
- 3 Baths
- 2,784 sq. ft.
- Single family
- Active
Listed by: marcus l vine
Office: bill collier realty & auction co.
MLS#:3627237
Source:NASHVILLE
Price summary
- Price:$379,000
- Price per sq. ft.:$136.14
About this home
ROOM FOR EVERYONE!! CHECK OUT THIS SECLUDED 3.39 ACRE RETREAT STEPS AWAY FROM THE KENTUCKY LAKE SHORELINE!! This is where privacy, acreage, seclusion, and Kentucky Lake living all come together in one unique property! With nearly 2800 square feet of finished living space, this home features a main level that is adorned with exceptional custom woodwork, featuring 3 spacious bedrooms, and 2 full baths. Outside, relax on the screened in back porch and enjoy the tranquility and seasonal lake views. The beautifully designed downstairs offers a full kitchen with granite countertops, a large island, and appliances including an induction stove. The oversized downstairs bedroom has its own spacious bathroom featuring a walk-in tiled shower. There is a separate cove that could serve as a perfect home office space. With its own separate entrance, the downstairs is situated perfectly for multi-generational living. Whether you're accommodating extended family, providing private living space for parents or adult children, or simply looking for additional room for guests, the possibilities are plentiful. Two tracts convey which includes an additional 2.72 acre tract that provides a wooded buffer and added seclusion. The well is located on the 2.72 acre tract, and there is deeded access to a shared boat ramp just below the hill. The property also includes a full RV hookup with electric, water, sewer, and high speed internet. This is truly a unique property with lots of amenities and recreational opportunities. Dock permittable and must be applied for and approved by TVA. With two levels of finished space, acreage, privacy, and lake proximity, this property is the ideal family retreat! Approximately one hour from Clarksville and 1.5 hours from Nashville. If you've been looking for a home in a lake community that offers room for everyone without sacrificing privacy, This private retreat could be it!!!...
Contact an agent
Home facts
- Year built:2006
- Subdivision & Development:n/a
- Listing ID #:3627237
- Added:1 day(s) ago
- Updated:October 27, 2026 at 06:03 PM
Rooms and interior
- Bedrooms:4
- Total bathrooms:3
- Full bathrooms:3
- Flooring:Carpet, Tile
- Kitchen Description:Dishwasher, Disposal, Microwave, Oven, Refrigerator
- Basement Description:Finished, Full
- Living area:2,784 sq. ft.
Heating and cooling
- Cooling:Central Air, Electric
- Heating:Central, Electric
- Central air:Yes
Structure and exterior
- Roof:Shingle
- Year built:2006
- Building area:2,784 sq. ft.
- Lot area:3.39 Acres
- Lot Features:Level, Sloped, Wooded
- Construction Materials:Frame, Vinyl Siding
- Exterior Features:Deck, Porch, Screened
- Levels:2 Story
Schools
- High school:Houston Co High School
- Middle school:Houston Co Middle School
- Elementary school:Tennessee Ridge Elementary
Utilities
- Water:Well
- Sewer:Septic Tank
Finances and disclosures
- Price:$379,000
- Price per sq. ft.:$136.14
- Tax amount:$1,524
Features and amenities
- Appliances:Dishwasher, Disposal, Microwave, Refrigerator
- Amenities:High Speed Internet, In-Law Floorplan, appl_Oven
 Copyright 2026 Realtracs Mls. All rights reserved. Realtracs Mls provides content displayed here (“provided content”) on an “as is” basis and makes no representations or warranties regarding the provided content, including, but not limited to those of non-infringement, timeliness, accuracy, or completeness. Individuals and companies using information presented are responsible for verification and validation of information they utilize and present to their customers and clients. Realtracs Mls will not be liable for any damage or loss resulting from use of the provided content or the products available through Portals, IDX, VOW, and/or Syndication. Recipients of this information shall not resell, redistribute, reproduce, modify, or otherwise copy any portion thereof without the expressed written consent of Realtracs Mls.
New listings near 24 Charlsie Ln
- New
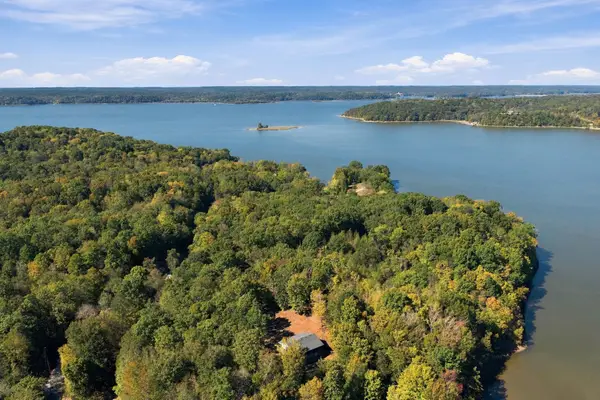 $379,000Active4 beds 3 baths2,784 sq. ft.
24 Charlsie Ln, Stewart, TN 37175
MLS# 3627237Listed by: BILL COLLIER REALTY & AUCTION CO. - New
 $649,000Active4 beds 3 baths2,660 sq. ft.
10 Rustic Pines, Dover, TN 37058
MLS# 3627050Listed by: SWEET HOME REALTY AND PROPERTY MANAGEMENT - New
 $449,000Active4 beds 2 baths1,600 sq. ft.
34 Rustic Pines, Dover, TN 37058
MLS# 3627051Listed by: SWEET HOME REALTY AND PROPERTY MANAGEMENT - New
 $639,000Active4 beds 3 baths2,430 sq. ft.
2 Rustic Pines, Dover, TN 37058
MLS# 3627053Listed by: SWEET HOME REALTY AND PROPERTY MANAGEMENT - New
 $765,000Active4 beds 2 baths2,650 sq. ft.
18 Rustic Pines, Dover, TN 37058
MLS# 3627054Listed by: SWEET HOME REALTY AND PROPERTY MANAGEMENT - New
 $930,000Active5 beds 4 baths3,100 sq. ft.
24 Rustic Pines, Dover, TN 37058
MLS# 3627055Listed by: SWEET HOME REALTY AND PROPERTY MANAGEMENT - New
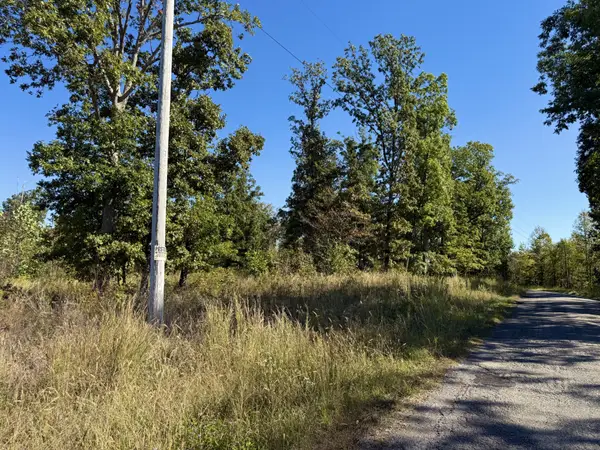 $199,900Active50 Acres
0 Freeman Fielder Road, Tennessee Ridge, TN 37178
MLS# 3624390Listed by: SOUTHEASTERN LAND GROUP, LLC - New
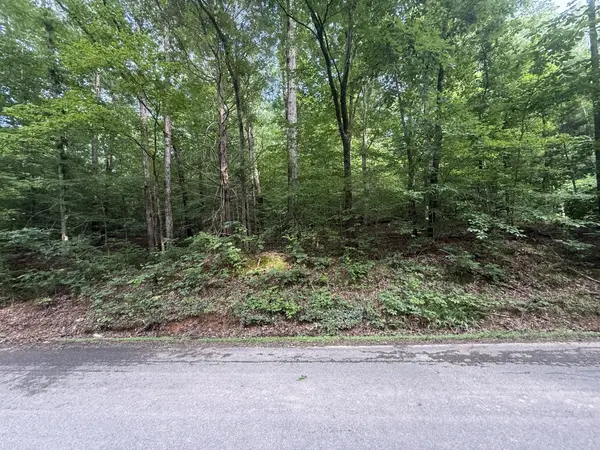 $45,000Active1 Acres
0 Caney Branch Rd, Stewart, TN 37175
MLS# 3622943Listed by: BYERS & HARVEY INC. - New
 $60,000Active1 Acres
0 Caney Creek Rd, Stewart, TN 37175
MLS# 3622944Listed by: BYERS & HARVEY INC.  $167,180Active64.3 Acres
0 White Oak Rd, Stewart, TN 37175
MLS# 3621029Listed by: WHITETAIL PROPERTIES REAL ESTATE, LLC


Protect your home and budget from life's surprises with an Assurant Home Warranty, backed by a partner that supports you through every step of homeownership. Explore Plans.
© 2023 - 2026 ERA Franchise Systems LLC. All rights reserved. ERA Franchise Systems LLC fully supports the principles of the Fair Housing Act and the Equal Opportunity Act. ERA, ERA Real Estate powered, and their respective logos are registered service marks of ERA Franchise Systems LLC. Each office is independently owned and operated.