
943 Overlook Trail, Stewart, TN 37175
Local realty services provided by:Reliant Realty ERA Powered
943 Overlook Trail,Stewart, TN 37175
$469,900
- 3 Beds
- 3 Baths
- 1,524 sq. ft.
- Single family
- Active
Listed by: teri radcliff
Office: benchmark realty, llc.
MLS#:3634605
Source:NASHVILLE
Price summary
- Price:$469,900
- Price per sq. ft.:$308.33
- Monthly HOA dues:$30.25
About this home
Escape the busy hustle & bustle of life with this 15 acre modern home in a developing Lakeside community with extra large parcels surrounding this one. Located just 30 minutes to local shopping & restaurants. This parcel offers a secondary septic site for an additional pool house or second home to be constructed. Bring the family and have a compound at the lake! This home features granite countertops in the kitchen, shaker white cabinets with soft close drawers and cabinets; upstairs primary suite features double vanities and granite countertops, standalone tiled shower. Enjoy your coffee in the mornings under the covered deck looking out onto the luscious green landscape and trees. Plenty of wildlife right at your back door! The beautiful glass windows in the home create a picture frame view of the beautiful surroundings nestled in the trees, creating a balance of peace and solitude. Perfect place for someone looking to homestead away from it all!
Contact an agent
Home facts
- Year built:2024
- Subdivision & Development:Vista Ridge
- Listing ID #:3634605
- Added:1 day(s) ago
- Updated:November 11, 2026 at 03:45 PM
Rooms and interior
- Bedrooms:3
- Total bathrooms:3
- Full bathrooms:2
- Half bathrooms:1
- Flooring:Laminate, Tile
- Kitchen Description:Dishwasher, Disposal, Microwave, Refrigerator
- Living area:1,524 sq. ft.
Heating and cooling
- Cooling:Ceiling Fan(s), Central Air
- Heating:Central
- Central air:Yes
Structure and exterior
- Roof:Asphalt
- Year built:2024
- Building area:1,524 sq. ft.
- Lot area:15.07 Acres
- Lot Features:Level, Wooded
- Architectural Style:Contemporary
- Construction Materials:Fiber Cement
- Exterior Features:Patio, Porch, Smart Lock(s)
- Levels:2 Story
Schools
- High school:Houston Co High School
- Middle school:Houston Co Middle School
- Elementary school:Tennessee Ridge Elementary
Utilities
- Water:Well
- Sewer:Septic Tank
Finances and disclosures
- Price:$469,900
- Price per sq. ft.:$308.33
- Tax amount:$428
Features and amenities
- Appliances:Dishwasher, Disposal, Microwave, Refrigerator, Washer
- Laundry features:Dryer, Washer
- Amenities:Ceiling Fan(s), Extra Closets, High Speed Internet, Smart Camera(s)/Recording, Smart Thermostat, Smoke Detector(s), Walk-In Closet(s)
Parking
- Total parking spaces:2
- Garage:Yes
- Garage spaces:2
 Copyright 2026 Realtracs Mls. All rights reserved. Realtracs Mls provides content displayed here (“provided content”) on an “as is” basis and makes no representations or warranties regarding the provided content, including, but not limited to those of non-infringement, timeliness, accuracy, or completeness. Individuals and companies using information presented are responsible for verification and validation of information they utilize and present to their customers and clients. Realtracs Mls will not be liable for any damage or loss resulting from use of the provided content or the products available through Portals, IDX, VOW, and/or Syndication. Recipients of this information shall not resell, redistribute, reproduce, modify, or otherwise copy any portion thereof without the expressed written consent of Realtracs Mls.
New listings near 943 Overlook Trail
- New
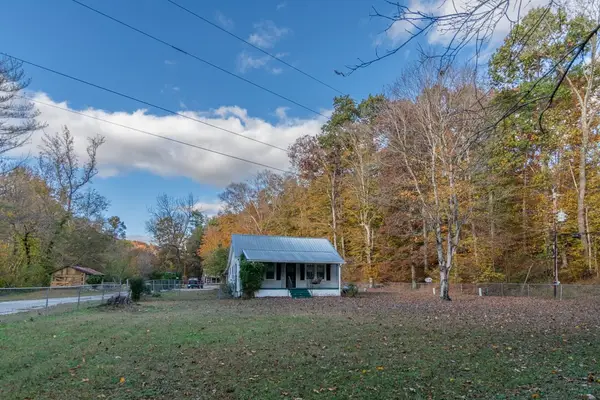 $265,000Active4 beds 2 baths840 sq. ft.
176 Old Mathis Hollow Ln, Stewart, TN 37175
MLS# 3633440Listed by: BUSY BEE REALTY & PROPERTY MANAGEMENT - New
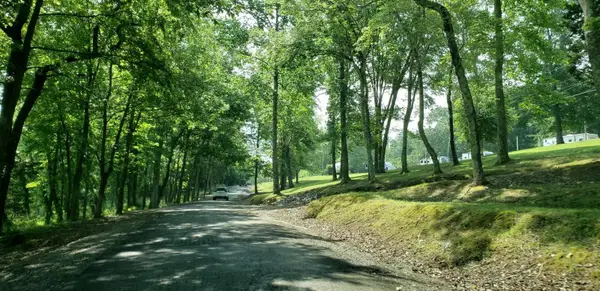 $95,000Active20.7 Acres
0 Overlook Trl, Stewart, TN 37175
MLS# 3631310Listed by: BEYCOME BROKERAGE REALTY, LLC  $110,000Active5.18 Acres
71 Overlook Trl, Stewart, TN 37175
MLS# 3628242Listed by: KEN ADAMS REAL ESTATE TEAM $84,900Active7.33 Acres
67 Overlook Trl, Stewart, TN 37175
MLS# 3628244Listed by: KEN ADAMS REAL ESTATE TEAM $379,000Active4 beds 3 baths2,784 sq. ft.
24 Charlsie Ln, Stewart, TN 37175
MLS# 3627237Listed by: BILL COLLIER REALTY & AUCTION CO. $649,000Active4 beds 3 baths2,660 sq. ft.
10 Rustic Pines, Dover, TN 37058
MLS# 3627050Listed by: SWEET HOME REALTY AND PROPERTY MANAGEMENT $449,000Active4 beds 2 baths1,600 sq. ft.
34 Rustic Pines, Dover, TN 37058
MLS# 3627051Listed by: SWEET HOME REALTY AND PROPERTY MANAGEMENT $639,000Active4 beds 3 baths2,430 sq. ft.
2 Rustic Pines, Dover, TN 37058
MLS# 3627053Listed by: SWEET HOME REALTY AND PROPERTY MANAGEMENT $765,000Active4 beds 2 baths2,650 sq. ft.
18 Rustic Pines, Dover, TN 37058
MLS# 3627054Listed by: SWEET HOME REALTY AND PROPERTY MANAGEMENT


Protect your home and budget from life's surprises with an Assurant Home Warranty, backed by a partner that supports you through every step of homeownership. Explore Plans.
© 2023 - 2026 ERA Franchise Systems LLC. All rights reserved. ERA Franchise Systems LLC fully supports the principles of the Fair Housing Act and the Equal Opportunity Act. ERA, ERA Real Estate powered, and their respective logos are registered service marks of ERA Franchise Systems LLC. Each office is independently owned and operated.