
1011 Wentford Ave, Sweetwater, TN 37874
Local realty services provided by:ERA Chappell & Associates Realty & Rental
1011 Wentford Ave,Sweetwater, TN 37874
$359,000
- 2 Beds
- 2 Baths
- 1,470 sq. ft.
- Single family
- Active
Listed by: tracy howell
Office: century 21 legacy
MLS#:3541371
Source:NASHVILLE
Price summary
- Price:$359,000
- Price per sq. ft.:$244.22
- Monthly HOA dues:$70
About this home
Your opportunity to live in the highly desirable Willow Creek community is here!
This beautiful Victorian-style home offers 2 bedrooms, 2 full baths, and 1,470 square feet of thoughtfully designed living space, situated on a generous lot perfect for outdoor activities.
Step inside and discover a home filled with character, charm, and so many elegant finishes throughout, too many to count. Beautiful hardwood floors, granite countertops, abundant cabinetry, crown molding throughout, and plantation shutters throughout the home create a timeless and sophisticated feel.
Both bedrooms are spacious and offer large walk-in closets. The second bedroom provides versatile space and could easily be transformed into a third bedroom, office, or flex room to meet your needs.
One of the special features of this home is the beautiful king bedroom suite that will remain with the property. This gorgeous Made in Italy, solid-wood furniture set adds an extra touch of luxury and sophistication. In addition, all other furniture will stay, with the exception of the piano. The Yamaha Clavinova electronic piano/organ is negotiable.
You'll also appreciate the 2-car garage and the encapsulated crawl space with a dehumidifier, providing a climate-controlled area for additional storage. This home has also been plumbed for a brand new whole house softener and filter system and is being left in the garage for you to install.
For added peace of mind, the seller will provide a Premium Home Warranty of America Diamond Plan at closing.
And then there's Willow Creek! Residents enjoy an impressive selection of amenities, including a clubhouse, playground, fitness center, swimming pools, and tennis courts.
Homes with this combination of elegance, convenience, furnishings, and community amenities don't come along every day. Come see this beautiful Victorian-style home and discover why Willow Creek is such a wonderful place to call home!...
Contact an agent
Home facts
- Year built:2007
- Subdivision & Development:Willow Creek Phase 2
- Listing ID #:3541371
- Added:4 day(s) ago
- Updated:September 06, 2026 at 03:38 AM
Rooms and interior
- Bedrooms:2
- Total bathrooms:2
- Full bathrooms:2
- Flooring:Tile
- Kitchen Description:Dishwasher, Microwave, Refrigerator
- Basement:Yes
- Basement Description:Crawl Space
- Living area:1,470 sq. ft.
Heating and cooling
- Cooling:Central Air
- Heating:Central
- Central air:Yes
Structure and exterior
- Roof:Shingle
- Year built:2007
- Building area:1,470 sq. ft.
- Lot area:0.14 Acres
- Lot Features:Level
- Architectural Style:Victorian
- Construction Materials:Vinyl Siding
- Exterior Features:Porch
- Levels:1 Story
Schools
- High school:Sweetwater High School
- Middle school:Brown Intermediate School
- Elementary school:Sweetwater Primary School
Utilities
- Water:Public, Water Available
- Sewer:Public Sewer
Finances and disclosures
- Price:$359,000
- Price per sq. ft.:$244.22
- Tax amount:$1,505
Features and amenities
- Appliances:Dishwasher, Microwave, Refrigerator, Washer
- Laundry features:Dryer, Washer
- Amenities:Clubhouse, Fitness Center, Playground, Tennis Court(s), Walk-In Closet(s)
- Pool features:Pool
Parking
- Total parking spaces:2
- Parking description:Attached/Detached, Driveway
- Garage:Yes
- Garage spaces:2
 Copyright 2026 Realtracs Mls. All rights reserved. Realtracs Mls provides content displayed here (“provided content”) on an “as is” basis and makes no representations or warranties regarding the provided content, including, but not limited to those of non-infringement, timeliness, accuracy, or completeness. Individuals and companies using information presented are responsible for verification and validation of information they utilize and present to their customers and clients. Realtracs Mls will not be liable for any damage or loss resulting from use of the provided content or the products available through Portals, IDX, VOW, and/or Syndication. Recipients of this information shall not resell, redistribute, reproduce, modify, or otherwise copy any portion thereof without the expressed written consent of Realtracs Mls.
New listings near 1011 Wentford Ave
- Coming Soon
 $375,000Coming Soon6.16 Acres
12 Old Athens Pike, Sweetwater, TN 37874
MLS# 3531936Listed by: REALTY EXECUTIVES ASSOCIATES MAIN STREET - Coming Soon
 $187,500Coming Soon3.71 Acres
34 Old Athens Pike, Sweetwater, TN 37874
MLS# 3531940Listed by: REALTY EXECUTIVES ASSOCIATES MAIN STREET - Coming Soon
 $499,900Coming Soon3 beds 2 baths2,106 sq. ft.
165 County Road 326, Sweetwater, TN 37874
MLS# 3527304Listed by: EAST TENNESSEE PROPERTIES LLC 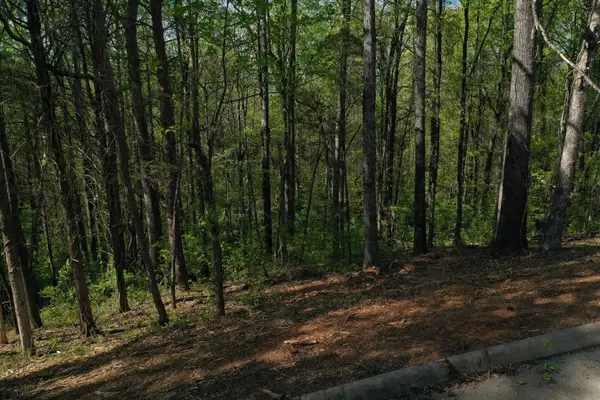 $59,500Active1.63 Acres
0 Elm Lane, Sweetwater, TN 37874
MLS# 3180112Listed by: EAST TENNESSEE PROPERTIES LLC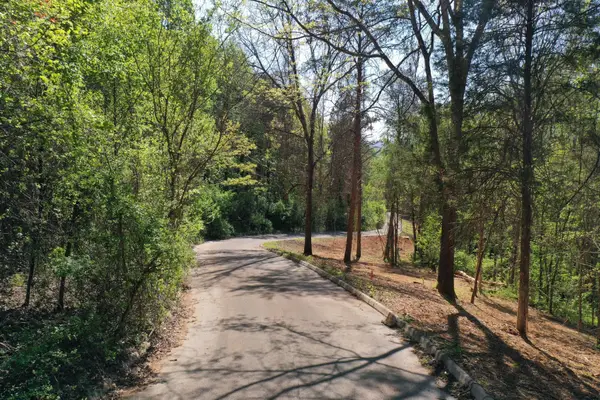 $64,500Active2.21 Acres
0 Elm Lane, Sweetwater, TN 37874
MLS# 3182959Listed by: EAST TENNESSEE PROPERTIES LLC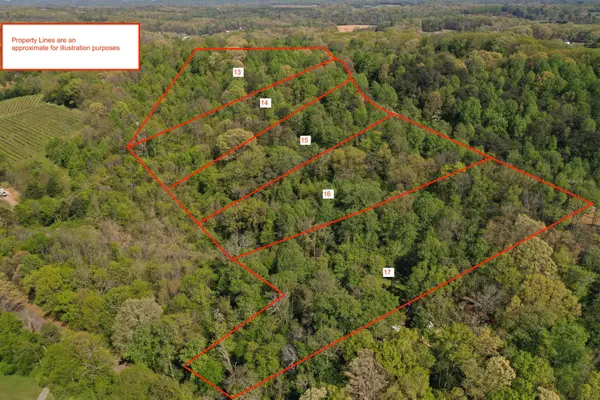 $74,500Active2.88 Acres
0 Elm Lane, Sweetwater, TN 37874
MLS# 3232091Listed by: EAST TENNESSEE PROPERTIES LLC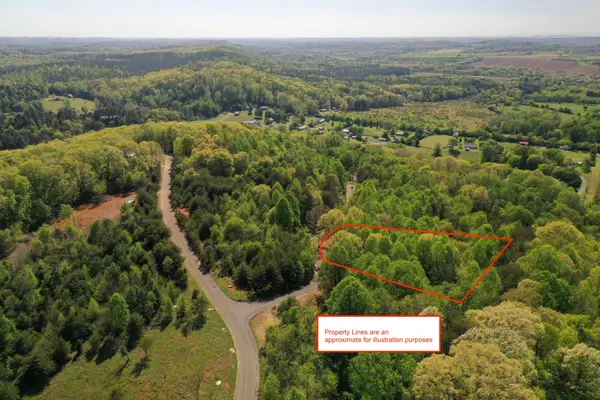 $64,500Active2.36 Acres
0 Elm Lane, Sweetwater, TN 37874
MLS# 3232093Listed by: EAST TENNESSEE PROPERTIES LLC $57,400Active1.9 Acres
0 Poplar Drive, Sweetwater, TN 37874
MLS# 3244240Listed by: EAST TENNESSEE PROPERTIES LLC $89,900Active1.41 Acres
0 Autumn Woods Tr, Sweetwater, TN 37874
MLS# 3336109Listed by: KELLER WILLIAMS WEST KNOXVILLE $57,400Active1.9 Acres
0 Poplar Drive, Sweetwater, TN 37874
MLS# 3516025Listed by: EAST TENNESSEE PROPERTIES LLC


Protect your home and budget from life's surprises with an Assurant Home Warranty, backed by a partner that supports you through every step of homeownership. Explore Plans.
© 2023 - 2026 ERA Franchise Systems LLC. All rights reserved. ERA Franchise Systems LLC fully supports the principles of the Fair Housing Act and the Equal Opportunity Act. ERA, ERA Real Estate powered, and their respective logos are registered service marks of ERA Franchise Systems LLC. Each office is independently owned and operated.