
1050 Blue Springs Road, Sweetwater, TN 37874
Local realty services provided by:Reliant Realty ERA Powered
1050 Blue Springs Road,Sweetwater, TN 37874
$2,500,000
- 2 Beds
- 2 Baths
- 2,266 sq. ft.
- Single family
- Active
Listed by: todd henon
Office: greater downtown realty dba keller williams realty
MLS#:3525598
Source:NASHVILLE
Price summary
- Price:$2,500,000
- Price per sq. ft.:$1,103.27
About this home
Rural, not remote. Space to live, work, and enjoy the land on your own terms. A classic East TN farm: 149+/- acres of rolling pasture, mature timber, 2 ponds, barn within 5 MINUTES of I-75. With room to farm, explore, host and entertain, or simply enjoy the outdoors, this remarkable property offers incredible versatility as a working farm, recreational retreat, full time home, or legacy estate. At the heart of the property sits a warm and inviting log home with wraparound porch. Soaring 20-foot cathedral ceilings and substantial exposed timbers create a dramatic great room anchored by a stone fireplace. Hardwood floors flow throughout, complemented by solid wood cabinetry, granite countertops, and a modern mountain-inspired style. 2 bedrooms plus a loft and 2 full baths. Don't miss the basement lounge ''man cave'' with a hidden, secure storage room.
Outside, a covered entertainment area with its own fireplace provides an inviting place to enjoy the surrounding countryside. 24x40' barn built in 2020 is great for storage - with room to add on if desired. Deer and wild turkey move throughout the property alongside flora and fauna in the open fields, woodlands, dedicated trails, and 2 ponds. Endless opportunities for hunting, recreation, farming, and exploring your own piece of Tennessee.
Peaceful, private, while incredibly convenient. Just 3.5 miles to I-75 means you won't sacrifice a long commute to enjoy the farm. Easy drive to Sweetwater town center or Loudon means you have dining, medical, shopping, and in-town luxuries without a full day of driving. Be at UT's Neyland Stadium in approximately 45 minutes and 60 minutes to Downtown Chattanooga.
Enjoy water sports with easy access to Hiwassee River and Watts Bar Lake nearby. No state income tax in TN and county taxes only on this property.
Some places give you a home. Others give you a way of life. Rare opportunity to own a truly remarkable property at 1050 Blue Springs Road. Schedule your private tour today!...
Contact an agent
Home facts
- Year built:2007
- Subdivision & Development:None
- Listing ID #:3525598
- Added:13 day(s) ago
- Updated:September 07, 2026 at 03:38 PM
Rooms and interior
- Bedrooms:2
- Total bathrooms:2
- Full bathrooms:2
- Flooring:Tile
- Kitchen Description:Dishwasher, Disposal, Microwave, Oven, Refrigerator
- Basement:Yes
- Basement Description:Finished, Unfinished
- Living area:2,266 sq. ft.
Heating and cooling
- Cooling:Ceiling Fan(s), Electric
- Heating:Electric
Structure and exterior
- Roof:Asphalt
- Year built:2007
- Building area:2,266 sq. ft.
- Lot area:149.2 Acres
- Lot Features:Wooded
- Construction Materials:Log
- Levels:2 Story
Schools
- High school:Loudon High School
- Middle school:Ft Loudoun Middle School
- Elementary school:Loudon Elementary
Utilities
- Water:Public, Water Available
- Sewer:Septic Tank
Finances and disclosures
- Price:$2,500,000
- Price per sq. ft.:$1,103.27
- Tax amount:$2,091
Features and amenities
- Appliances:Dishwasher, Disposal, Microwave, Refrigerator, Washer
- Laundry features:Dryer, Washer
- Amenities:Ceiling Fan(s), Fire Alarm, High Speed Internet, Walk-In Closet(s), appl_Oven
Parking
- Total parking spaces:2
- Parking description:Driveway, Gravel
- Garage:Yes
- Garage spaces:2
 Copyright 2026 Realtracs Mls. All rights reserved. Realtracs Mls provides content displayed here (“provided content”) on an “as is” basis and makes no representations or warranties regarding the provided content, including, but not limited to those of non-infringement, timeliness, accuracy, or completeness. Individuals and companies using information presented are responsible for verification and validation of information they utilize and present to their customers and clients. Realtracs Mls will not be liable for any damage or loss resulting from use of the provided content or the products available through Portals, IDX, VOW, and/or Syndication. Recipients of this information shall not resell, redistribute, reproduce, modify, or otherwise copy any portion thereof without the expressed written consent of Realtracs Mls.
New listings near 1050 Blue Springs Road
- Coming Soon
 $375,000Coming Soon6.16 Acres
12 Old Athens Pike, Sweetwater, TN 37874
MLS# 3531936Listed by: REALTY EXECUTIVES ASSOCIATES MAIN STREET - Coming Soon
 $187,500Coming Soon3.71 Acres
34 Old Athens Pike, Sweetwater, TN 37874
MLS# 3531940Listed by: REALTY EXECUTIVES ASSOCIATES MAIN STREET - Coming Soon
 $499,900Coming Soon3 beds 2 baths2,106 sq. ft.
165 County Road 326, Sweetwater, TN 37874
MLS# 3527304Listed by: EAST TENNESSEE PROPERTIES LLC 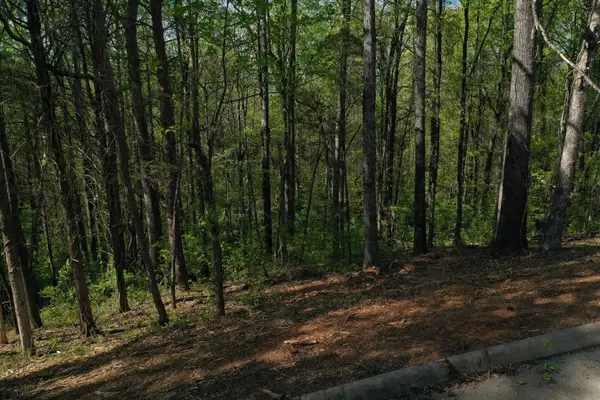 $59,500Active1.63 Acres
0 Elm Lane, Sweetwater, TN 37874
MLS# 3180112Listed by: EAST TENNESSEE PROPERTIES LLC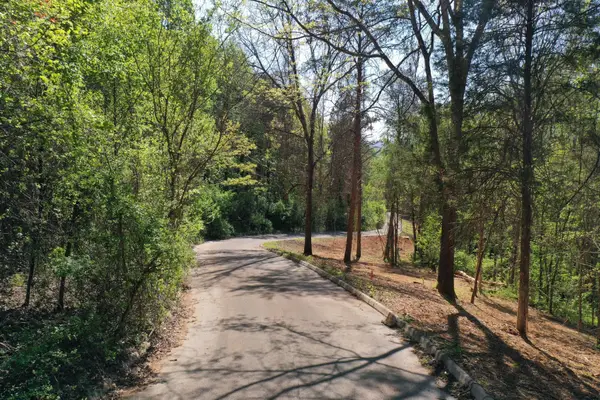 $64,500Active2.21 Acres
0 Elm Lane, Sweetwater, TN 37874
MLS# 3182959Listed by: EAST TENNESSEE PROPERTIES LLC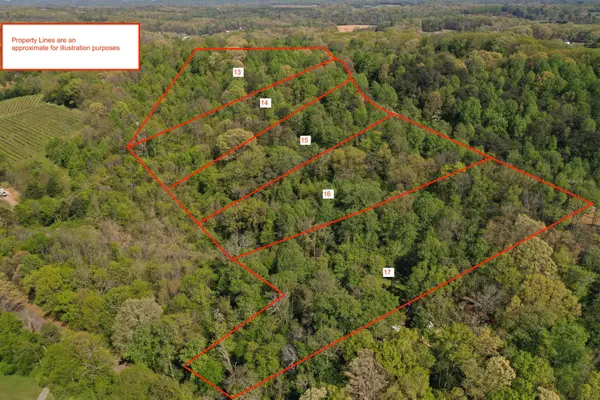 $74,500Active2.88 Acres
0 Elm Lane, Sweetwater, TN 37874
MLS# 3232091Listed by: EAST TENNESSEE PROPERTIES LLC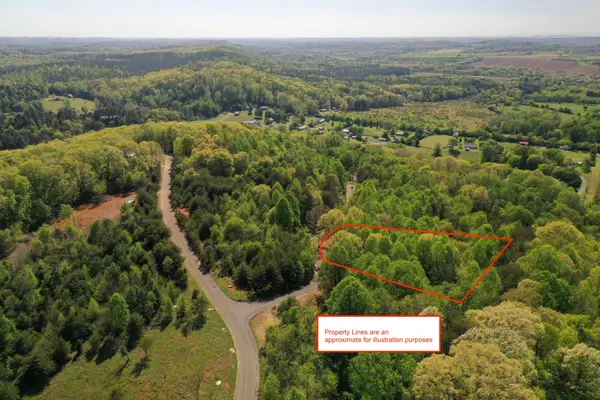 $64,500Active2.36 Acres
0 Elm Lane, Sweetwater, TN 37874
MLS# 3232093Listed by: EAST TENNESSEE PROPERTIES LLC $89,900Active1.41 Acres
0 Autumn Woods Tr, Sweetwater, TN 37874
MLS# 3336109Listed by: KELLER WILLIAMS WEST KNOXVILLE $57,400Active1.9 Acres
0 Poplar Drive, Sweetwater, TN 37874
MLS# 3516025Listed by: EAST TENNESSEE PROPERTIES LLC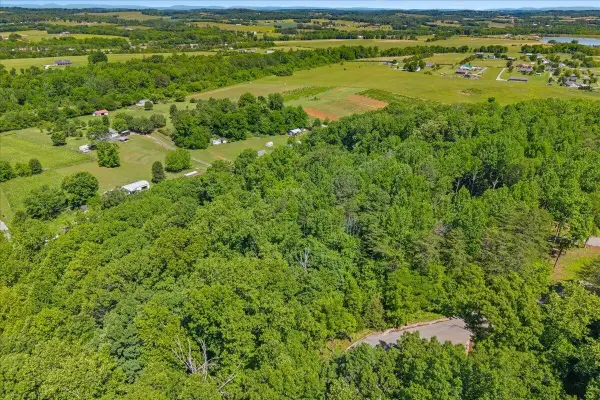 $57,400Active1.73 Acres
0 Elm Lane, Sweetwater, TN 37874
MLS# 3516030Listed by: EAST TENNESSEE PROPERTIES LLC


Protect your home and budget from life's surprises with an Assurant Home Warranty, backed by a partner that supports you through every step of homeownership. Explore Plans.
© 2023 - 2026 ERA Franchise Systems LLC. All rights reserved. ERA Franchise Systems LLC fully supports the principles of the Fair Housing Act and the Equal Opportunity Act. ERA, ERA Real Estate powered, and their respective logos are registered service marks of ERA Franchise Systems LLC. Each office is independently owned and operated.