
165 County Road 326, Sweetwater, TN 37874
Local realty services provided by:Reliant Realty ERA Powered
165 County Road 326,Sweetwater, TN 37874
$499,900
- 3 Beds
- 2 Baths
- 2,106 sq. ft.
- Single family
- Coming Soon
Listed by: ozzie webb
Office: east tennessee properties llc.
MLS#:3527304
Source:NASHVILLE
Price summary
- Price:$499,900
- Price per sq. ft.:$237.37
About this home
Discover the perfect combination of space, privacy, versatility, and convenience with over 2000 sqft on one level, recently updates, all situated on nearly 2 acres comprising two combined lots, this beautifully maintained one-level home offers peaceful country surroundings while remaining just minutes from Sweetwater, Athens, shopping, Walmart, grocery stores, and convenient access to I-75--all with the added benefit of low property taxes.
The second lot previously had a three-bedroom septic permit, offering exciting potential for another residence, guest home, rental, or multigenerational arrangement.
Inside, the bright, spacious floor plan features beautiful hardwood flooring, crown molding, updated lighting, and generously sized rooms. The impressive great room is highlighted by a vaulted ceiling and recessed lighting, while an adjoining window-filled recreation room captures views of the surrounding countryside. This versatile space is ideal for a game room, sunroom, second living area, home office, or entertaining guests.
The updated kitchen features crisp white cabinetry, abundant counter space, a striking dark subway-tile backsplash, stainless-steel appliances, and modern fixtures. The adjoining dining room offers plenty of space for everyday meals and special occasions, with an easy flow between the kitchen, great room, and covered front porch.
The oversized primary suite provides a comfortable retreat with enough space for a sitting area. Its beautifully updated bathroom includes two separate vanities, contemporary fixtures, open shelving, and an impressive walk-in tiled shower with glass doors and decorative accents. Additional bedrooms offer comfortable accommodations for family, guests, or office space. A conveniently located half bath and dedicated laundry room with cabinetry, counter space, utility sink, and natural light add everyday functionality.
Outdoor living is equally impressive....
Contact an agent
Home facts
- Year built:2005
- Subdivision & Development:Walnut Grove Estates
- Listing ID #:3527304
- Updated:September 07, 2026 at 02:43 PM
Rooms and interior
- Bedrooms:3
- Total bathrooms:2
- Full bathrooms:2
- Flooring:Carpet, Vinyl
- Kitchen Description:Dishwasher, Microwave, Refrigerator
- Basement:Yes
- Basement Description:Crawl Space
- Living area:2,106 sq. ft.
Heating and cooling
- Cooling:Ceiling Fan(s), Central Air
- Heating:Central, Electric, Natural Gas
- Central air:Yes
Structure and exterior
- Year built:2005
- Building area:2,106 sq. ft.
- Lot area:1.99 Acres
- Lot Features:Level, Rolling Slope
- Architectural Style:Traditional
- Construction Materials:Brick, Vinyl Siding
- Exterior Features:Deck, Patio, Porch
- Levels:1 Story
Schools
- High school:McMinn County High School
- Elementary school:Niota Elementary
Utilities
- Water:Well
- Sewer:Septic Tank
Finances and disclosures
- Price:$499,900
- Price per sq. ft.:$237.37
- Tax amount:$823
Features and amenities
- Appliances:Dishwasher, Microwave, Refrigerator
- Amenities:Ceiling Fan(s), Smoke Detector(s), Walk-In Closet(s)
Parking
- Total parking spaces:2
- Parking description:Attached
- Garage:Yes
- Garage spaces:2
 Copyright 2026 Realtracs Mls. All rights reserved. Realtracs Mls provides content displayed here (“provided content”) on an “as is” basis and makes no representations or warranties regarding the provided content, including, but not limited to those of non-infringement, timeliness, accuracy, or completeness. Individuals and companies using information presented are responsible for verification and validation of information they utilize and present to their customers and clients. Realtracs Mls will not be liable for any damage or loss resulting from use of the provided content or the products available through Portals, IDX, VOW, and/or Syndication. Recipients of this information shall not resell, redistribute, reproduce, modify, or otherwise copy any portion thereof without the expressed written consent of Realtracs Mls.
New listings near 165 County Road 326
- Coming Soon
 $375,000Coming Soon6.16 Acres
12 Old Athens Pike, Sweetwater, TN 37874
MLS# 3531936Listed by: REALTY EXECUTIVES ASSOCIATES MAIN STREET - Coming Soon
 $187,500Coming Soon3.71 Acres
34 Old Athens Pike, Sweetwater, TN 37874
MLS# 3531940Listed by: REALTY EXECUTIVES ASSOCIATES MAIN STREET 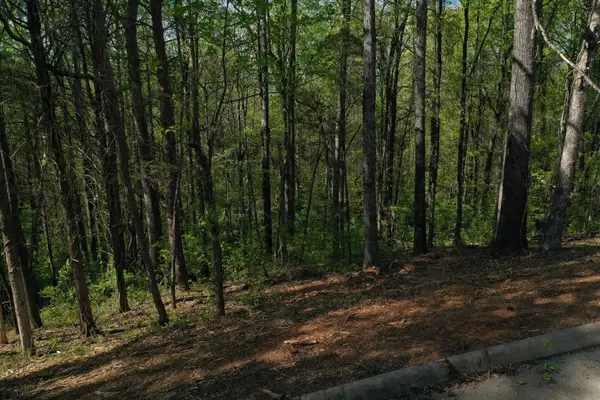 $59,500Active1.63 Acres
0 Elm Lane, Sweetwater, TN 37874
MLS# 3180112Listed by: EAST TENNESSEE PROPERTIES LLC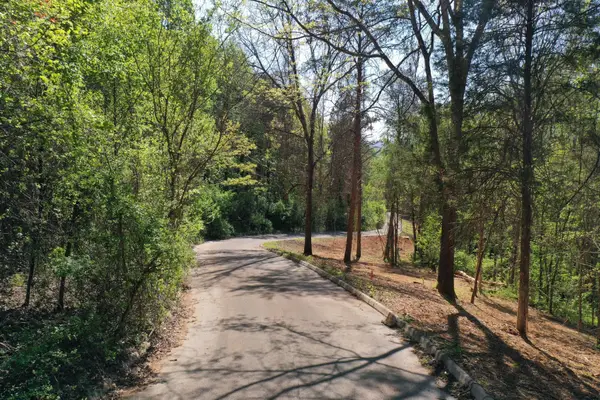 $64,500Active2.21 Acres
0 Elm Lane, Sweetwater, TN 37874
MLS# 3182959Listed by: EAST TENNESSEE PROPERTIES LLC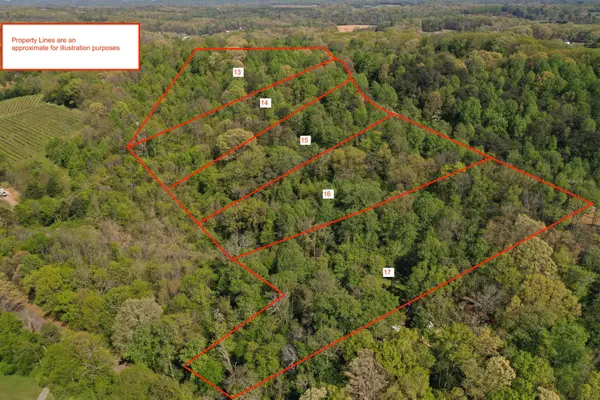 $74,500Active2.88 Acres
0 Elm Lane, Sweetwater, TN 37874
MLS# 3232091Listed by: EAST TENNESSEE PROPERTIES LLC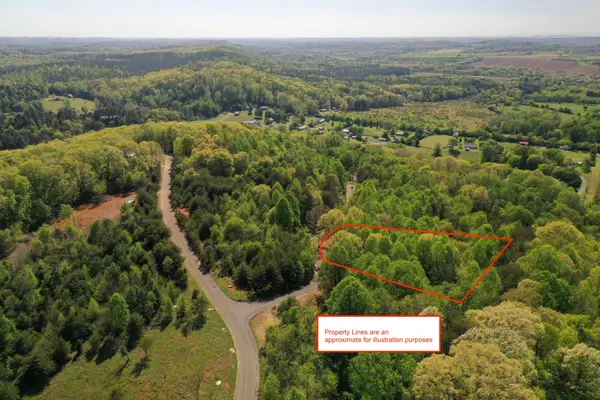 $64,500Active2.36 Acres
0 Elm Lane, Sweetwater, TN 37874
MLS# 3232093Listed by: EAST TENNESSEE PROPERTIES LLC $89,900Active1.41 Acres
0 Autumn Woods Tr, Sweetwater, TN 37874
MLS# 3336109Listed by: KELLER WILLIAMS WEST KNOXVILLE $57,400Active1.9 Acres
0 Poplar Drive, Sweetwater, TN 37874
MLS# 3516025Listed by: EAST TENNESSEE PROPERTIES LLC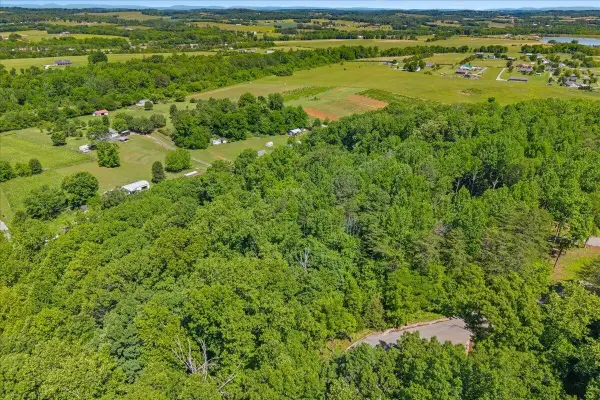 $57,400Active1.73 Acres
0 Elm Lane, Sweetwater, TN 37874
MLS# 3516030Listed by: EAST TENNESSEE PROPERTIES LLC


Protect your home and budget from life's surprises with an Assurant Home Warranty, backed by a partner that supports you through every step of homeownership. Explore Plans.
© 2023 - 2026 ERA Franchise Systems LLC. All rights reserved. ERA Franchise Systems LLC fully supports the principles of the Fair Housing Act and the Equal Opportunity Act. ERA, ERA Real Estate powered, and their respective logos are registered service marks of ERA Franchise Systems LLC. Each office is independently owned and operated.