
245 County Road 365, Sweetwater, TN 37874
Local realty services provided by:Reliant Realty ERA Powered
245 County Road 365,Sweetwater, TN 37874
$279,900
- 3 Beds
- 2 Baths
- 1,344 sq. ft.
- Single family
- Active
Listed by: amanda crowe
Office: re/max freedom
MLS#:3285915
Source:NASHVILLE
Price summary
- Price:$279,900
- Price per sq. ft.:$208.26
About this home
**MOTIVATED SELLER** BRING ALL OFFERS
Escape to the peace and privacy of country living while staying minutes from the conveniences of Sweetwater. This 3 bed 2 bath home offers 1,344 sq feet of comfortable living on a beautiful 1.5-acre lot. Step inside to an inviting floor plan with a spacious kitchen and plenty of cabinet space. Outside, you'll find plenty of room to enjoy the outdoors, whether you're gardening, entertaining or relaxing in the peaceful setting. The detached 22X28 garage/workshop provides endless possibilities for hobbies, storage, or extra vehicles. Move in ready this home offers the perfect blend of comfort, functionality, and country living.
Contact an agent
Home facts
- Year built:1990
- Listing ID #:3285915
- Added:52 day(s) ago
- Updated:September 07, 2026 at 02:43 PM
Rooms and interior
- Bedrooms:3
- Total bathrooms:2
- Full bathrooms:2
- Flooring:Vinyl
- Kitchen Description:Dishwasher, Microwave, Refrigerator
- Basement:Yes
- Basement Description:Crawl Space
- Living area:1,344 sq. ft.
Heating and cooling
- Cooling:Ceiling Fan(s), Central Air
- Heating:Central
- Central air:Yes
Structure and exterior
- Roof:Metal
- Year built:1990
- Building area:1,344 sq. ft.
- Lot area:1.5 Acres
- Architectural Style:Ranch
- Construction Materials:Vinyl Siding
- Exterior Features:Porch
- Levels:1 Story
Schools
- Middle school:Niota Elementary
- Elementary school:Niota Elementary
Utilities
- Water:Public, Water Available
- Sewer:Septic Tank
Finances and disclosures
- Price:$279,900
- Price per sq. ft.:$208.26
- Tax amount:$392
Features and amenities
- Appliances:Dishwasher, Microwave, Refrigerator
- Amenities:Ceiling Fan(s)
Parking
- Total parking spaces:1
- Parking description:Driveway, Gravel
- Garage:Yes
- Garage spaces:1
 Copyright 2026 Realtracs Mls. All rights reserved. Realtracs Mls provides content displayed here (“provided content”) on an “as is” basis and makes no representations or warranties regarding the provided content, including, but not limited to those of non-infringement, timeliness, accuracy, or completeness. Individuals and companies using information presented are responsible for verification and validation of information they utilize and present to their customers and clients. Realtracs Mls will not be liable for any damage or loss resulting from use of the provided content or the products available through Portals, IDX, VOW, and/or Syndication. Recipients of this information shall not resell, redistribute, reproduce, modify, or otherwise copy any portion thereof without the expressed written consent of Realtracs Mls.
New listings near 245 County Road 365
- Coming Soon
 $375,000Coming Soon6.16 Acres
12 Old Athens Pike, Sweetwater, TN 37874
MLS# 3531936Listed by: REALTY EXECUTIVES ASSOCIATES MAIN STREET - Coming Soon
 $187,500Coming Soon3.71 Acres
34 Old Athens Pike, Sweetwater, TN 37874
MLS# 3531940Listed by: REALTY EXECUTIVES ASSOCIATES MAIN STREET - Coming Soon
 $499,900Coming Soon3 beds 2 baths2,106 sq. ft.
165 County Road 326, Sweetwater, TN 37874
MLS# 3527304Listed by: EAST TENNESSEE PROPERTIES LLC 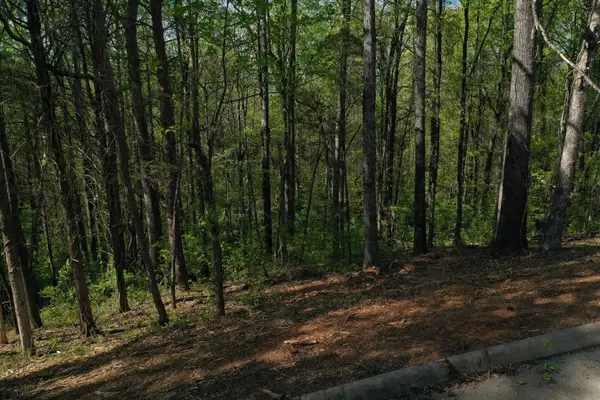 $59,500Active1.63 Acres
0 Elm Lane, Sweetwater, TN 37874
MLS# 3180112Listed by: EAST TENNESSEE PROPERTIES LLC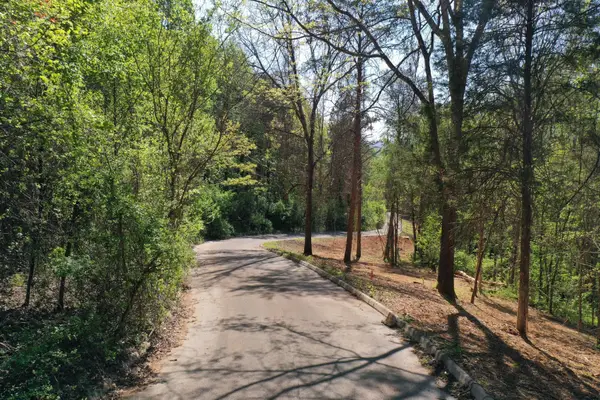 $64,500Active2.21 Acres
0 Elm Lane, Sweetwater, TN 37874
MLS# 3182959Listed by: EAST TENNESSEE PROPERTIES LLC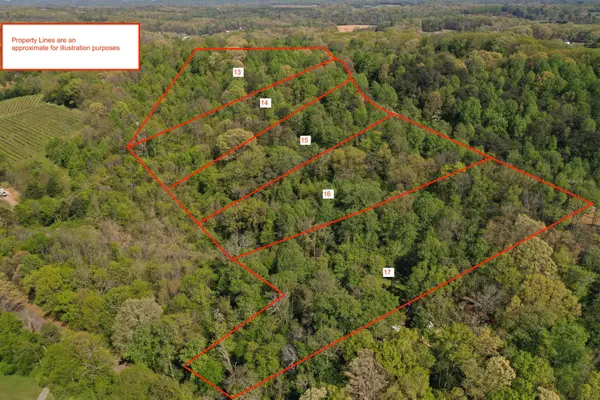 $74,500Active2.88 Acres
0 Elm Lane, Sweetwater, TN 37874
MLS# 3232091Listed by: EAST TENNESSEE PROPERTIES LLC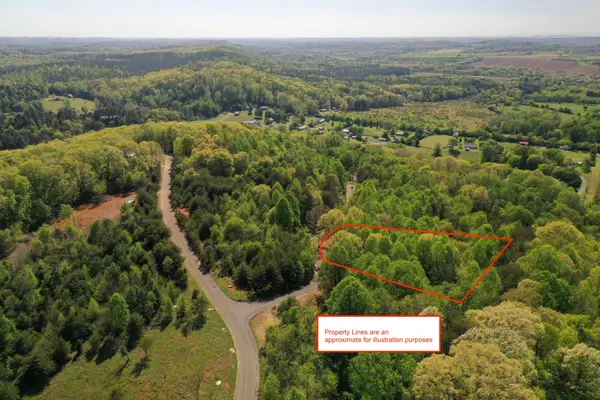 $64,500Active2.36 Acres
0 Elm Lane, Sweetwater, TN 37874
MLS# 3232093Listed by: EAST TENNESSEE PROPERTIES LLC $89,900Active1.41 Acres
0 Autumn Woods Tr, Sweetwater, TN 37874
MLS# 3336109Listed by: KELLER WILLIAMS WEST KNOXVILLE $57,400Active1.9 Acres
0 Poplar Drive, Sweetwater, TN 37874
MLS# 3516025Listed by: EAST TENNESSEE PROPERTIES LLC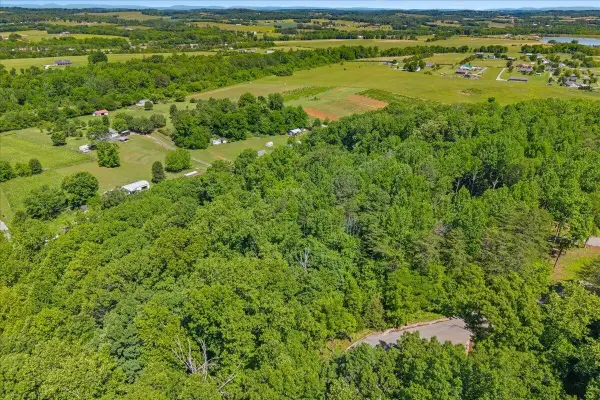 $57,400Active1.73 Acres
0 Elm Lane, Sweetwater, TN 37874
MLS# 3516030Listed by: EAST TENNESSEE PROPERTIES LLC


Protect your home and budget from life's surprises with an Assurant Home Warranty, backed by a partner that supports you through every step of homeownership. Explore Plans.
© 2023 - 2026 ERA Franchise Systems LLC. All rights reserved. ERA Franchise Systems LLC fully supports the principles of the Fair Housing Act and the Equal Opportunity Act. ERA, ERA Real Estate powered, and their respective logos are registered service marks of ERA Franchise Systems LLC. Each office is independently owned and operated.