
3215 Sweetwater Vonore Rd, Sweetwater, TN 37874
Local realty services provided by:Reliant Realty ERA Powered
3215 Sweetwater Vonore Rd,Sweetwater, TN 37874
$264,900
- 3 Beds
- 2 Baths
- 1,680 sq. ft.
- Mobile / Manufactured
- Active
Listed by: brent roggeman
Office: realty executives associates
MLS#:3544629
Source:NASHVILLE
Price summary
- Price:$264,900
- Price per sq. ft.:$157.68
About this home
BRAND NEW ON 1.01 ACRES + UP TO $7,000 IN POTENTIAL CLOSING COST ASSISTANCE! Want a brand-new home without giving up the space and privacy of country living? Welcome to the Limelight model in Sweetwater--a beautifully upgraded 3-bedroom, 2-bath home situated on a level 1.01-acre lot with plenty of room to spread out and enjoy.
Inside, you'll find a bright, open floor plan designed with both comfort and functionality in mind. The spacious living and kitchen areas create an easy flow for everyday life and entertaining, while the split-bedroom layout provides added privacy for the primary suite.
With more than an acre to call your own, there's plenty to enjoy outside, too. Sip your morning coffee from the front porch, fire up the grill on the spacious back deck, or simply enjoy having a yard with room to breathe. Professional landscaping will complete the exterior for a polished, move-in-ready feel.
You'll enjoy the peaceful surroundings of East Tennessee while being just minutes from charming downtown Sweetwater and convenient to I-75 for easy access to Knoxville, Loudon and Chattanooga.
Over an acre. Brand new. Move-in ready. And potentially up to $7,000 to help with closing costs!
With an acceptable offer, seller will contribute up to $5,000 toward buyer's closing costs with use of preferred lender. Buyers may also qualify for an additional $2,000 lender-paid closing cost credit through the preferred lender. Use of preferred lender is optional. Restrictions apply. Contact listing agent for details....
Contact an agent
Home facts
- Year built:2026
- Subdivision & Development:Meadowbrook Village
- Listing ID #:3544629
- Added:22 day(s) ago
- Updated:October 01, 2026 at 08:38 PM
Rooms and interior
- Bedrooms:3
- Total bathrooms:2
- Full bathrooms:2
- Flooring:Laminate, Vinyl
- Kitchen Description:Dishwasher, Microwave, Oven, Refrigerator
- Basement:Yes
- Basement Description:Crawl Space
- Living area:1,680 sq. ft.
Heating and cooling
- Cooling:Central Air
- Heating:Central, Electric
- Central air:Yes
Structure and exterior
- Year built:2026
- Building area:1,680 sq. ft.
- Lot area:1.01 Acres
- Lot Features:Level
- Construction Materials:Frame, Vinyl Siding
- Exterior Features:Deck
- Levels:One Story
Utilities
- Water:Public, Water Available
- Sewer:Septic Tank
Finances and disclosures
- Price:$264,900
- Price per sq. ft.:$157.68
Features and amenities
- Appliances:Dishwasher, Microwave, Refrigerator
- Amenities:Smoke Detector(s), Walk-In Closet(s), appl_Oven
 Copyright 2026 Realtracs Mls. All rights reserved. Realtracs Mls provides content displayed here (“provided content”) on an “as is” basis and makes no representations or warranties regarding the provided content, including, but not limited to those of non-infringement, timeliness, accuracy, or completeness. Individuals and companies using information presented are responsible for verification and validation of information they utilize and present to their customers and clients. Realtracs Mls will not be liable for any damage or loss resulting from use of the provided content or the products available through Portals, IDX, VOW, and/or Syndication. Recipients of this information shall not resell, redistribute, reproduce, modify, or otherwise copy any portion thereof without the expressed written consent of Realtracs Mls.
New listings near 3215 Sweetwater Vonore Rd
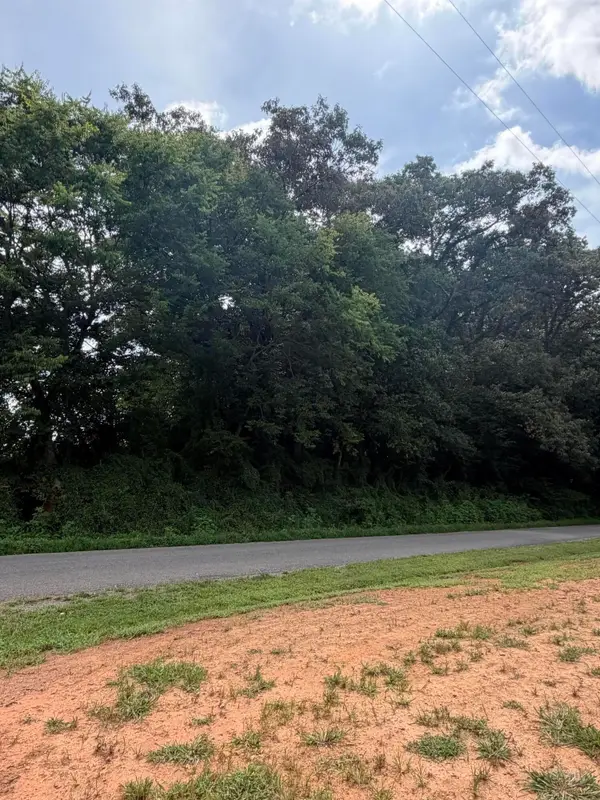 $49,900Active1.43 Acres
0 Randolph Fridley Road, Sweetwater, TN 37874
MLS# 3299499Listed by: CRYE-LEIKE, INC., REALTORS- New
 $349,900Active3 beds 2 baths1,680 sq. ft.
497 Old Mine Rd, Sweetwater, TN 37874
MLS# 3603613Listed by: CENTURY 21 LEGACY - Open Fri, 3 to 6pmNew
 $325,000Active4 beds 2 baths1,904 sq. ft.
325 Co Rd 312, Sweetwater, TN 37874
MLS# 3601425Listed by: THE REAL ESTATE FIRM, INC - New
 $1,060,000Active2 beds 2 baths1,175 sq. ft.
341 Acorn Gap Road, Sweetwater, TN 37874
MLS# 3599246Listed by: GREATER DOWNTOWN REALTY DBA KELLER WILLIAMS REALTY  $347,000Pending3 beds 2 baths2,069 sq. ft.
1224 Park St, Sweetwater, TN 37874
MLS# 3594582Listed by: REALTY EXECUTIVES ASSOCIATES MAIN STREET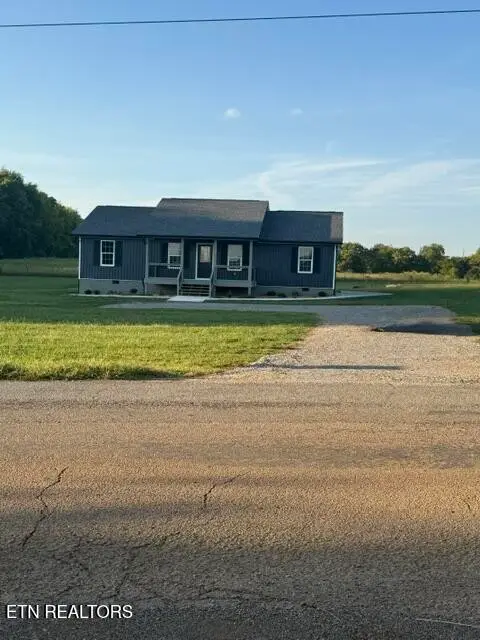 $275,000Active3 beds 2 baths1,500 sq. ft.
182 County Road 323, Sweetwater, TN 37874
MLS# 3594073Listed by: EAST TENNESSEE PROPERTIES LLC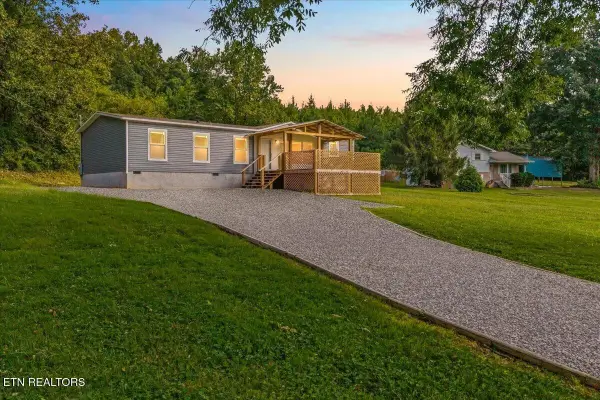 $267,500Active3 beds 2 baths1,568 sq. ft.
143 Greenbriar Rd, Sweetwater, TN 37874
MLS# 3545744Listed by: KELLER WILLIAMS ATHENS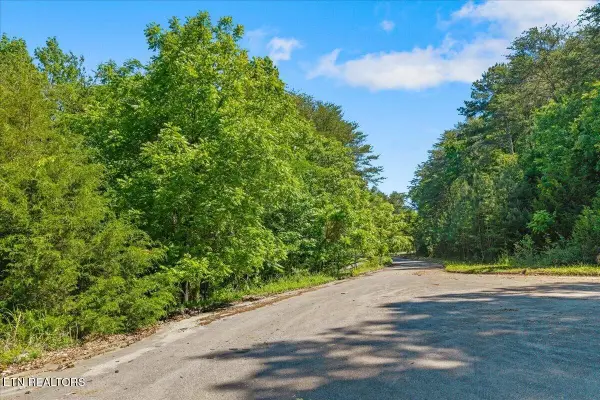 $54,900Active1.73 Acres
0 Elm Lane, Sweetwater, TN 37874
MLS# 3516681Listed by: EAST TENNESSEE PROPERTIES LLC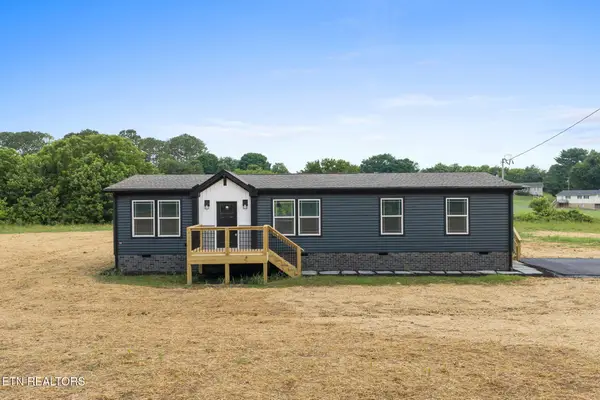 $264,900Active3 beds 2 baths1,475 sq. ft.
3207 Sweetwater Vonore Rd, Sweetwater, TN 37874
MLS# 3544622Listed by: REALTY EXECUTIVES ASSOCIATES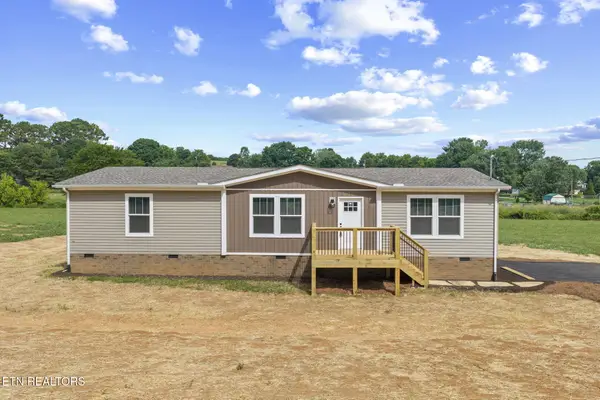 $284,900Active3 beds 2 baths1,680 sq. ft.
3209 Sweetwater Vonore Rd, Sweetwater, TN 37874
MLS# 3544626Listed by: REALTY EXECUTIVES ASSOCIATES


Protect your home and budget from life's surprises with an Assurant Home Warranty, backed by a partner that supports you through every step of homeownership. Explore Plans.
© 2023 - 2026 ERA Franchise Systems LLC. All rights reserved. ERA Franchise Systems LLC fully supports the principles of the Fair Housing Act and the Equal Opportunity Act. ERA, ERA Real Estate powered, and their respective logos are registered service marks of ERA Franchise Systems LLC. Each office is independently owned and operated.