
602 Stratford Ave, Sweetwater, TN 37874
Local realty services provided by:ERA Chappell & Associates Realty & Rental
602 Stratford Ave,Sweetwater, TN 37874
$464,900
- 4 Beds
- 3 Baths
- 3,167 sq. ft.
- Single family
- Active
Listed by: sarah knox
Office: realty executives associates main street
MLS#:3531935
Source:NASHVILLE
Price summary
- Price:$464,900
- Price per sq. ft.:$146.8
- Monthly HOA dues:$70
About this home
Welcome to this beautifully maintained home situated on a quiet corner lot in the desirable Willow Creek subdivision. Offering 3,167 square feet of finished living space, this thoughtfully designed home combines comfort, functionality and room to entertain.
The main level features a spacious primary suite with an ensuite bath and walk-in closest, an open concept living area with kitchen and informal dining space, a formal dining room, laundry room, and a convenient half bath for guests. Upstairs, you'll find three additional bedrooms, a full bath, and a large bonus room that is perfect as a family room, recreation room, media space, or home office.
Outdoor living is just as impressive with 2 inviting front porches and an expanseive composite rear deck ideal for entertaining, grilling, or simply relaxing. A two car garage provides added convenience and storage.
Adding to the home's distinctive character are custom murals created by the current owner, a talented artist.
Residents of Willow Creek enjoy access to community amenities including a swimming pool, tennis court, fitness facility, playground area, and sidewalks. Don't miss your opportunity to own this exceptional home in one of Sweewater's most sought-after neighborhoods....
Contact an agent
Home facts
- Year built:2006
- Subdivision & Development:Willow Creek Phase 2
- Listing ID #:3531935
- Added:2 day(s) ago
- Updated:September 06, 2026 at 11:38 AM
Rooms and interior
- Bedrooms:4
- Total bathrooms:3
- Full bathrooms:2
- Half bathrooms:1
- Flooring:Carpet, Laminate, Tile
- Kitchen Description:Dishwasher, Disposal, Microwave, Oven, Refrigerator
- Basement:Yes
- Basement Description:Crawl Space
- Living area:3,167 sq. ft.
Heating and cooling
- Cooling:Central Air
- Heating:Central, Electric
- Central air:Yes
Structure and exterior
- Year built:2006
- Building area:3,167 sq. ft.
- Lot area:0.17 Acres
- Lot Features:Level
- Architectural Style:Traditional
- Construction Materials:Frame, Vinyl Siding
- Exterior Features:Porch
- Levels:2 Story
Utilities
- Water:Public, Water Available
- Sewer:Public Sewer
Finances and disclosures
- Price:$464,900
- Price per sq. ft.:$146.8
- Tax amount:$2,574
Features and amenities
- Appliances:Dishwasher, Disposal, Microwave, Refrigerator, Washer
- Laundry features:Dryer, Washer
- Amenities:Playground, Smoke Detector(s), Walk-In Closet(s), appl_Oven
- Pool features:Pool
Parking
- Total parking spaces:2
- Garage:Yes
- Garage spaces:2
 Copyright 2026 Realtracs Mls. All rights reserved. Realtracs Mls provides content displayed here (“provided content”) on an “as is” basis and makes no representations or warranties regarding the provided content, including, but not limited to those of non-infringement, timeliness, accuracy, or completeness. Individuals and companies using information presented are responsible for verification and validation of information they utilize and present to their customers and clients. Realtracs Mls will not be liable for any damage or loss resulting from use of the provided content or the products available through Portals, IDX, VOW, and/or Syndication. Recipients of this information shall not resell, redistribute, reproduce, modify, or otherwise copy any portion thereof without the expressed written consent of Realtracs Mls.
New listings near 602 Stratford Ave
- Coming Soon
 $375,000Coming Soon6.16 Acres
12 Old Athens Pike, Sweetwater, TN 37874
MLS# 3531936Listed by: REALTY EXECUTIVES ASSOCIATES MAIN STREET - Coming Soon
 $187,500Coming Soon3.71 Acres
34 Old Athens Pike, Sweetwater, TN 37874
MLS# 3531940Listed by: REALTY EXECUTIVES ASSOCIATES MAIN STREET - Coming Soon
 $499,900Coming Soon3 beds 2 baths2,106 sq. ft.
165 County Road 326, Sweetwater, TN 37874
MLS# 3527304Listed by: EAST TENNESSEE PROPERTIES LLC 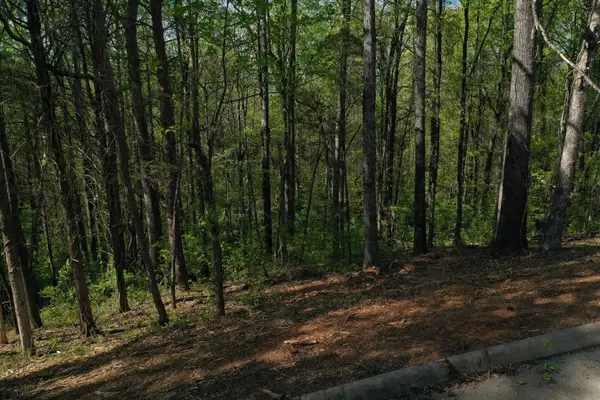 $59,500Active1.63 Acres
0 Elm Lane, Sweetwater, TN 37874
MLS# 3180112Listed by: EAST TENNESSEE PROPERTIES LLC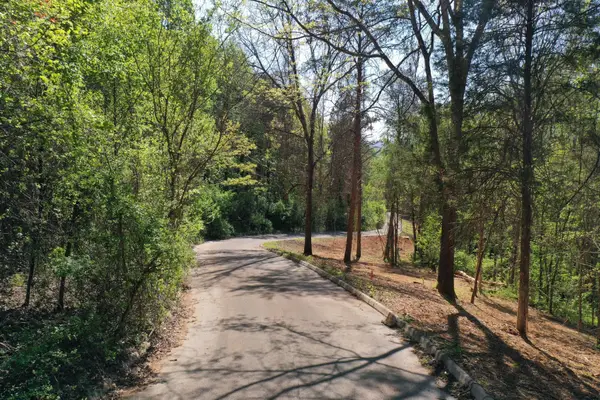 $64,500Active2.21 Acres
0 Elm Lane, Sweetwater, TN 37874
MLS# 3182959Listed by: EAST TENNESSEE PROPERTIES LLC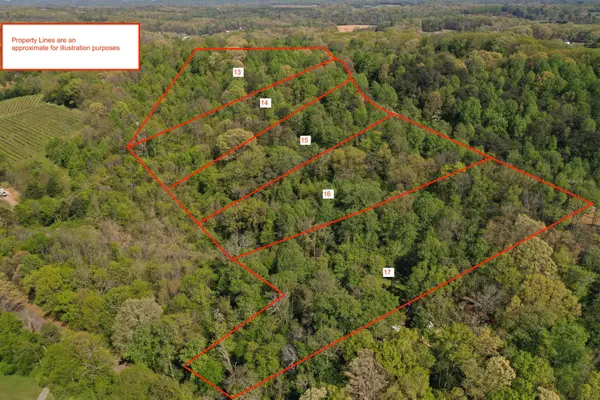 $74,500Active2.88 Acres
0 Elm Lane, Sweetwater, TN 37874
MLS# 3232091Listed by: EAST TENNESSEE PROPERTIES LLC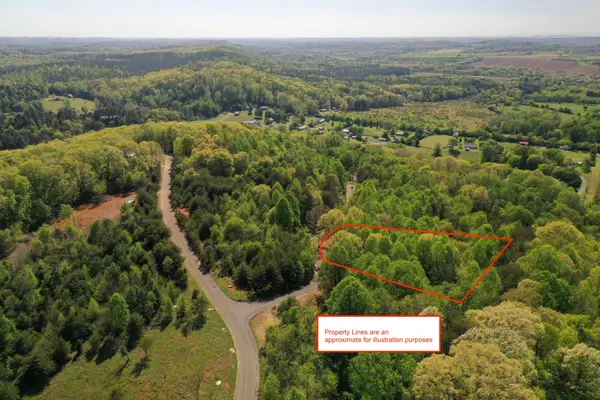 $64,500Active2.36 Acres
0 Elm Lane, Sweetwater, TN 37874
MLS# 3232093Listed by: EAST TENNESSEE PROPERTIES LLC $57,400Active1.9 Acres
0 Poplar Drive, Sweetwater, TN 37874
MLS# 3244240Listed by: EAST TENNESSEE PROPERTIES LLC $89,900Active1.41 Acres
0 Autumn Woods Tr, Sweetwater, TN 37874
MLS# 3336109Listed by: KELLER WILLIAMS WEST KNOXVILLE $57,400Active1.9 Acres
0 Poplar Drive, Sweetwater, TN 37874
MLS# 3516025Listed by: EAST TENNESSEE PROPERTIES LLC


Protect your home and budget from life's surprises with an Assurant Home Warranty, backed by a partner that supports you through every step of homeownership. Explore Plans.
© 2023 - 2026 ERA Franchise Systems LLC. All rights reserved. ERA Franchise Systems LLC fully supports the principles of the Fair Housing Act and the Equal Opportunity Act. ERA, ERA Real Estate powered, and their respective logos are registered service marks of ERA Franchise Systems LLC. Each office is independently owned and operated.