
199 Bellview Rd, Taft, TN 38488
Local realty services provided by:ERA Chappell & Associates Realty & Rental
199 Bellview Rd,Taft, TN 38488
$469,900
- 4 Beds
- 3 Baths
- 2,150 sq. ft.
- Single family
- Active
Listed by: anna morris
Office: re/max unlimited
MLS#:3278692
Source:NASHVILLE
Price summary
- Price:$469,900
- Price per sq. ft.:$218.56
About this home
Stunning NEW CONSTUCTION located in Southern Lincoln County with easy commute to Huntsville/Madison/Redstone Arsenal. This 4 bedroom, 2.5 bath home features quality & elegance while capturing a rural scenery all on a 1.1 ACRE level lot. This kitchen is a show stopper with custom cabinetry, unique granite, oversized island, tiled backplash, pantry & gorgeous Champagne lighting & fixtures! Master suite offers glam bathroom with double vanities, tiled shower, soaker tub, private toilet room & 15ft walk-in closet. Bedrooms 3 & 4 are separated by full bath w/granite countertops, double sinks & tub/shower combo. Spacious laundry room w/custom cabinets providing ample storage. From the inviting front porch to the large patio, this 2150SQFT home has all the space inside and out! OPEN FLOOR PLAN! VENTLESS FIREPLACE! CUSTOM LIGHTING & LVP THROUGHOUT! TANKLESS WATER HEATER! Schedule your showing today to see the craftmanship in person!
Contact an agent
Home facts
- Year built:2026
- Subdivision & Development:WILLIAM SWINFORD SUBDIVISION
- Listing ID #:3278692
- Added:52 day(s) ago
- Updated:September 05, 2026 at 02:48 PM
Rooms and interior
- Bedrooms:4
- Total bathrooms:3
- Full bathrooms:2
- Half bathrooms:1
- Basement:Yes
- Basement Description:Crawl Space
- Living area:2,150 sq. ft.
Heating and cooling
- Cooling:Ceiling Fan(s), Central Air
- Heating:Central
- Central air:Yes
Structure and exterior
- Roof:Shingle
- Year built:2026
- Building area:2,150 sq. ft.
- Lot area:1.1 Acres
- Lot Features:Level
- Architectural Style:Traditional
- Construction Materials:Vinyl Siding
- Exterior Features:Patio, Porch
- Levels:1 Story
Schools
- High school:Lincoln County High School
- Middle school:Highland Rim Elementary
- Elementary school:Highland Rim Elementary
Utilities
- Water:Private, Water Available
- Sewer:Septic Tank
Finances and disclosures
- Price:$469,900
- Price per sq. ft.:$218.56
- Tax amount:$1,234
Features and amenities
- Amenities:Ceiling Fan(s), High Speed Internet, Walk-In Closet(s)
Parking
- Total parking spaces:2
- Garage:Yes
- Garage spaces:2
 Copyright 2026 Realtracs Mls. All rights reserved. Realtracs Mls provides content displayed here (“provided content”) on an “as is” basis and makes no representations or warranties regarding the provided content, including, but not limited to those of non-infringement, timeliness, accuracy, or completeness. Individuals and companies using information presented are responsible for verification and validation of information they utilize and present to their customers and clients. Realtracs Mls will not be liable for any damage or loss resulting from use of the provided content or the products available through Portals, IDX, VOW, and/or Syndication. Recipients of this information shall not resell, redistribute, reproduce, modify, or otherwise copy any portion thereof without the expressed written consent of Realtracs Mls.
New listings near 199 Bellview Rd
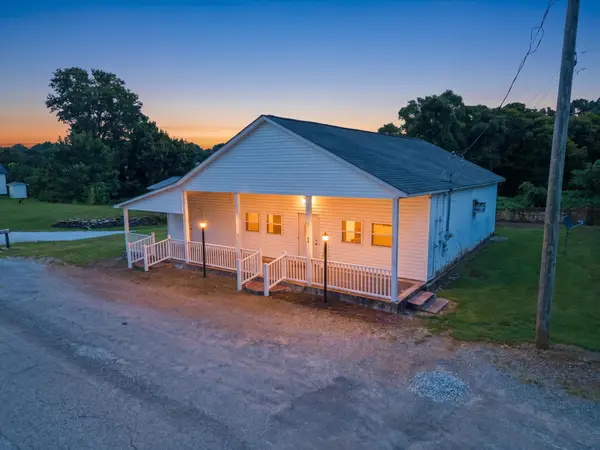 $145,000Active3 beds 2 baths1,760 sq. ft.
43 Blanche Rd, Taft, TN 38488
MLS# 3513525Listed by: LEADING EDGE REAL ESTATE GROUP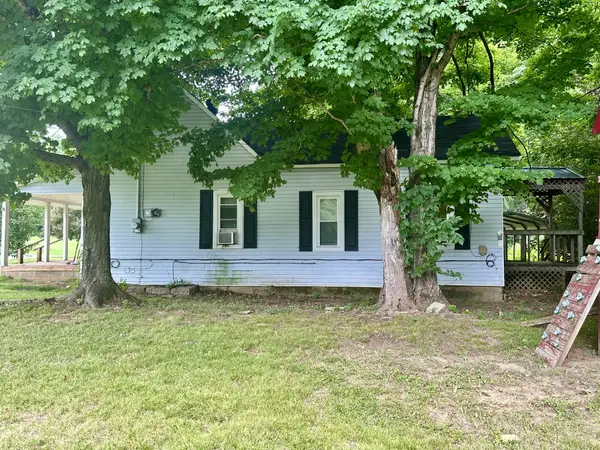 $95,000Active2 beds 1 baths1,021 sq. ft.
240 Red Hill Rd, Taft, TN 38488
MLS# 3319070Listed by: ELITE PROPERTIES OF THE SOUTH $240,000Pending3 beds 2 baths1,040 sq. ft.
273 Jones Rd, Taft, TN 38488
MLS# 3318810Listed by: CENTURY 21 WRIGHT REALTY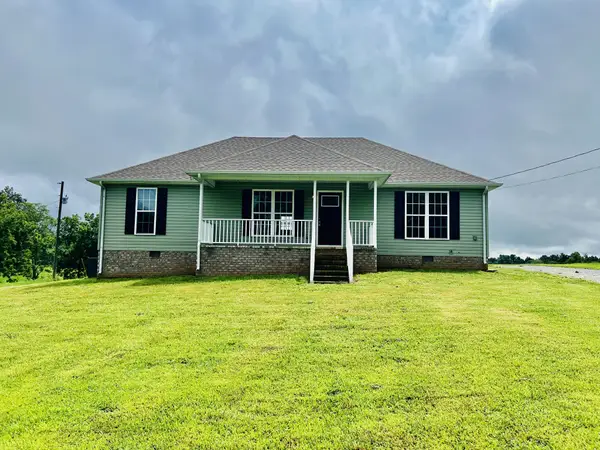 $247,000Active3 beds 2 baths1,344 sq. ft.
34 Blair Hollow Rd, Taft, TN 38488
MLS# 3306608Listed by: LEADING EDGE REAL ESTATE GROUP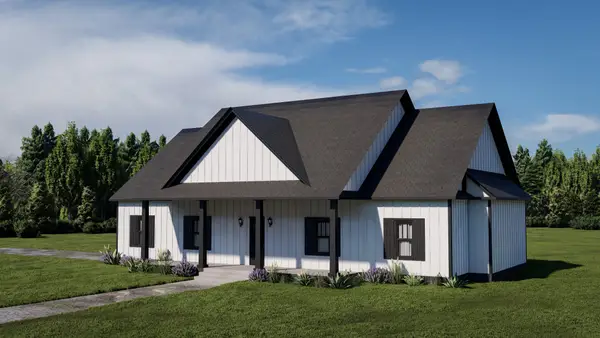 $429,700Active3 beds 2 baths2,003 sq. ft.
178 Bellview Rd, Taft, TN 38488
MLS# 3306012Listed by: ACCESS REALTY $427,500Active3 beds 2 baths2,000 sq. ft.
176 Bellview Rd, Taft, TN 38488
MLS# 3306037Listed by: ACCESS REALTY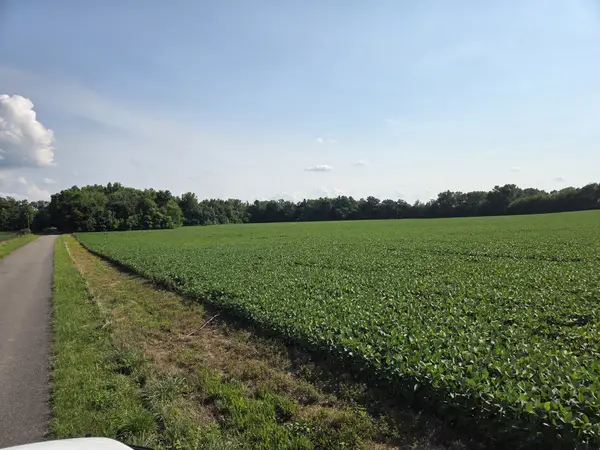 $749,900Active-- beds -- baths
0 Power Station Rd, Taft, TN 38488
MLS# 3251768Listed by: WOODRUFF REALTY & AUCTION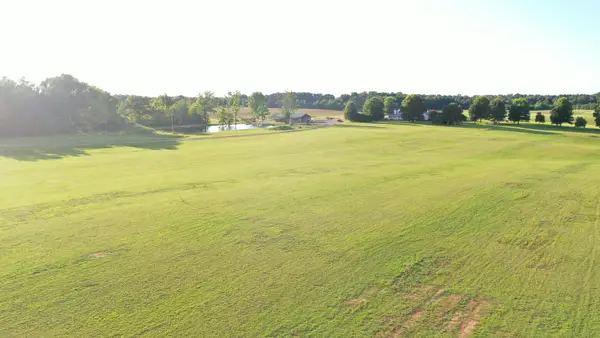 $325,000Active14.15 Acres
0 Ardmore Hwy, Taft, TN 38488
MLS# 3248519Listed by: LEADING EDGE REAL ESTATE GROUP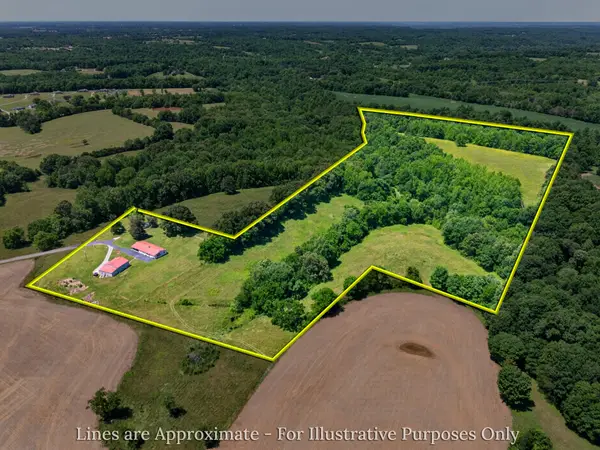 $795,000Active2 beds 2 baths1,924 sq. ft.
37 Old Mclemore Rd, Taft, TN 38488
MLS# 3216173Listed by: BMA PROPERTIES


Protect your home and budget from life's surprises with an Assurant Home Warranty, backed by a partner that supports you through every step of homeownership. Explore Plans.
© 2023 - 2026 ERA Franchise Systems LLC. All rights reserved. ERA Franchise Systems LLC fully supports the principles of the Fair Housing Act and the Equal Opportunity Act. ERA, ERA Real Estate powered, and their respective logos are registered service marks of ERA Franchise Systems LLC. Each office is independently owned and operated.