
21 Blanche Cir, Taft, TN 38488
Local realty services provided by:Reliant Realty ERA Powered
21 Blanche Cir,Taft, TN 38488
$199,000
- 3 Beds
- 2 Baths
- 1,769 sq. ft.
- Single family
- Active
Listed by: jay butler
Office: butler realty
MLS#:3546541
Source:NASHVILLE
Price summary
- Price:$199,000
- Price per sq. ft.:$112.49
About this home
This recently updated 1769 sf 3BR/2BA sits on almost a full acre. This home has lots of extras! In addition to the living room, kitchen and dining areas, it also has a den, laundry room, walk-in pantry and an office! These rooms provide a place for all your needs. The dining area opens directly to the covered back porch which would be perfect for outdoor grilling! A side sitting/patio area offers another place to enjoy the outdoors. Detached garage offers parking or space for a workroom or hobby shop. Property has an extra mobile home lot with separate water, septic and power pole.
Contact an agent
Home facts
- Year built:1986
- Subdivision & Development:metes and bounds
- Listing ID #:3546541
- Added:21 day(s) ago
- Updated:October 03, 2026 at 03:06 PM
Rooms and interior
- Bedrooms:3
- Total bathrooms:2
- Full bathrooms:1
- Half bathrooms:1
- Flooring:Vinyl
- Kitchen Description:Dishwasher, Microwave, Oven, Refrigerator
- Basement Description:Crawl Space
- Living area:1,769 sq. ft.
Heating and cooling
- Cooling:Ceiling Fan(s), Central Air, Electric
- Heating:Central, Electric
- Central air:Yes
Structure and exterior
- Year built:1986
- Building area:1,769 sq. ft.
- Lot area:0.92 Acres
- Lot Features:Level
- Construction Materials:Vinyl Siding
- Exterior Features:Patio, Porch
- Levels:1 Story
Schools
- High school:Lincoln County High School
- Middle school:Blanche School
- Elementary school:Blanche School
Utilities
- Water:Public, Water Available
- Sewer:Septic Tank
Finances and disclosures
- Price:$199,000
- Price per sq. ft.:$112.49
- Tax amount:$987
Features and amenities
- Appliances:Dishwasher, Microwave, Refrigerator
- Amenities:Ceiling Fan(s), appl_Oven
Parking
- Total parking spaces:2
- Parking description:Detached, Driveway, Gravel
- Garage:Yes
- Garage spaces:1
- Carport spaces:1
 Copyright 2026 Realtracs Mls. All rights reserved. Realtracs Mls provides content displayed here (“provided content”) on an “as is” basis and makes no representations or warranties regarding the provided content, including, but not limited to those of non-infringement, timeliness, accuracy, or completeness. Individuals and companies using information presented are responsible for verification and validation of information they utilize and present to their customers and clients. Realtracs Mls will not be liable for any damage or loss resulting from use of the provided content or the products available through Portals, IDX, VOW, and/or Syndication. Recipients of this information shall not resell, redistribute, reproduce, modify, or otherwise copy any portion thereof without the expressed written consent of Realtracs Mls.
New listings near 21 Blanche Cir
- New
 $125,000Active5 Acres
0 Scott Orchard Rd, Taft, TN 38488
MLS# 3601592Listed by: BMA PROPERTIES - New
 $250,000Active10 Acres
0 Scott Orchard Rd, Taft, TN 38488
MLS# 3601363Listed by: BMA PROPERTIES - New
 $165,000Active3 beds 2 baths1,248 sq. ft.
9 Hastings Dr, Taft, TN 38488
MLS# 3599423Listed by: KENDALL JAMES REALTY - New
 $750,000Active5 beds 3 baths3,251 sq. ft.
220 Scott Orchard Rd, Taft, TN 38488
MLS# 3599429Listed by: BMA PROPERTIES  $272,000Active13.6 Acres
0 Pepper Road, Taft, TN 38488
MLS# 3543087Listed by: LEADING EDGE REAL ESTATE GROUP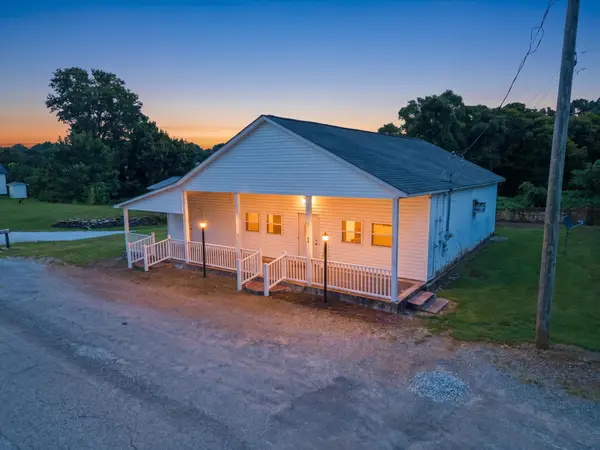 $130,000Active3 beds 2 baths1,760 sq. ft.
43 Blanche Rd, Taft, TN 38488
MLS# 3513525Listed by: LEADING EDGE REAL ESTATE GROUP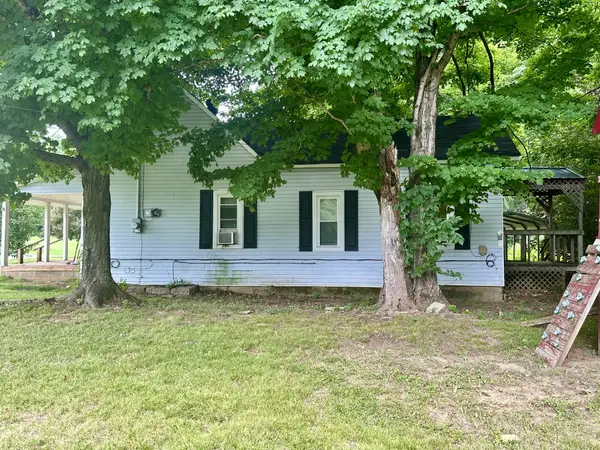 $92,000Active2 beds 1 baths1,021 sq. ft.
240 Red Hill Rd, Taft, TN 38488
MLS# 3319070Listed by: ELITE PROPERTIES OF THE SOUTH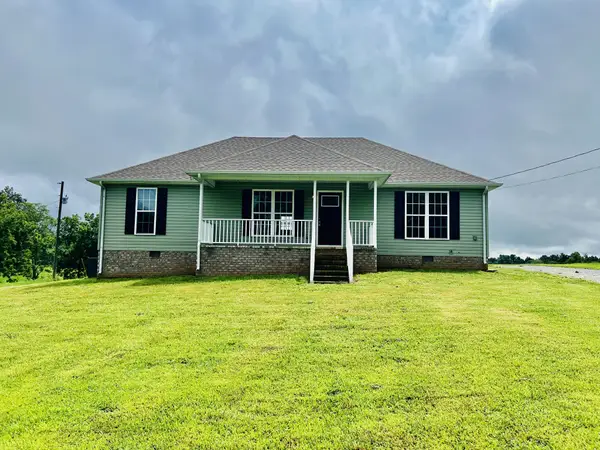 $242,000Active3 beds 2 baths1,344 sq. ft.
34 Blair Hollow Rd, Taft, TN 38488
MLS# 3306608Listed by: LEADING EDGE REAL ESTATE GROUP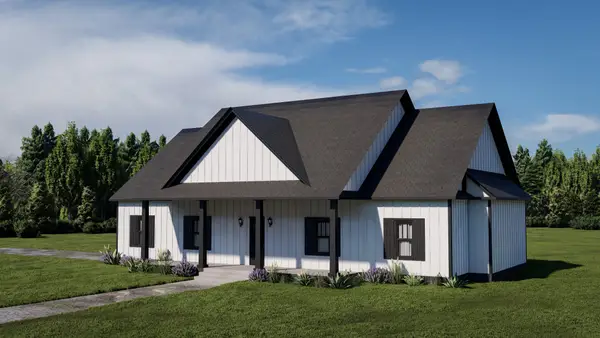 $429,700Active3 beds 2 baths2,003 sq. ft.
178 Bellview Rd, Taft, TN 38488
MLS# 3306012Listed by: ACCESS REALTY


Protect your home and budget from life's surprises with an Assurant Home Warranty, backed by a partner that supports you through every step of homeownership. Explore Plans.
© 2023 - 2026 ERA Franchise Systems LLC. All rights reserved. ERA Franchise Systems LLC fully supports the principles of the Fair Housing Act and the Equal Opportunity Act. ERA, ERA Real Estate powered, and their respective logos are registered service marks of ERA Franchise Systems LLC. Each office is independently owned and operated.