
8165 State Line Rd, Taft, TN 38488
Local realty services provided by:ERA Chappell & Associates Realty & Rental
8165 State Line Rd,Taft, TN 38488
$244,000
- 2 Beds
- 2 Baths
- 1,135 sq. ft.
- Single family
- Active
Listed by: brooke rozell
Office: rozell collective realty
MLS#:3627624
Source:NASHVILLE
Price summary
- Price:$244,000
- Price per sq. ft.:$214.98
About this home
Small-town quiet, over an acre of room, and not a single project left to do. Located in the Blanche School district and set between two full brick new construction homes, this completely remodeled 2 bed, 2 bath home (2025) has every big-ticket item done: new electrical, plumbing, roof, siding, windows, HVAC, water heater, gutters, flooring, cabinets, appliances, and doors, plus granite countertops. The upgrades go beyond the finishes: the crawl space was encapsulated by AFS in 2026 with a lifetime warranty, the septic was pumped in 2026, and new blinds were added in 2026. Outside, a circle drive makes coming and going easy, and a new chain link fence encloses over 3/4 of the 1.02-acre lot, ready for pets, gardening, or evenings outside. Neighboring new construction is a plus for long-term value. Country living with easy access: just across the Alabama state line, about 28 minutes to Huntsville and 12 minutes to Publix. Move-in ready with brand-new systems for comfort and efficiency.
Contact an agent
Home facts
- Year built:1980
- Subdivision & Development:Daniel Cothern Subdivision
- Listing ID #:3627624
- Added:1 day(s) ago
- Updated:October 28, 2026 at 04:38 PM
Rooms and interior
- Bedrooms:2
- Total bathrooms:2
- Full bathrooms:2
- Flooring:Vinyl
- Kitchen Description:Dishwasher, Oven
- Basement Description:Crawl Space
- Living area:1,135 sq. ft.
Heating and cooling
- Cooling:Ceiling Fan(s), Central Air
- Heating:Central
- Central air:Yes
Structure and exterior
- Roof:Asphalt
- Year built:1980
- Building area:1,135 sq. ft.
- Lot area:1.02 Acres
- Lot Features:Level
- Architectural Style:Ranch
- Construction Materials:Vinyl Siding
- Exterior Features:Patio, Porch
- Levels:1 Story
Schools
- High school:Lincoln County High School
- Middle school:Blanche School
- Elementary school:Blanche School
Utilities
- Water:Public, Water Available
- Sewer:Septic Tank
Finances and disclosures
- Price:$244,000
- Price per sq. ft.:$214.98
- Tax amount:$812
Features and amenities
- Appliances:Dishwasher
- Amenities:appl_Oven
 Copyright 2026 Realtracs Mls. All rights reserved. Realtracs Mls provides content displayed here (“provided content”) on an “as is” basis and makes no representations or warranties regarding the provided content, including, but not limited to those of non-infringement, timeliness, accuracy, or completeness. Individuals and companies using information presented are responsible for verification and validation of information they utilize and present to their customers and clients. Realtracs Mls will not be liable for any damage or loss resulting from use of the provided content or the products available through Portals, IDX, VOW, and/or Syndication. Recipients of this information shall not resell, redistribute, reproduce, modify, or otherwise copy any portion thereof without the expressed written consent of Realtracs Mls.
New listings near 8165 State Line Rd
- New
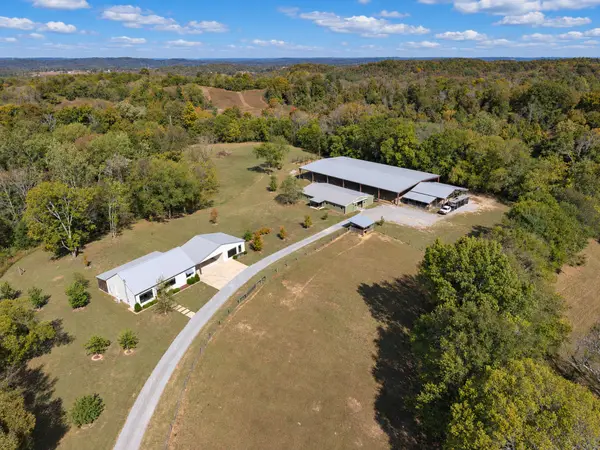 $1,065,000Active1 beds 2 baths1,380 sq. ft.
204 Red Hill Rd, Taft, TN 38488
MLS# 3627111Listed by: BMA PROPERTIES 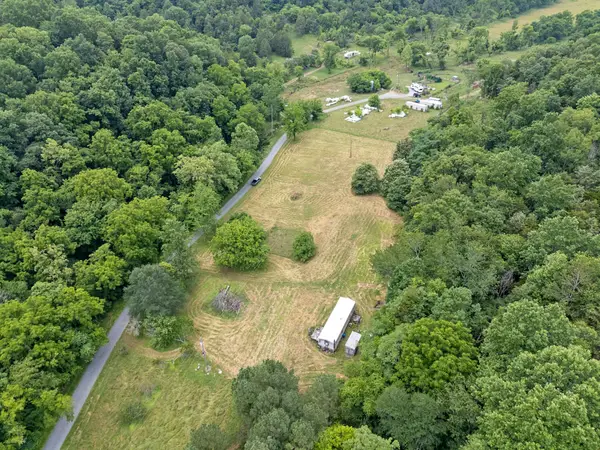 $234,935Pending24.73 Acres
55 Thompson Hollow Rd, Taft, TN 38488
MLS# 3626831Listed by: AMANDA HOWARD SOTHEBYS INTERNATIONAL REALTY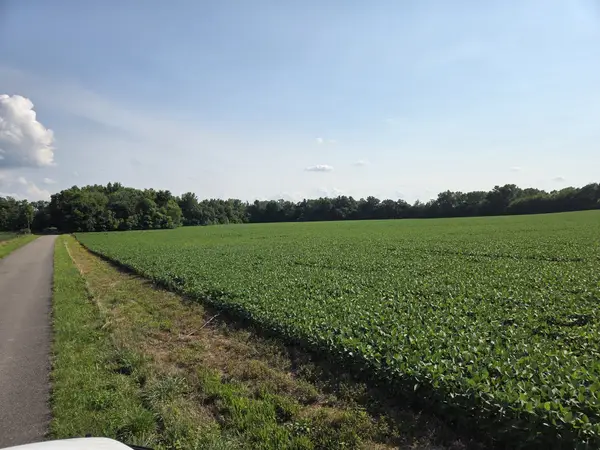 Active-- beds -- baths
0 Power Station Road, Taft, TN 38488
MLS# 3611601Listed by: WOODRUFF REALTY & AUCTION $125,000Active5 Acres
0 Scott Orchard Rd, Taft, TN 38488
MLS# 3601597Listed by: BMA PROPERTIES $165,000Active3 beds 2 baths1,248 sq. ft.
9 Hastings Dr, Taft, TN 38488
MLS# 3599423Listed by: KENDALL JAMES REALTY $750,000Active5 beds 3 baths3,251 sq. ft.
220 Scott Orchard Rd, Taft, TN 38488
MLS# 3599429Listed by: BMA PROPERTIES $190,000Active3 beds 2 baths1,769 sq. ft.
21 Blanche Cir, Taft, TN 38488
MLS# 3546541Listed by: BUTLER REALTY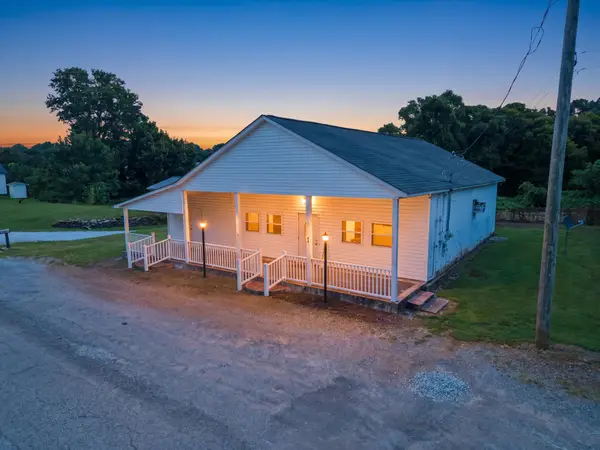 $130,000Active3 beds 2 baths1,760 sq. ft.
43 Blanche Rd, Taft, TN 38488
MLS# 3513525Listed by: LEADING EDGE REAL ESTATE GROUP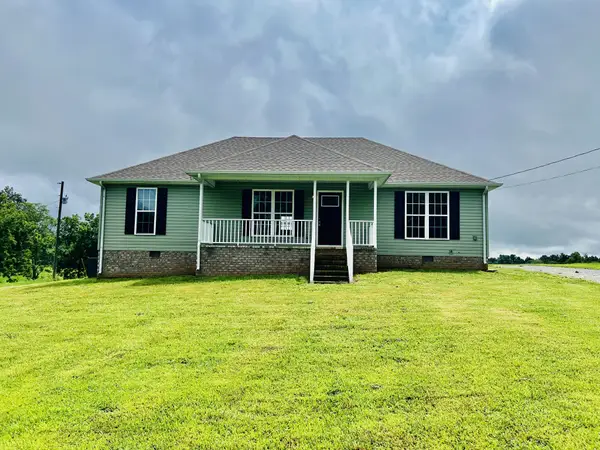 $239,000Active3 beds 2 baths1,344 sq. ft.
34 Blair Hollow Rd, Taft, TN 38488
MLS# 3306608Listed by: LEADING EDGE REAL ESTATE GROUP


Protect your home and budget from life's surprises with an Assurant Home Warranty, backed by a partner that supports you through every step of homeownership. Explore Plans.
© 2023 - 2026 ERA Franchise Systems LLC. All rights reserved. ERA Franchise Systems LLC fully supports the principles of the Fair Housing Act and the Equal Opportunity Act. ERA, ERA Real Estate powered, and their respective logos are registered service marks of ERA Franchise Systems LLC. Each office is independently owned and operated.