
3000 Upper Caney Valley Rd, Tazewell, TN 37879
Local realty services provided by:ERA Chappell & Associates Realty & Rental
3000 Upper Caney Valley Rd,Tazewell, TN 37879
$409,000
- 2 Beds
- 2 Baths
- 1,190 sq. ft.
- Single family
- Active
Listed by: shelly kay renfro
Office: century 21 legacy
MLS#:3333589
Source:NASHVILLE
Price summary
- Price:$409,000
- Price per sq. ft.:$343.7
About this home
PERFECT MINI FARM! MOTIVATED SELLER! Step back in time with this beautifully restored original 1900s farmhouse, perfectly situated on 12.43 picturesque acres. Offering 2 bedrooms and 2 bathrooms, this charming home blends historic character with today's modern conveniences. One bedroom features an ''in room'' shower, and bathroom, just like a real cowboy's bedroom! The other bedroom showcases the original hardwood flooring stamped ''Tazewell, TN'' on the back--a unique piece of the home's history, adjoined buy a full bathroom, walk-in closet and laundry area. Enjoy year-round relaxation in the enclosed sunroom featuring all new windows, while the spacious living room and large country kitchen provide the perfect setting for everyday living and entertaining. The home has been thoughtfully updated with brand-new electrical wiring, commercial-grade PEX plumbing throughout, a new water heater, new insulation, and three energy-efficient mini-split systems that allow individualized heating and cooling for maximum comfort. A propane fireplace and propane stove add warmth and charm, while a whole-house gas generator with transfer switch provides peace of mind. Additional features include a durable metal roof, a 150-foot-deep well providing water to the home, a 30-amp RV hookup, and a gated private road leading to the property. Need to work from home? Just steps from the house is an adorable separate office building complete with its own fiber-optic internet line and Wi-Fi capability, making remote work both convenient and reliable. The impressive 36' x 50' wormy chestnut barn preserves its original craftsmanship while offering modern functionality. Featuring four beautifully reworked horse stalls built using the original wood. Complete with a tack room, reinforced flooring, work area, gutters, and electricity, it's ready for horses and other livestock. The property is fully equipped for farm life with five fenced pastures, a separate chicken coop, and approximately 750 feet of road frontage. Strategically placed tall water spigots throughout the pastures are supplied by a natural spring that feeds a 1,200-gallon cistern, creating a free automatic watering system for livestock. A 12-inch corrugated drainage pipe directs water efficiently to the creek, helping maintain the property's natural drainage. The rolling pastures have been meticulously maintained and feature a healthy blend of orchard grass and clover. Naturally occurring underground water helps keep the fields lush and green, while the high-sugar-content forage is ideal for horses, cattle, goats, and other livestock. Bring your chickens, horses, cows, and goats--this property is ready for them all. This exceptional property offers majestic mountain views, peaceful country living, and everything needed for a working mini farm or homestead. Combining the timeless charm of a historic farmhouse with extensive modern updates, this one-of-a-kind property is truly move-in ready and built for the lifestyle you've been dreaming of. Located just minutes from the renowned Norris Lake, Blue Ridge State Park, Royal Blue Wildlife area with over 200 miles of interconnected OHV trails. Just 1 hour from Dollywood and all the Sevierville attractions....
Contact an agent
Home facts
- Year built:1951
- Listing ID #:3333589
- Added:59 day(s) ago
- Updated:October 04, 2026 at 02:17 PM
Rooms and interior
- Bedrooms:2
- Total bathrooms:2
- Full bathrooms:2
- Flooring:Laminate
- Kitchen Description:Refrigerator
- Basement Description:Crawl Space
- Living area:1,190 sq. ft.
Heating and cooling
- Cooling:Cooling
- Heating:Electric, Propane
Structure and exterior
- Year built:1951
- Building area:1,190 sq. ft.
- Lot area:12.43 Acres
- Lot Features:Rolling Slope, Wooded
- Architectural Style:Cottage
- Levels:One Story
Schools
- High school:Claiborne High School
- Middle school:Soldiers Memorial Middle School
- Elementary school:Springdale Elementary
Utilities
- Water:Well
- Sewer:Septic Tank
Finances and disclosures
- Price:$409,000
- Price per sq. ft.:$343.7
- Tax amount:$1,263
Features and amenities
- Appliances:Refrigerator, Washer
- Laundry features:Dryer, Washer
 Copyright 2026 Realtracs Mls. All rights reserved. Realtracs Mls provides content displayed here (“provided content”) on an “as is” basis and makes no representations or warranties regarding the provided content, including, but not limited to those of non-infringement, timeliness, accuracy, or completeness. Individuals and companies using information presented are responsible for verification and validation of information they utilize and present to their customers and clients. Realtracs Mls will not be liable for any damage or loss resulting from use of the provided content or the products available through Portals, IDX, VOW, and/or Syndication. Recipients of this information shall not resell, redistribute, reproduce, modify, or otherwise copy any portion thereof without the expressed written consent of Realtracs Mls.
New listings near 3000 Upper Caney Valley Rd
- New
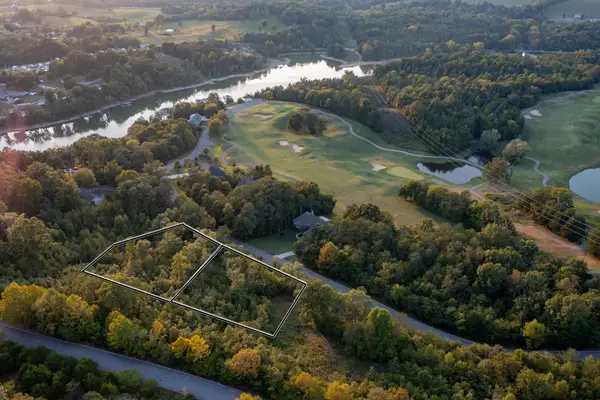 $54,900Active2.01 Acres
0 Woodlake Blvd, Tazewell, TN 37879
MLS# 3598458Listed by: LPT REALTY LLC  $164,900Active3 beds 2 baths1,056 sq. ft.
153 Adams Lane, Tazewell, TN 37879
MLS# 3529107Listed by: NEW CREATION REAL ESTATE $189,900Active3 beds 2 baths1,276 sq. ft.
306 Wilson Hurst St, Tazewell, TN 37879
MLS# 3528477Listed by: REALTY EXECUTIVES ASSOCIATES $9,999Active0.25 Acres
0 Nell St, Tazewell, TN 37879
MLS# 3527865Listed by: SELL YOUR HOME SERVICES, LLC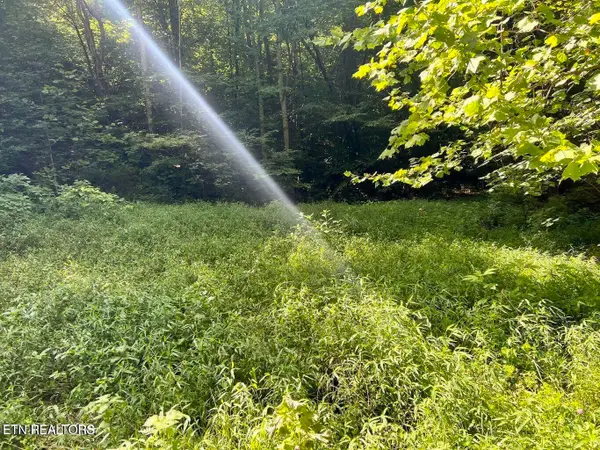 $179,900Active30 Acres
0 Jackson Ridge Rd, Tazewell, TN 37879
MLS# 3306009Listed by: FATHOM REALTY TN LLC $139,999Active1.72 Acres
119 Laurel Wood Rd, Tazewell, TN 37879
MLS# 3260718Listed by: EXP REALTY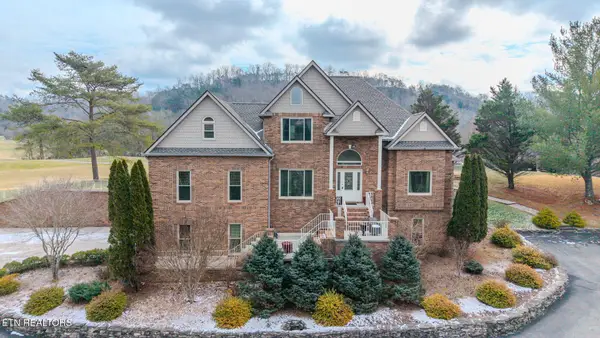 $699,900Active5 beds 4 baths5,534 sq. ft.
205 Links Court, Tazewell, TN 37879
MLS# 3278490Listed by: YOUR HOME SOLD GUARANTEED REALTY $150,000Pending-- beds -- baths
1581 Lower Caney Valley Road, Tazewell, TN 37879
MLS# 3265801Listed by: CLINCH MOUNTAIN REALTY & AUCTION


Protect your home and budget from life's surprises with an Assurant Home Warranty, backed by a partner that supports you through every step of homeownership. Explore Plans.
© 2023 - 2026 ERA Franchise Systems LLC. All rights reserved. ERA Franchise Systems LLC fully supports the principles of the Fair Housing Act and the Equal Opportunity Act. ERA, ERA Real Estate powered, and their respective logos are registered service marks of ERA Franchise Systems LLC. Each office is independently owned and operated.