
304 Shaddon Rd, Tellico Plains, TN 37385
Local realty services provided by:Reliant Realty ERA Powered
304 Shaddon Rd,Tellico Plains, TN 37385
$249,900
- 5 Beds
- 4 Baths
- 3,085 sq. ft.
- Single family
- Active
Listed by: rick cochran, karen cochran
Office: keller williams
MLS#:3620193
Source:NASHVILLE
Price summary
- Price:$249,900
- Price per sq. ft.:$81
About this home
Professional Photos Coming Soon! Opportunities await! This home has been divided into two separate units providing you with not only a home, but an additional income opportunity. The front unit is a two-story that has a living room, full kitchen, and a full bathroom / laundry room combo on the main. Upstairs features two bedrooms, one with a large walk-in closet, and a full bathroom. The rear unit is a single ground level unit that has a living room, full kitchen, 3-bedrooms, and 2 full bathrooms. Two of the bedrooms are primary bedrooms with primary bathrooms. One of the bathrooms is also a combination laundry room. One of the primary bedrooms also has its own outside entrance that leads out to a deck area. The 3rd bedroom also has its own outside access door. There is a separate electric meter for each unit. Both units are on public water, and septic system. There is a large driveway with a carport awning, and two additional driveways to the home. There is also a large storage shed in the backyard.
The home is being sold with the additional 2.7 acre property that adjoins this property from the side and rear. PIN 134 040.01
Located just outside of Tellico Plains, and only minutes away from the Cherokee National Forest, this property is just waiting for you....
Contact an agent
Home facts
- Year built:1980
- Listing ID #:3620193
- Added:8 day(s) ago
- Updated:October 22, 2026 at 02:38 AM
Rooms and interior
- Bedrooms:5
- Total bathrooms:4
- Full bathrooms:4
- Flooring:Laminate, Vinyl
- Kitchen Description:Refrigerator
- Basement Description:Crawl Space
- Living area:3,085 sq. ft.
Heating and cooling
- Cooling:Central Air
- Heating:Central, Electric, Propane
- Central air:Yes
Structure and exterior
- Year built:1980
- Building area:3,085 sq. ft.
- Lot area:2.95 Acres
- Lot Features:Level
- Architectural Style:Traditional
- Construction Materials:Frame
- Exterior Features:Deck, Patio, Porch
- Levels:2 Story
Utilities
- Water:Public, Water Available
- Sewer:Septic Tank
Finances and disclosures
- Price:$249,900
- Price per sq. ft.:$81
- Tax amount:$545
Features and amenities
- Appliances:Refrigerator
Parking
- Total parking spaces:2
- Carport spaces:2
 Copyright 2026 Realtracs Mls. All rights reserved. Realtracs Mls provides content displayed here (“provided content”) on an “as is” basis and makes no representations or warranties regarding the provided content, including, but not limited to those of non-infringement, timeliness, accuracy, or completeness. Individuals and companies using information presented are responsible for verification and validation of information they utilize and present to their customers and clients. Realtracs Mls will not be liable for any damage or loss resulting from use of the provided content or the products available through Portals, IDX, VOW, and/or Syndication. Recipients of this information shall not resell, redistribute, reproduce, modify, or otherwise copy any portion thereof without the expressed written consent of Realtracs Mls.
New listings near 304 Shaddon Rd
- New
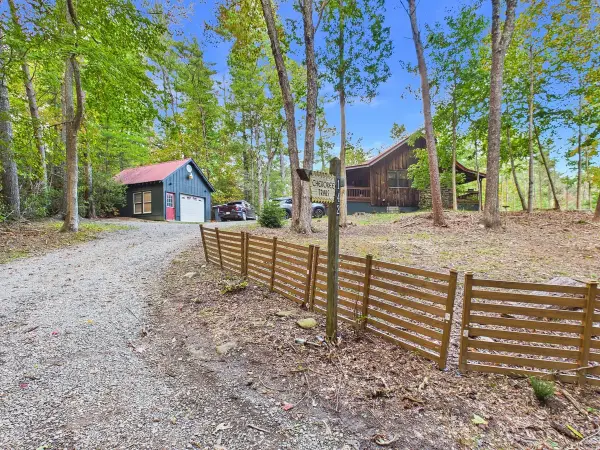 $369,900Active6 beds 4 baths1,267 sq. ft.
142 Rivendell Ln, Tellico Plains, TN 37385
MLS# 3623859Listed by: TELLICO MOUNTAIN REALTY - New
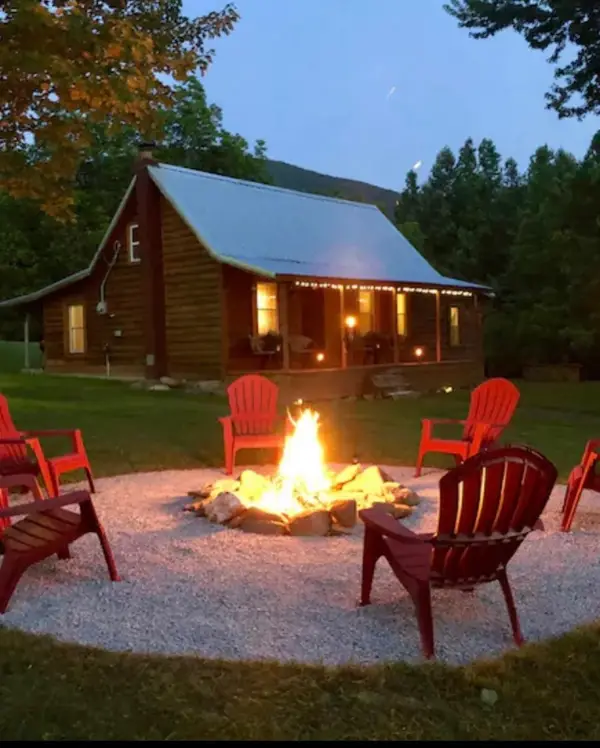 $349,900Active2 beds 1 baths959 sq. ft.
2582 Smithfield Rd, Tellico Plains, TN 37385
MLS# 3622514Listed by: INSPIRED HOMES - New
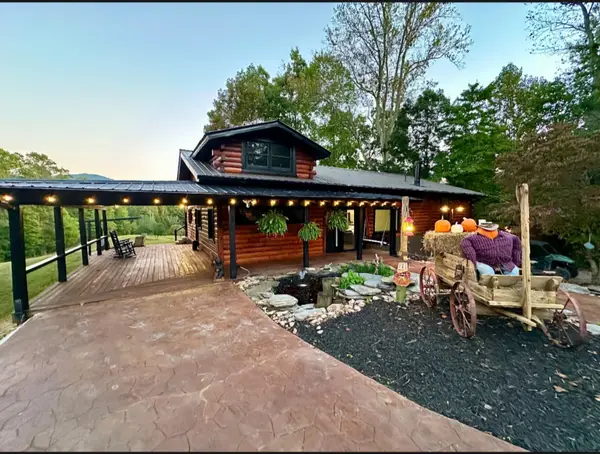 $1,250,000Active3 beds 3 baths2,500 sq. ft.
770 Old Furnace Rd, Tellico Plains, TN 37385
MLS# 3620930Listed by: STARR MOUNTAIN REALTY 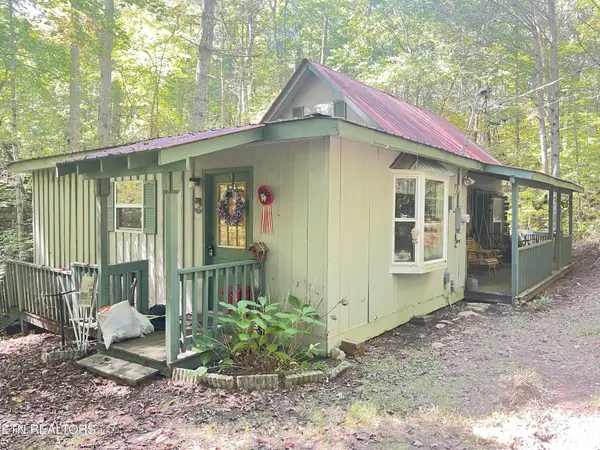 $165,000Pending2 beds 2 baths1,308 sq. ft.
196 Roberts Lane, Tellico Plains, TN 37385
MLS# 3615114Listed by: TELLICO HOMETOWN REALTY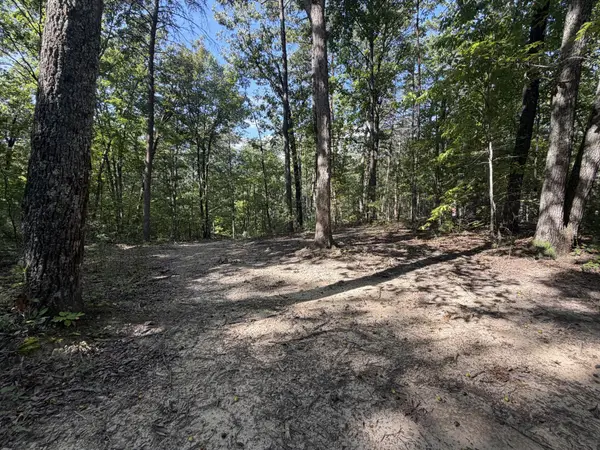 $95,000Active7.16 Acres
0 Mecca Pike, Tellico Plains, TN 37385
MLS# 3611823Listed by: EXIT TLC REALTY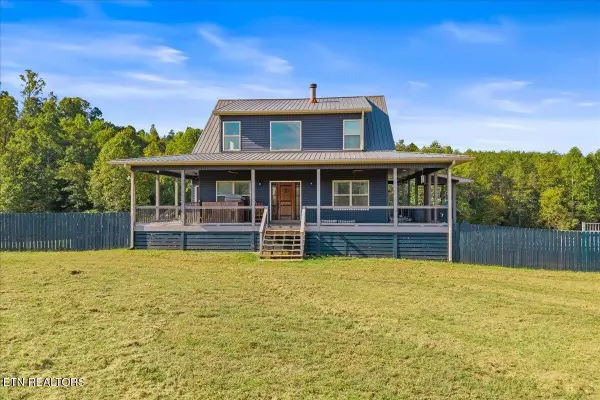 $900,000Active3 beds 4 baths2,842 sq. ft.
106 Cagle Rd, Tellico Plains, TN 37385
MLS# 3611541Listed by: KELLER WILLIAMS ATHENS $279,000Active3 beds 3 baths1,836 sq. ft.
706 Shaw Mountain Rd, Tellico Plains, TN 37385
MLS# 3610136Listed by: TELLICO HOMETOWN REALTY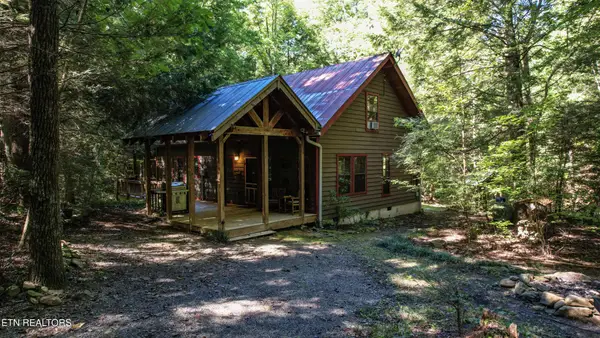 $399,000Active3 beds 2 baths1,640 sq. ft.
201 Old Doc Rogers Rd, Tellico Plains, TN 37385
MLS# 3603833Listed by: TELLICO HOMETOWN REALTY $137,000Active8.87 Acres
117 Indian Ridge Drive, Tellico Plains, TN 37385
MLS# 3603627Listed by: REALTY EXECUTIVES ASSOCIATES MAIN STREET


Protect your home and budget from life's surprises with an Assurant Home Warranty, backed by a partner that supports you through every step of homeownership. Explore Plans.
© 2023 - 2026 ERA Franchise Systems LLC. All rights reserved. ERA Franchise Systems LLC fully supports the principles of the Fair Housing Act and the Equal Opportunity Act. ERA, ERA Real Estate powered, and their respective logos are registered service marks of ERA Franchise Systems LLC. Each office is independently owned and operated.