
310 Rural Vale Road, Tellico Plains, TN 37385
Local realty services provided by:ERA Chappell & Associates Realty & Rental
310 Rural Vale Road,Tellico Plains, TN 37385
$749,900
- 5 Beds
- 4 Baths
- 2,129 sq. ft.
- Single family
- Active
Listed by: heidi boring
Office: the source real estate group
MLS#:3261922
Source:NASHVILLE
Price summary
- Price:$749,900
- Price per sq. ft.:$352.23
About this home
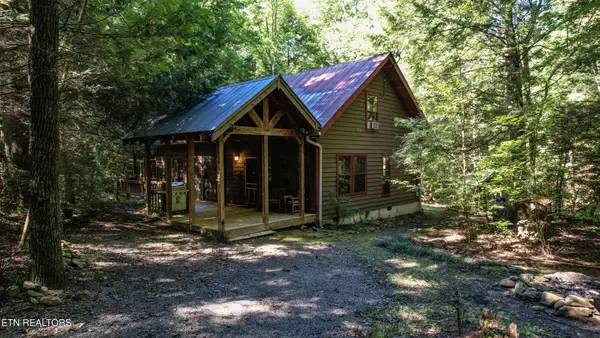
Discover this secluded 58-acre mountain retreat, nestled in the heart of nature and surrounded by the pristine Cherokee National Forest. This unique property offers unmatched privacy and stunning mountain views along with beautifully maintained perennial fruit and seasonal vegetable gardens, making it perfect for homesteaders. It includes a horse barn and a chicken coop. The main home features two bedrooms and a full bath on the main floor, with a master suite on the second level. The open kitchen and living area allow natural light to fill the space. The two-bedroom, two-bath ranch guest house serves as the ideal cottage getaway or can be utilized for income potential. The guest house has its own private driveway and fenced garden area. Follow the creek down the long, winding driveway as you escape to your own private sanctuary.
Contact an agent
Home facts
- Year built:2002
- Subdivision & Development:None
- Listing ID #:3261922
- Added:95 day(s) ago
- Updated:October 11, 2026 at 02:38 AM
Rooms and interior
- Bedrooms:5
- Total bathrooms:4
- Full bathrooms:4
- Flooring:Tile
- Kitchen Description:Dishwasher, Microwave, Refrigerator
- Basement Description:Unfinished
- Living area:2,129 sq. ft.
Heating and cooling
- Cooling:Electric
- Heating:Central
Structure and exterior
- Roof:Metal
- Year built:2002
- Building area:2,129 sq. ft.
- Lot area:58.87 Acres
- Construction Materials:Log
- Exterior Features:Patio, Porch
- Levels:2 Story
Schools
- High school:Tellico Plains High School
- Middle school:Tellico Plains Junior High School
- Elementary school:Tellico Plains Elementary
Utilities
- Water:Well
- Sewer:Septic Tank
Finances and disclosures
- Price:$749,900
- Price per sq. ft.:$352.23
- Tax amount:$1,655
Features and amenities
- Appliances:Dishwasher, Microwave, Refrigerator
Parking
- Total parking spaces:5
- Parking description:Attached, Detached, Driveway, Gravel
- Carport spaces:5
 Copyright 2026 Realtracs Mls. All rights reserved. Realtracs Mls provides content displayed here (“provided content”) on an “as is” basis and makes no representations or warranties regarding the provided content, including, but not limited to those of non-infringement, timeliness, accuracy, or completeness. Individuals and companies using information presented are responsible for verification and validation of information they utilize and present to their customers and clients. Realtracs Mls will not be liable for any damage or loss resulting from use of the provided content or the products available through Portals, IDX, VOW, and/or Syndication. Recipients of this information shall not resell, redistribute, reproduce, modify, or otherwise copy any portion thereof without the expressed written consent of Realtracs Mls.
New listings near 310 Rural Vale Road
- New
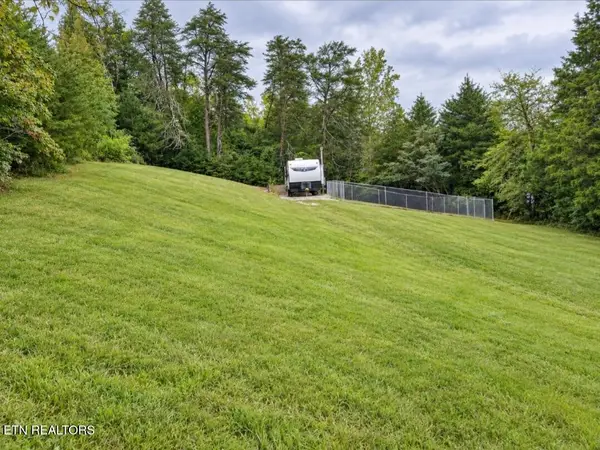 $65,000Active1.11 Acres
0 Unicoi Church Rd, Tellico Plains, TN 37385
MLS# 3615182Listed by: TELLICO MOUNTAIN REALTY 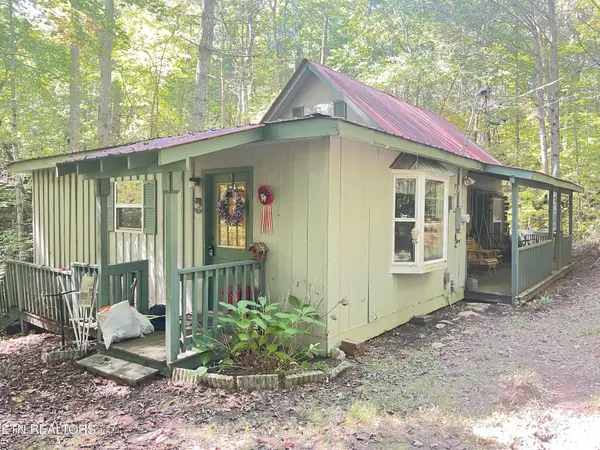 $165,000Pending2 beds 2 baths1,308 sq. ft.
196 Roberts Lane, Tellico Plains, TN 37385
MLS# 3615114Listed by: TELLICO HOMETOWN REALTY- New
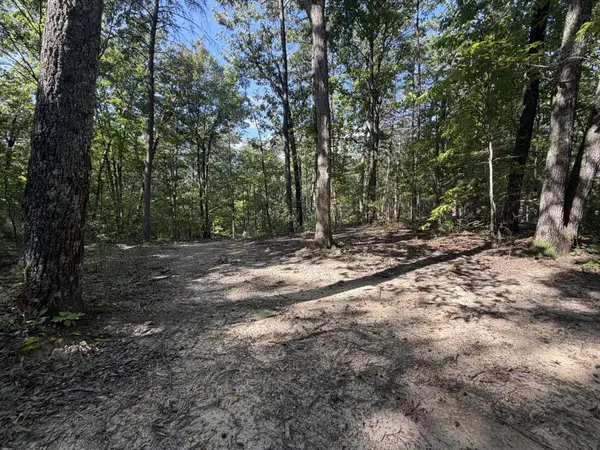 $95,000Active7.16 Acres
0 Mecca Pike, Tellico Plains, TN 37385
MLS# 3611823Listed by: EXIT TLC REALTY - New
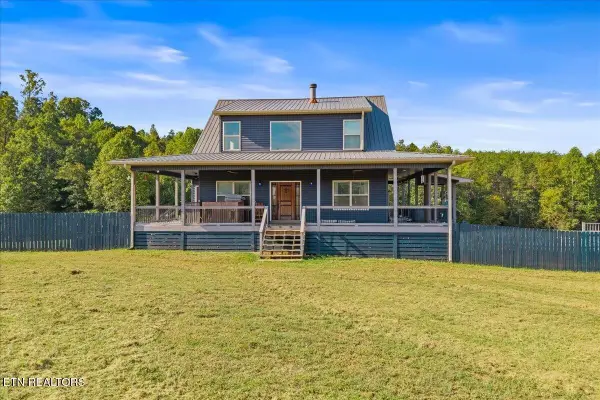 $900,000Active3 beds 4 baths2,842 sq. ft.
106 Cagle Rd, Tellico Plains, TN 37385
MLS# 3611541Listed by: KELLER WILLIAMS ATHENS - New
 $279,000Active3 beds 3 baths1,836 sq. ft.
706 Shaw Mountain Rd, Tellico Plains, TN 37385
MLS# 3610136Listed by: TELLICO HOMETOWN REALTY - New
 $399,000Active3 beds 2 baths1,640 sq. ft.
201 Old Doc Rogers Rd, Tellico Plains, TN 37385
MLS# 3603833Listed by: TELLICO HOMETOWN REALTY - New
 $137,000Active8.87 Acres
117 Indian Ridge Drive, Tellico Plains, TN 37385
MLS# 3603627Listed by: REALTY EXECUTIVES ASSOCIATES MAIN STREET - New
 $899,900Active2 beds 3 baths3,304 sq. ft.
1099 Smithfield Rd, Tellico Plains, TN 37385
MLS# 3603590Listed by: BENDER REALTY LLC  $229,900Active3 beds 2 baths1,536 sq. ft.
648 Reagan Valley Rd, Tellico Plains, TN 37385
MLS# 3602874Listed by: NEW CREATION REAL ESTATE $925,000Active-- beds -- baths
0 Belcher Loop, Tellico Plains, TN 37385
MLS# 3602241Listed by: ALLIANCE SOTHEBY'S INTERNATIONAL REALTY


Protect your home and budget from life's surprises with an Assurant Home Warranty, backed by a partner that supports you through every step of homeownership. Explore Plans.
© 2023 - 2026 ERA Franchise Systems LLC. All rights reserved. ERA Franchise Systems LLC fully supports the principles of the Fair Housing Act and the Equal Opportunity Act. ERA, ERA Real Estate powered, and their respective logos are registered service marks of ERA Franchise Systems LLC. Each office is independently owned and operated.