
19 Ostewig Dr, Tennessee Ridge, TN 37178
Local realty services provided by:ERA Chappell & Associates Realty & Rental
19 Ostewig Dr,Tennessee Ridge, TN 37178
$265,000
- 3 Beds
- 1 Baths
- 1,352 sq. ft.
- Single family
- Active
Listed by: david huffaker, natalie hunt brown
Office: the huffaker group, llc.
MLS#:3282350
Source:NASHVILLE
Price summary
- Price:$265,000
- Price per sq. ft.:$196.01
About this home
Unique opportunity in Tennessee Ridge! This charming 3-bedroom home sits on approximately 2 acres consisting of TWO separate 1-acre parcels, offering flexibility and future potential that is hard to find. The home is situated on one parcel, while the adjoining 1-acre parcel provides an opportunity for an additional homesite—perfect for building a second home, creating a multi-generational setup, building for family, or potentially selling the additional parcel separately in the future.Move-in ready, the home features numerous recent improvements, including a new roof, new HVAC system, new windows, an updated bathroom, and so much more, giving you peace of mind for years to come. A detached garage provides additional storage and workspace, while the expansive property offers endless possibilities for outdoor living, gardening, or gathering around a bonfire under the stars. Conveniently located just minutes from town and only 15 minutes from Kentucky Lake, you'll enjoy easy access to boating, fishing, and breathtaking scenery. Whether you're looking for your first home, a weekend retreat, or a peaceful place to call home, this property is one you won't want to miss!...
Contact an agent
Home facts
- Year built:1966
- Subdivision & Development:Oakwood Terrace
- Listing ID #:3282350
- Added:51 day(s) ago
- Updated:September 05, 2026 at 02:48 PM
Rooms and interior
- Bedrooms:3
- Total bathrooms:1
- Full bathrooms:1
- Flooring:Tile
- Kitchen Description:Dishwasher, Microwave, Refrigerator
- Basement:Yes
- Basement Description:Crawl Space
- Living area:1,352 sq. ft.
Heating and cooling
- Cooling:Ceiling Fan(s), Central Air
- Heating:Central
- Central air:Yes
Structure and exterior
- Roof:Asphalt
- Year built:1966
- Building area:1,352 sq. ft.
- Lot area:2.02 Acres
- Lot Features:Level
- Architectural Style:Ranch
- Construction Materials:Brick, Vinyl Siding
- Levels:1 Story
Schools
- High school:Houston Co High School
- Middle school:Houston Co Middle School
- Elementary school:Tennessee Ridge Elementary
Utilities
- Water:Public, Water Available
- Sewer:Public Sewer
Finances and disclosures
- Price:$265,000
- Price per sq. ft.:$196.01
- Tax amount:$1,013
Features and amenities
- Appliances:Dishwasher, Microwave, Refrigerator, Washer
- Laundry features:Dryer, Washer
- Amenities:Ceiling Fan(s)
Parking
- Total parking spaces:1
- Parking description:Detached
- Garage:Yes
- Garage spaces:1
 Copyright 2026 Realtracs Mls. All rights reserved. Realtracs Mls provides content displayed here (“provided content”) on an “as is” basis and makes no representations or warranties regarding the provided content, including, but not limited to those of non-infringement, timeliness, accuracy, or completeness. Individuals and companies using information presented are responsible for verification and validation of information they utilize and present to their customers and clients. Realtracs Mls will not be liable for any damage or loss resulting from use of the provided content or the products available through Portals, IDX, VOW, and/or Syndication. Recipients of this information shall not resell, redistribute, reproduce, modify, or otherwise copy any portion thereof without the expressed written consent of Realtracs Mls.
New listings near 19 Ostewig Dr
 $50,000Active0.61 Acres
0 Main Street N, Tennessee Ridge, TN 37178
MLS# 3515245Listed by: SIMPLIHOM- New
 $449,000Active3 beds 2 baths1,500 sq. ft.
129 Upper Alsup Rd, Tennessee Ridge, TN 37178
MLS# 3531676Listed by: TENNESSEE PROPERTY GROUP - New
 $289,000Active3 beds 2 baths1,334 sq. ft.
1239 N Main St N, Tennessee Ridge, TN 37178
MLS# 3530097Listed by: CRYE-LEIKE, INC., REALTORS - New
 $125,000Active3.53 Acres
0 Main Street N, Tennessee Ridge, TN 37178
MLS# 3527053Listed by: SIMPLIHOM  $75,000Active4.16 Acres
0 Travis Drive, Tennessee Ridge, TN 37178
MLS# 3523778Listed by: SIMPLIHOM $75,000Active4.31 Acres
0 Main Street N, Tennessee Ridge, TN 37178
MLS# 3523780Listed by: SIMPLIHOM $525,000Active7.51 Acres
0 Main Street N, Tennessee Ridge, TN 37178
MLS# 3514570Listed by: SIMPLIHOM $312,000Active3 beds 3 baths1,570 sq. ft.
444 French Hill Rd, Tennessee Ridge, TN 37178
MLS# 3512540Listed by: ZACH TAYLOR REAL ESTATE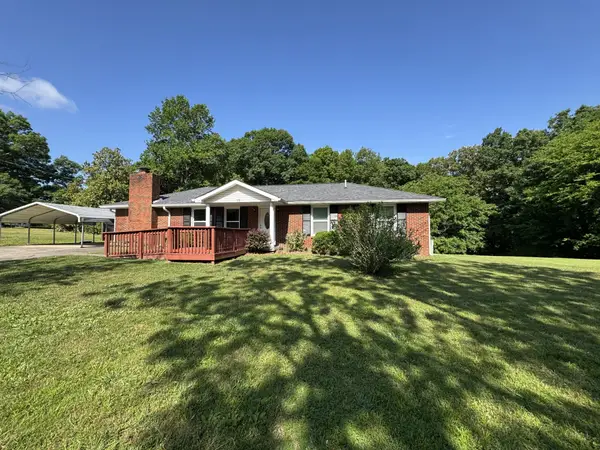 $279,900Active3 beds 2 baths1,500 sq. ft.
75 Towering Oaks Dr, Tennessee Ridge, TN 37178
MLS# 3505929Listed by: CENTURY 21 PLATINUM PROPERTIES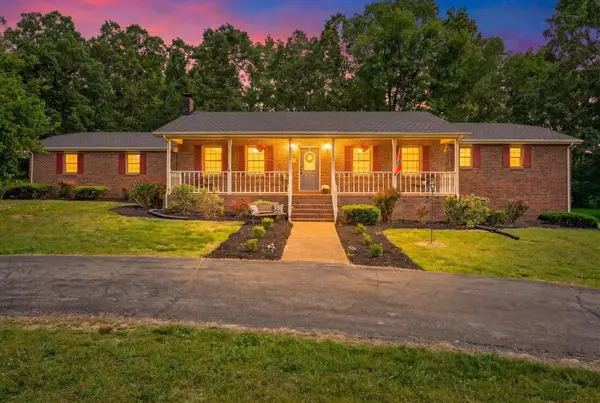 $415,000Active5 beds 3 baths3,258 sq. ft.
1649 N Main St, Tennessee Ridge, TN 37178
MLS# 3502027Listed by: EXP REALTY


Protect your home and budget from life's surprises with an Assurant Home Warranty, backed by a partner that supports you through every step of homeownership. Explore Plans.
© 2023 - 2026 ERA Franchise Systems LLC. All rights reserved. ERA Franchise Systems LLC fully supports the principles of the Fair Housing Act and the Equal Opportunity Act. ERA, ERA Real Estate powered, and their respective logos are registered service marks of ERA Franchise Systems LLC. Each office is independently owned and operated.