
1536 Nickelby Pl, Thompsons Station, TN 37179
Local realty services provided by:ERA Chappell & Associates Realty & Rental
1536 Nickelby Pl,Thompsons Station, TN 37179
$535,000
- 3 Beds
- 3 Baths
- 2,156 sq. ft.
- Townhouse
- Active
Upcoming open houses
- Sat, Nov 2102:00 pm - 04:00 pm
Listed by: darya borst
Office: benchmark realty, llc.
MLS#:3637986
Source:NASHVILLE
Price summary
- Price:$535,000
- Price per sq. ft.:$248.14
- Monthly HOA dues:$295
About this home
LOCATION! Welcome to 1536 Nickelby Pl, a 3 bed, 2.5 bath, 2,156 sq ft townhome on a quiet cul-de-sac in desirable Canterbury. The main level has LVP flooring, crown molding, a built-in drop zone and a half bath. The kitchen has granite counters, a large island with seating, stained cabinetry, a subway tile backsplash, stainless appliances and a pantry. It opens to the dining area and living room, where French doors lead to a covered patio with a wood-plank ceiling, a ceiling fan and privacy fencing, overlooking green space that backs to a tree line.
All three bedrooms are upstairs. The primary suite has a granite double vanity, a soaking tub, a tiled walk-in shower and a large walk-in closet with built-ins. Two more bedrooms share a full hall bath, and there’s an upstairs laundry room. You also get a one-car garage and a storage room off the patio, and the refrigerator, washer and dryer stay with the home.
Low-maintenance living: the HOA covers landscaping, mowing, trash and the amenities. Canterbury offers two resort-style pools, two parks, trails, and access to the Greenway and Preservation Park. It’s 5 minutes to I-840 and Tollgate Village, 10 to Berry Farms, and 15 to downtown Franklin. Zoned for Thompson’s Station Elementary and Middle and Independence High. Buyer and buyer’s agent to verify all information....
Contact an agent
Home facts
- Year built:2021
- Subdivision & Development:Fields Of Canterbury Sec17
- Listing ID #:3637986
- Added:1 day(s) ago
- Updated:November 18, 2026 at 07:16 PM
Rooms and interior
- Bedrooms:3
- Total bathrooms:3
- Full bathrooms:2
- Half bathrooms:1
- Flooring:Carpet, Laminate, Tile
- Kitchen Description:Dishwasher, Disposal, Refrigerator
- Living area:2,156 sq. ft.
Heating and cooling
- Cooling:Central Air
- Heating:Central
- Central air:Yes
Structure and exterior
- Year built:2021
- Building area:2,156 sq. ft.
- Lot area:0.06 Acres
- Construction Materials:Brick
- Levels:2 Story
Schools
- High school:Independence High School
- Middle school:Thompson's Station Middle School
- Elementary school:Thompson's Station Elementary School
Utilities
- Water:Public, Water Available
- Sewer:Public Sewer
Finances and disclosures
- Price:$535,000
- Price per sq. ft.:$248.14
- Tax amount:$1,873
Features and amenities
- Appliances:Dishwasher, Disposal, Refrigerator, Washer
- Laundry features:Washer
- Amenities:Fire Alarm, High Speed Internet, Park, Playground, Smoke Detector(s), Trail(s), Underground Utilities
- Pool features:Pool
Parking
- Total parking spaces:1
- Garage:Yes
- Garage spaces:1
 Copyright 2026 Realtracs Mls. All rights reserved. Realtracs Mls provides content displayed here (“provided content”) on an “as is” basis and makes no representations or warranties regarding the provided content, including, but not limited to those of non-infringement, timeliness, accuracy, or completeness. Individuals and companies using information presented are responsible for verification and validation of information they utilize and present to their customers and clients. Realtracs Mls will not be liable for any damage or loss resulting from use of the provided content or the products available through Portals, IDX, VOW, and/or Syndication. Recipients of this information shall not resell, redistribute, reproduce, modify, or otherwise copy any portion thereof without the expressed written consent of Realtracs Mls.
New listings near 1536 Nickelby Pl
- Coming SoonOpen Sun, 2 to 4pm
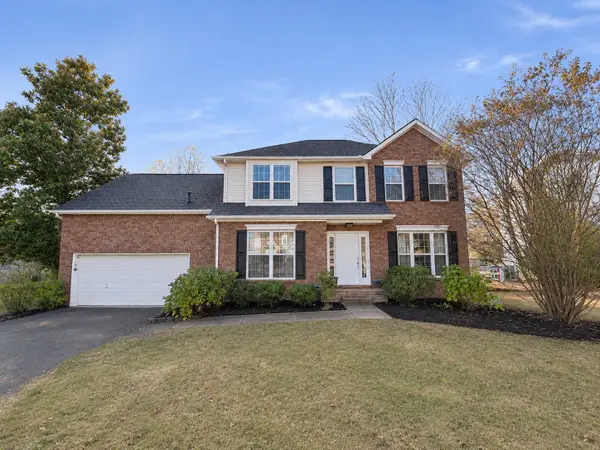 $489,000Coming Soon3 beds 3 baths2,075 sq. ft.
2405 Mercer Ct, Thompsons Station, TN 37179
MLS# 3638098Listed by: TYLER YORK REAL ESTATE BROKERS, LLC - Coming SoonOpen Sun, 2 to 4pm
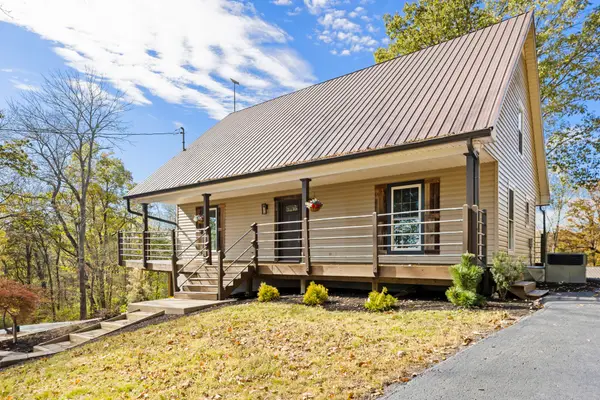 $949,900Coming Soon3 beds 2 baths2,591 sq. ft.
5651 Carters Creek Pike, Thompsons Station, TN 37179
MLS# 3637613Listed by: COMPASS - Coming Soon
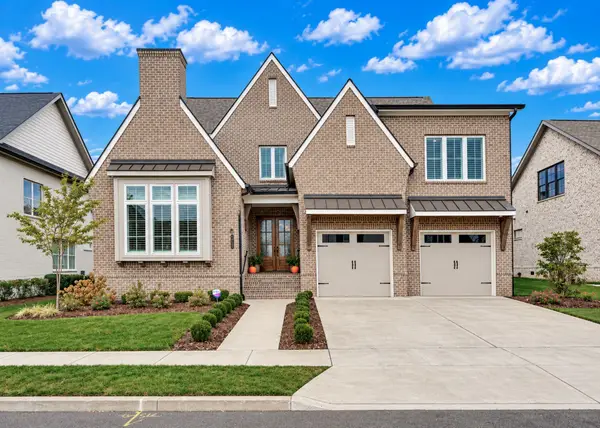 $1,499,900Coming Soon5 beds 5 baths4,351 sq. ft.
2752 Otterham Dr, Thompsons Station, TN 37179
MLS# 3636673Listed by: VIBE REALTY - Coming Soon
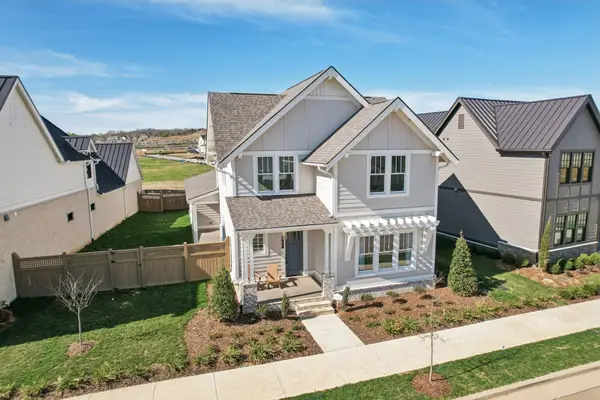 $1,079,000Coming Soon5 beds 4 baths3,253 sq. ft.
463 Marston Ave, Thompsons Station, TN 37179
MLS# 3627377Listed by: KELLY RIGHT REAL ESTATE OF TENNESSEE LLC 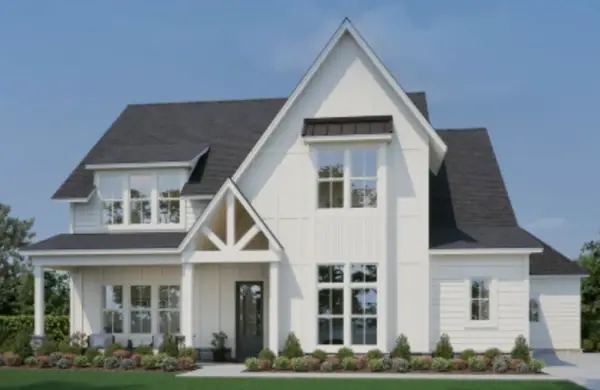 $1,278,700Pending5 beds 4 baths4,067 sq. ft.
1109 Sage St, Thompsons Station, TN 37179
MLS# 3637818Listed by: SIGNATURE HOMES REALTY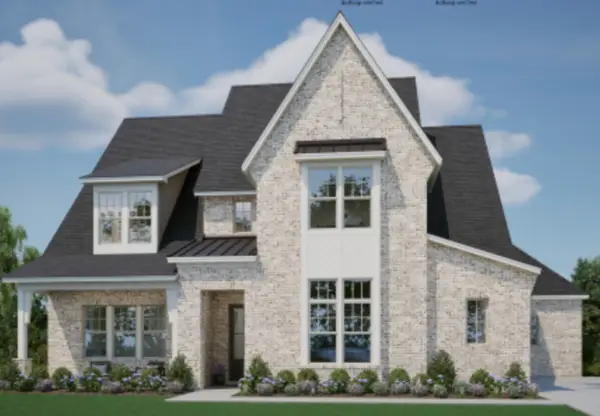 $1,273,150Pending5 beds 5 baths4,129 sq. ft.
1103 Sage St, Thompsons Station, TN 37179
MLS# 3637823Listed by: SIGNATURE HOMES REALTY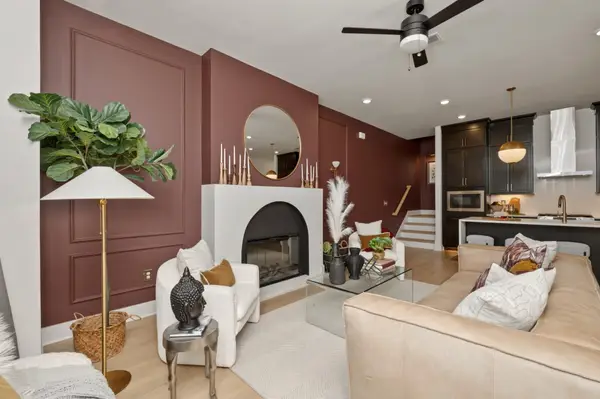 $589,535Pending3 beds 3 baths2,017 sq. ft.
268 Huron Dr, Thompsons Station, TN 37179
MLS# 3637674Listed by: SIGNATURE HOMES REALTY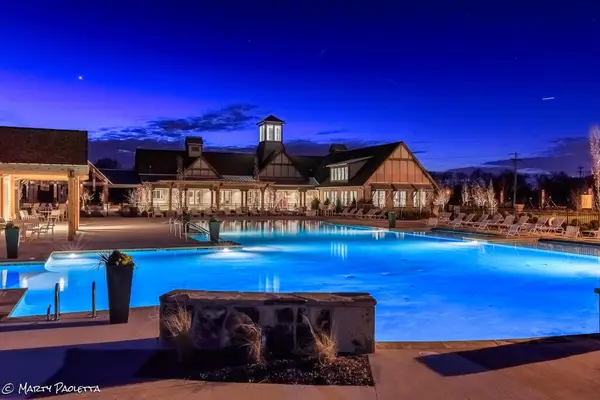 $743,500Pending3 beds 3 baths2,158 sq. ft.
2579 Buckner Lane, Thompsons Station, TN 37179
MLS# 3637691Listed by: SIGNATURE HOMES REALTY- New
 $949,000Active5 beds 4 baths3,218 sq. ft.
2656 Buckner Ln, Thompsons Station, TN 37179
MLS# 3637584Listed by: BEYCOME BROKERAGE REALTY, LLC


Protect your home and budget from life's surprises with an Assurant Home Warranty, backed by a partner that supports you through every step of homeownership. Explore Plans.
© 2023 - 2026 ERA Franchise Systems LLC. All rights reserved. ERA Franchise Systems LLC fully supports the principles of the Fair Housing Act and the Equal Opportunity Act. ERA, ERA Real Estate powered, and their respective logos are registered service marks of ERA Franchise Systems LLC. Each office is independently owned and operated.