
2405 Mercer Ct, Thompsons Station, TN 37179
Local realty services provided by:ERA Chappell & Associates Realty & Rental
2405 Mercer Ct,Thompsons Station, TN 37179
$489,000
- 3 Beds
- 3 Baths
- 2,075 sq. ft.
- Single family
- Coming Soon
Upcoming open houses
- Sun, Nov 2202:00 pm - 04:00 pm
Listed by: kelsey henry abr, chlms
Office: tyler york real estate brokers, llc.
MLS#:3638098
Source:NASHVILLE
Price summary
- Price:$489,000
- Price per sq. ft.:$235.66
- Monthly HOA dues:$36
About this home
Located on a cul-de-sac in Thompson’s Station’s established Cameron Farms community, this 3-bedroom home sits on a spacious .34-acre lot with mature trees and a fenced backyard. Cameron Farms is loved for its larger lots, established landscaping, neighborhood pool, and convenient location with easy access to I-840 and I-65 for commuting. Zoned for Williamson County Schools, this home offers 2,075 square feet, a separate dining room, and a spacious bonus room that provides flexibility for a second living area, playroom, or home office. Recent improvements include a new roof (2025), HVAC (2020), updated open kitchen with granite countertops and and a refreshed half bath. The backyard features a privacy fence and a deck updated in 2025, offering plenty of space to enjoy the outdoors. With a two-car garage, established neighborhood setting, and convenient access to Franklin, Spring Hill, and surrounding areas, this home offers a combination of space, location, and community amenities that’s increasingly hard to find! *Professional photos coming soon! 11/19*...
Contact an agent
Home facts
- Year built:1997
- Subdivision & Development:Cameron Farms Sec 6-B
- Listing ID #:3638098
- Updated:November 18, 2026 at 07:16 PM
Rooms and interior
- Bedrooms:3
- Total bathrooms:3
- Full bathrooms:2
- Half bathrooms:1
- Flooring:Carpet, Tile
- Kitchen Description:Dishwasher, Microwave, Refrigerator
- Basement Description:Crawl Space
- Living area:2,075 sq. ft.
Heating and cooling
- Cooling:Ceiling Fan(s), Central Air, Electric
- Heating:Central
- Central air:Yes
Structure and exterior
- Roof:Asphalt
- Year built:1997
- Building area:2,075 sq. ft.
- Lot area:0.34 Acres
- Lot Features:Level
- Architectural Style:Traditional
- Construction Materials:Brick, Vinyl Siding
- Exterior Features:Deck, Patio
- Levels:2 Story
Schools
- High school:Summit High School
- Middle school:Thompson's Station Middle School
- Elementary school:Thompson's Station Elementary School
Utilities
- Water:Public, Water Available
- Sewer:Public Sewer
Finances and disclosures
- Price:$489,000
- Price per sq. ft.:$235.66
- Tax amount:$2,509
Features and amenities
- Appliances:Dishwasher, Microwave, Refrigerator, Washer
- Laundry features:Dryer, Washer
- Amenities:Ceiling Fan(s), Clubhouse, High Speed Internet, Park, Playground, Smoke Detector(s)
- Pool features:Pool
Parking
- Total parking spaces:2
- Parking description:Aggregate, Driveway
- Garage:Yes
- Garage spaces:2
 Copyright 2026 Realtracs Mls. All rights reserved. Realtracs Mls provides content displayed here (“provided content”) on an “as is” basis and makes no representations or warranties regarding the provided content, including, but not limited to those of non-infringement, timeliness, accuracy, or completeness. Individuals and companies using information presented are responsible for verification and validation of information they utilize and present to their customers and clients. Realtracs Mls will not be liable for any damage or loss resulting from use of the provided content or the products available through Portals, IDX, VOW, and/or Syndication. Recipients of this information shall not resell, redistribute, reproduce, modify, or otherwise copy any portion thereof without the expressed written consent of Realtracs Mls.
New listings near 2405 Mercer Ct
- Coming SoonOpen Sun, 2 to 4pm
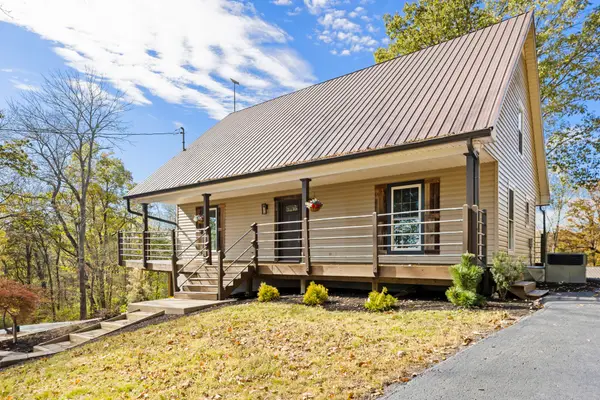 $949,900Coming Soon3 beds 2 baths2,591 sq. ft.
5651 Carters Creek Pike, Thompsons Station, TN 37179
MLS# 3637613Listed by: COMPASS - Coming Soon
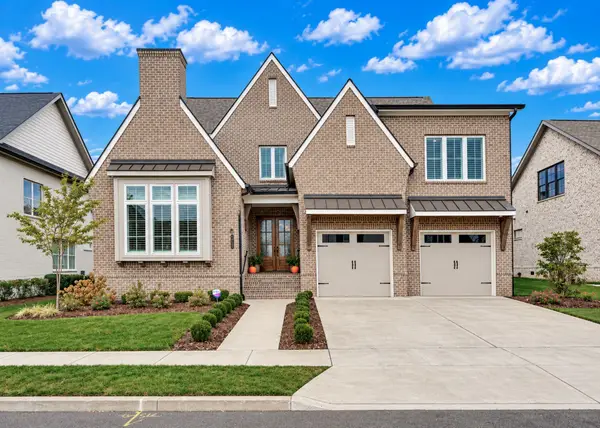 $1,499,900Coming Soon5 beds 5 baths4,351 sq. ft.
2752 Otterham Dr, Thompsons Station, TN 37179
MLS# 3636673Listed by: VIBE REALTY - Coming Soon
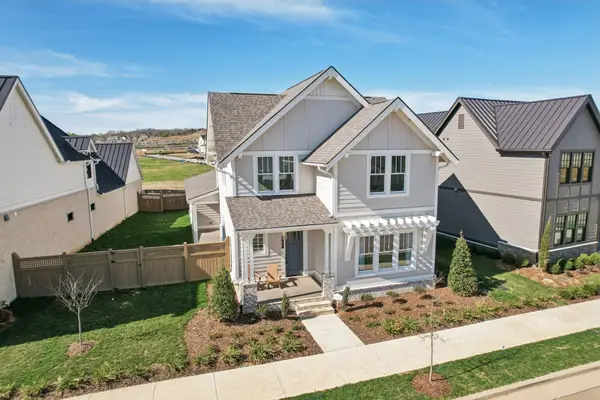 $1,079,000Coming Soon5 beds 4 baths3,253 sq. ft.
463 Marston Ave, Thompsons Station, TN 37179
MLS# 3627377Listed by: KELLY RIGHT REAL ESTATE OF TENNESSEE LLC - Open Sat, 2 to 4pmNew
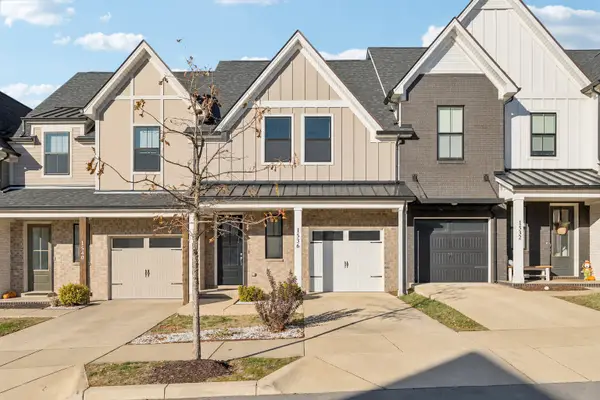 $535,000Active3 beds 3 baths2,156 sq. ft.
1536 Nickelby Pl, Thompsons Station, TN 37179
MLS# 3637986Listed by: BENCHMARK REALTY, LLC 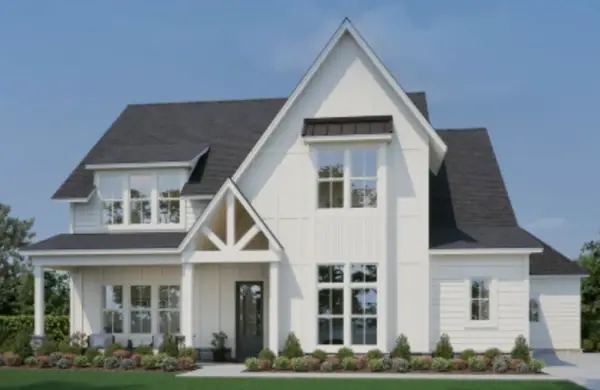 $1,278,700Pending5 beds 4 baths4,067 sq. ft.
1109 Sage St, Thompsons Station, TN 37179
MLS# 3637818Listed by: SIGNATURE HOMES REALTY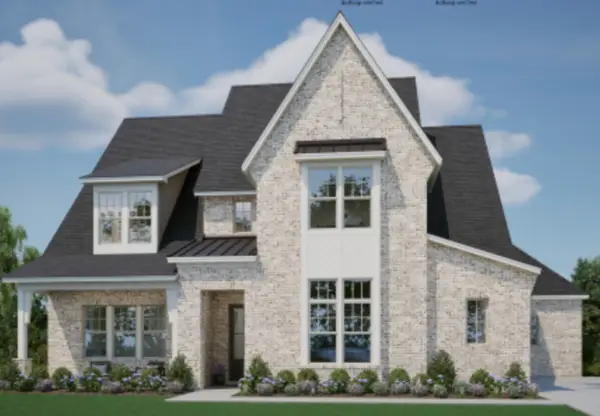 $1,273,150Pending5 beds 5 baths4,129 sq. ft.
1103 Sage St, Thompsons Station, TN 37179
MLS# 3637823Listed by: SIGNATURE HOMES REALTY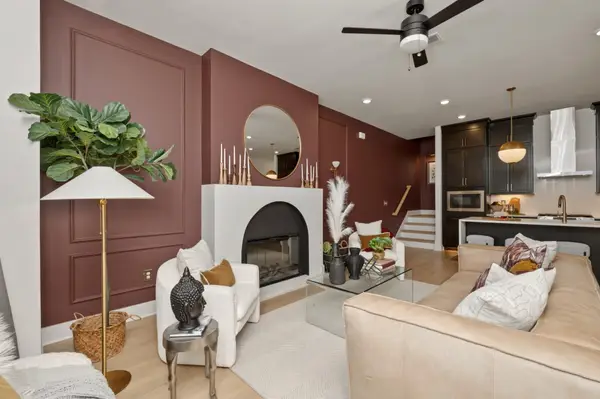 $589,535Pending3 beds 3 baths2,017 sq. ft.
268 Huron Dr, Thompsons Station, TN 37179
MLS# 3637674Listed by: SIGNATURE HOMES REALTY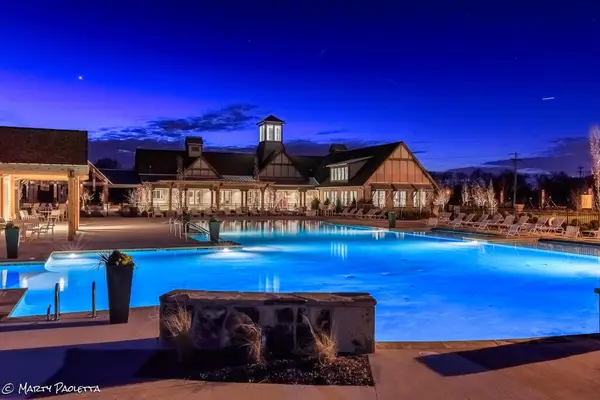 $743,500Pending3 beds 3 baths2,158 sq. ft.
2579 Buckner Lane, Thompsons Station, TN 37179
MLS# 3637691Listed by: SIGNATURE HOMES REALTY- New
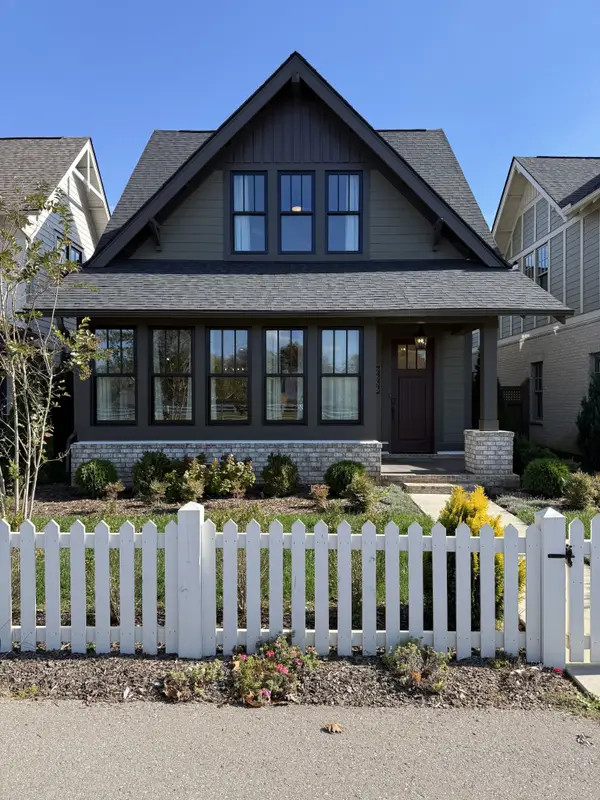 $949,000Active5 beds 4 baths3,218 sq. ft.
2656 Buckner Ln, Thompsons Station, TN 37179
MLS# 3637584Listed by: BEYCOME BROKERAGE REALTY, LLC


Protect your home and budget from life's surprises with an Assurant Home Warranty, backed by a partner that supports you through every step of homeownership. Explore Plans.
© 2023 - 2026 ERA Franchise Systems LLC. All rights reserved. ERA Franchise Systems LLC fully supports the principles of the Fair Housing Act and the Equal Opportunity Act. ERA, ERA Real Estate powered, and their respective logos are registered service marks of ERA Franchise Systems LLC. Each office is independently owned and operated.