
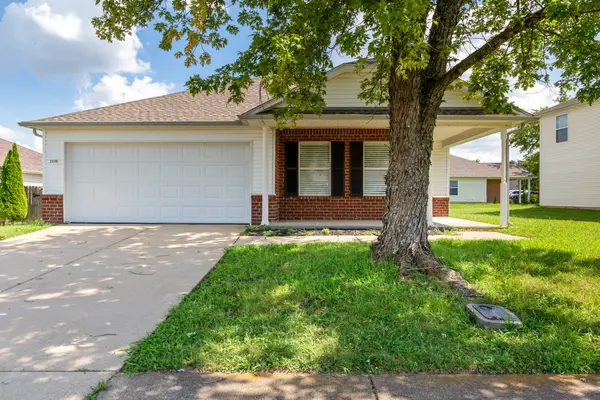
2780 Sutherland Dr, Thompsons Station, TN 37179
Local realty services provided by:Reliant Realty ERA Powered
2780 Sutherland Dr,Thompsons Station, TN 37179
$434,900
- 3 Beds
- 2 Baths
- 1,429 sq. ft.
- Single family
- Coming Soon
Listed by: kyle wallace, jen mcdow
Office: real broker
MLS#:3612853
Source:NASHVILLE
Price summary
- Price:$434,900
- Price per sq. ft.:$304.34
- Monthly HOA dues:$25
About this home
Fresh, updated and move-in ready in Thompson’s Station! Located in Picketts Ridge just off Buckner Lane, 2780 Sutherland Drive offers an incredible opportunity to own a single-family home in Williamson County at an approachable price point. Previously used as a long-term rental, the home has been thoughtfully refreshed with new flooring, fresh paint and updated light fixtures, giving the interior a clean, bright, almost-new feel from the moment you walk in. The easy, functional floor plan makes everyday living simple, while the recent updates mean you can move right in without a long list of projects waiting for you. Set in an established neighborhood with convenient access to Thompson’s Station, Spring Hill and Franklin, and zoned for highly rated Williamson County schools. Whether you’re looking for your first home, making a move into Williamson County or simply want a fresh, updated home at a price that’s increasingly hard to find in this area, this one delivers exceptional value. Professional photos coming this week....
Contact an agent
Home facts
- Year built:2003
- Subdivision & Development:Picketts Ridge Ph 1
- Listing ID #:3612853
- Updated:October 07, 2026 at 06:49 PM
Rooms and interior
- Bedrooms:3
- Total bathrooms:2
- Full bathrooms:2
- Flooring:Carpet, Vinyl
- Kitchen Description:Disposal, Microwave, Refrigerator
- Living area:1,429 sq. ft.
Heating and cooling
- Cooling:Central Air
- Heating:Central, Electric
- Central air:Yes
Structure and exterior
- Roof:Asphalt
- Year built:2003
- Building area:1,429 sq. ft.
- Lot area:0.21 Acres
- Architectural Style:Cottage
- Construction Materials:Vinyl Siding
- Levels:1 Story
Schools
- High school:Independence High School
- Middle school:Heritage Middle
- Elementary school:Heritage Elementary
Utilities
- Water:Public, Water Available
- Sewer:Public Sewer
Finances and disclosures
- Price:$434,900
- Price per sq. ft.:$304.34
- Tax amount:$1,880
Features and amenities
- Appliances:Disposal, Microwave, Refrigerator
- Laundry features:Dryer
- Amenities:Security System, Underground Utilities
Parking
- Total parking spaces:2
- Garage:Yes
- Garage spaces:2
 Copyright 2026 Realtracs Mls. All rights reserved. Realtracs Mls provides content displayed here (“provided content”) on an “as is” basis and makes no representations or warranties regarding the provided content, including, but not limited to those of non-infringement, timeliness, accuracy, or completeness. Individuals and companies using information presented are responsible for verification and validation of information they utilize and present to their customers and clients. Realtracs Mls will not be liable for any damage or loss resulting from use of the provided content or the products available through Portals, IDX, VOW, and/or Syndication. Recipients of this information shall not resell, redistribute, reproduce, modify, or otherwise copy any portion thereof without the expressed written consent of Realtracs Mls.
New listings near 2780 Sutherland Dr
- Coming Soon
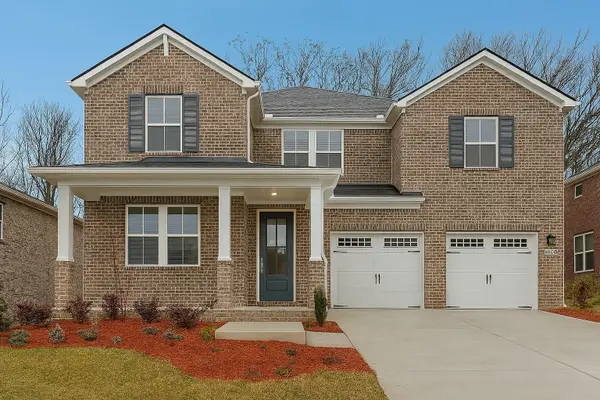 $778,800Coming Soon5 beds 3 baths3,129 sq. ft.
2408 Nolan Dr, Franklin, TN 37064
MLS# 3612851Listed by: BENCHMARK REALTY, LLC - Coming Soon
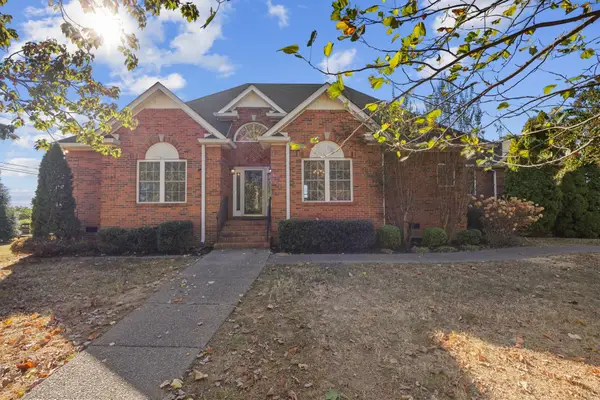 $1,020,000Coming Soon3 beds 3 baths3,100 sq. ft.
2801 Stacey St, Thompsons Station, TN 37179
MLS# 3612743Listed by: RE/MAX HOMES AND ESTATES - Coming Soon
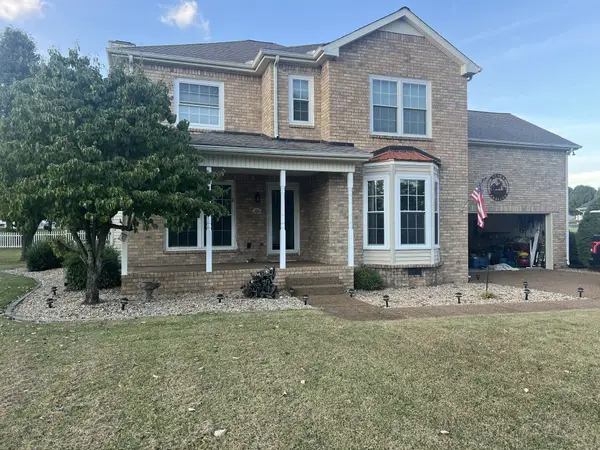 $515,000Coming Soon3 beds 3 baths2,447 sq. ft.
2120 Iroquois Ct, Thompsons Station, TN 37179
MLS# 3598656Listed by: KELLER WILLIAMS REALTY NASHVILLE/FRANKLIN - Coming Soon
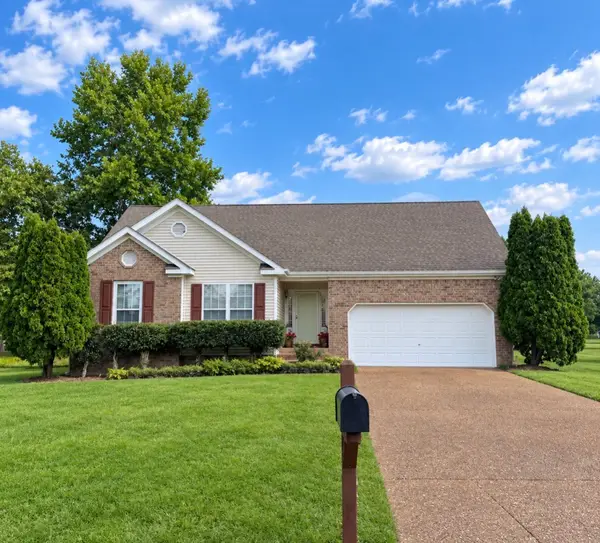 $495,000Coming Soon3 beds 2 baths1,396 sq. ft.
2942 Mercer Ln, Thompsons Station, TN 37179
MLS# 3547710Listed by: BERKSHIRE HATHAWAY HOMESERVICES WOODMONT REALTY - Coming Soon
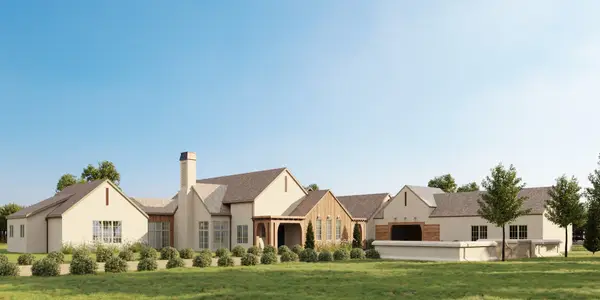 $9,000,000Coming Soon5 beds 7 baths8,755 sq. ft.
1924 Thompson Station Rd W, Thompsons Station, TN 37179
MLS# 3071012Listed by: BENCHMARK REALTY, LLC - New
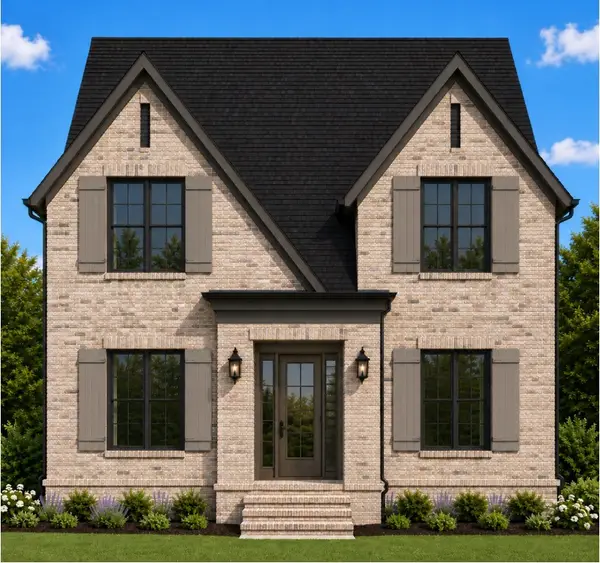 $1,249,900Active4 beds 5 baths3,164 sq. ft.
2012 Hector Drive, Thompsons Station, TN 37179
MLS# 3612555Listed by: BATTLE GROUND REALTY - New
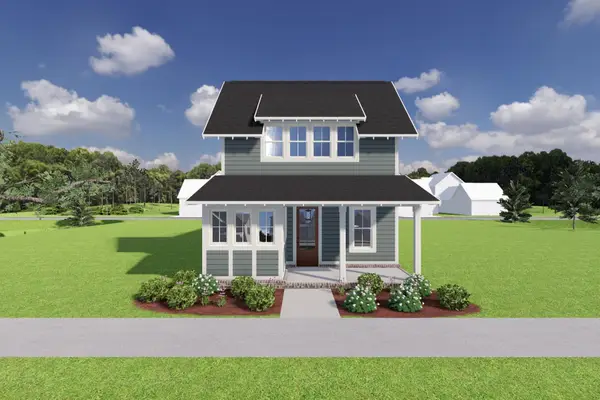 $810,400Active4 beds 4 baths2,673 sq. ft.
2579 Buckner Ln, Thompsons Station, TN 37179
MLS# 3612506Listed by: SIGNATURE HOMES REALTY - New
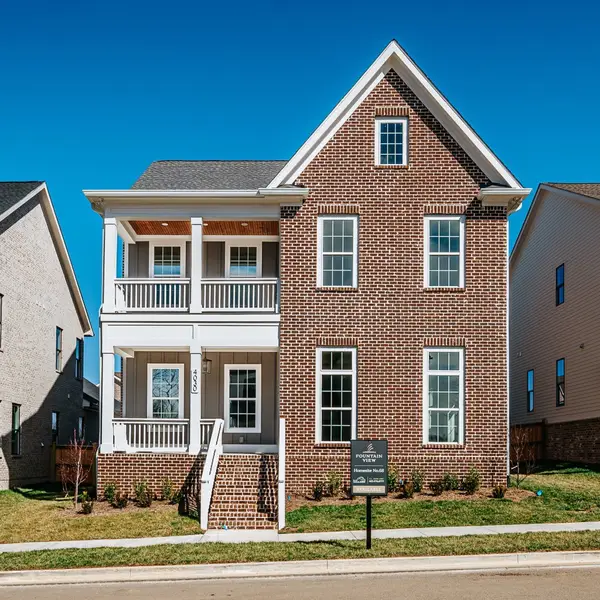 $1,099,000Active4 beds 5 baths3,693 sq. ft.
4030 Kathie Dr, Thompsons Station, TN 37179
MLS# 3612319Listed by: FRANKLIN REALTORS, INC. - New
 $399,900Active3 beds 2 baths1,664 sq. ft.
2698 New Port Royal Rd, Thompsons Station, TN 37179
MLS# 3612417Listed by: EXP REALTY


Protect your home and budget from life's surprises with an Assurant Home Warranty, backed by a partner that supports you through every step of homeownership. Explore Plans.
© 2023 - 2026 ERA Franchise Systems LLC. All rights reserved. ERA Franchise Systems LLC fully supports the principles of the Fair Housing Act and the Equal Opportunity Act. ERA, ERA Real Estate powered, and their respective logos are registered service marks of ERA Franchise Systems LLC. Each office is independently owned and operated.