
2840 Americus Dr, Thompsons Station, TN 37179
Local realty services provided by:Reliant Realty ERA Powered
2840 Americus Dr,Thompsons Station, TN 37179
$712,900
- 3 Beds
- 3 Baths
- 1,860 sq. ft.
- Single family
- Active
Listed by: allison klausner
Office: merit real estate advisors
MLS#:3281006
Source:NASHVILLE
Price summary
- Price:$712,900
- Price per sq. ft.:$383.28
- Monthly HOA dues:$133
About this home
Lives large!!! Located in desirable Tollgate Village, this move-in ready home offers an open floor plan filled with natural light. The primary suite with a large walk in closet is on the main level while the other 2 bedrooms are upstairs with a walk in unfinished storage area that could allow for future expansion. Note property upgrades list in the documents section of listing. Tollgate Village offers sidewalks, parks, pools, and convenient access to shopping, dining, Franklin, and I-840. Make your appointment to tour it today!
Contact an agent
Home facts
- Year built:2015
- Subdivision & Development:Tollgate Village Sec 14A
- Listing ID #:3281006
- Added:53 day(s) ago
- Updated:September 07, 2026 at 02:43 PM
Rooms and interior
- Bedrooms:3
- Total bathrooms:3
- Full bathrooms:2
- Half bathrooms:1
- Flooring:Carpet, Tile
- Kitchen Description:Dishwasher, Disposal, Microwave, Trash Compactor
- Basement:Yes
- Living area:1,860 sq. ft.
Heating and cooling
- Cooling:Ceiling Fan(s), Central Air
- Heating:Central
- Central air:Yes
Structure and exterior
- Roof:Shingle
- Year built:2015
- Building area:1,860 sq. ft.
- Lot area:0.16 Acres
- Architectural Style:Cottage
- Construction Materials:Fiber Cement
- Exterior Features:Deck
- Levels:2 Story
Schools
- High school:Independence High School
- Middle school:Legacy Middle School
- Elementary school:Winstead Elementary School
Utilities
- Water:Public, Water Available
- Sewer:Public Sewer
Finances and disclosures
- Price:$712,900
- Price per sq. ft.:$383.28
- Tax amount:$2,187
Features and amenities
- Appliances:Dishwasher, Disposal, Microwave
- Amenities:Air Filter, Ceiling Fan(s), Clubhouse, Fitness Center, Park, Playground, Redecorated, Smart Thermostat, Smoke Detector(s), Tennis Court(s), Trail(s), Underground Utilities, Walk-In Closet(s)
- Pool features:Pool
Parking
- Total parking spaces:2
- Parking description:Alley Access
- Garage:Yes
- Garage spaces:2
 Copyright 2026 Realtracs Mls. All rights reserved. Realtracs Mls provides content displayed here (“provided content”) on an “as is” basis and makes no representations or warranties regarding the provided content, including, but not limited to those of non-infringement, timeliness, accuracy, or completeness. Individuals and companies using information presented are responsible for verification and validation of information they utilize and present to their customers and clients. Realtracs Mls will not be liable for any damage or loss resulting from use of the provided content or the products available through Portals, IDX, VOW, and/or Syndication. Recipients of this information shall not resell, redistribute, reproduce, modify, or otherwise copy any portion thereof without the expressed written consent of Realtracs Mls.
New listings near 2840 Americus Dr
- Coming Soon
 $629,000Coming Soon4 beds 3 baths3,018 sq. ft.
2769 Sutherland Dr, Thompsons Station, TN 37179
MLS# 3531653Listed by: CRYE-LEIKE, INC., REALTORS - Coming SoonOpen Sun, 2 to 4pm
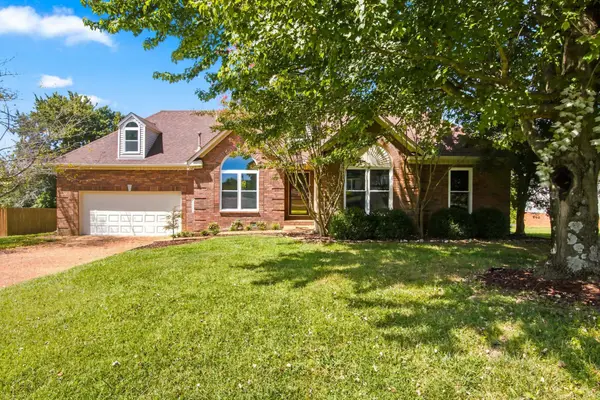 $599,000Coming Soon3 beds 2 baths2,052 sq. ft.
2946 Iroquois Dr, Thompsons Station, TN 37179
MLS# 3527717Listed by: COMPASS - Coming Soon
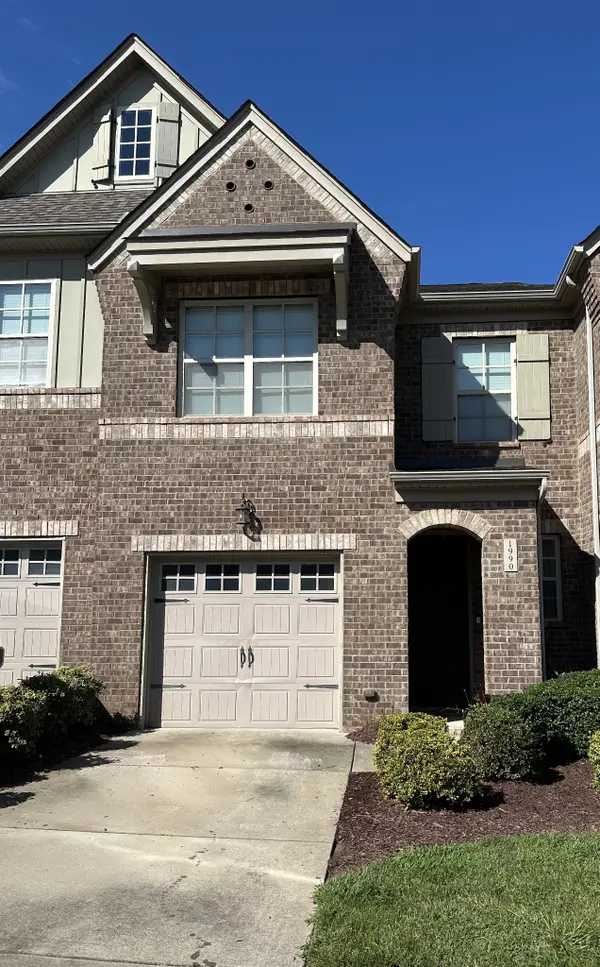 $490,000Coming Soon3 beds 3 baths1,746 sq. ft.
1990 Newark Ln, Thompsons Station, TN 37179
MLS# 3526033Listed by: COMPASS TENNESSEE, LLC - Coming Soon
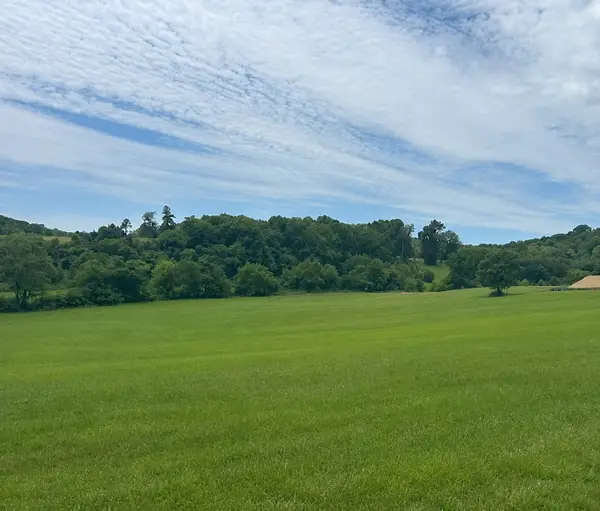 $1,300,000Coming Soon6.1 Acres
0 Johnny Bennett Rd, Thompsons Station, TN 37179
MLS# 3245720Listed by: COLDWELL BANKER SOUTHERN REALTY - Coming Soon
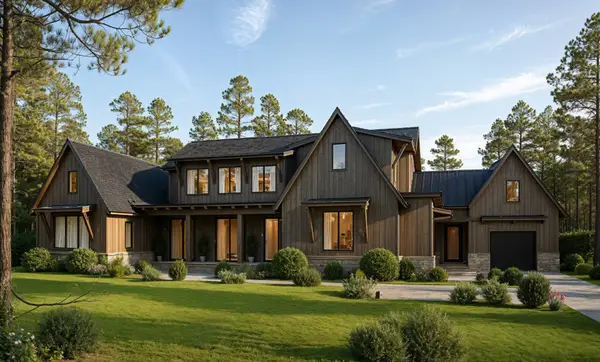 $5,989,900Coming Soon5 beds 8 baths9,682 sq. ft.
4623 Johnny Bennett Rd, Thompsons Station, TN 37179
MLS# 3224636Listed by: COLDWELL BANKER SOUTHERN REALTY - Coming Soon
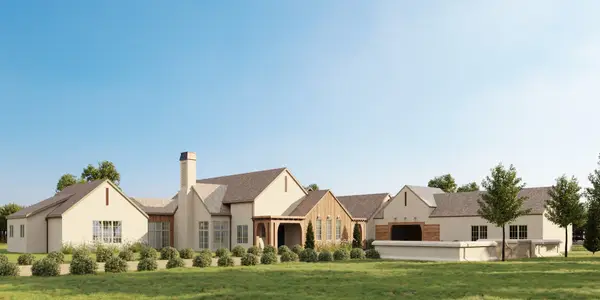 $7,000,000Coming Soon5 beds 7 baths8,755 sq. ft.
1924 Thompson Station Rd W, Thompsons Station, TN 37179
MLS# 3071012Listed by: BENCHMARK REALTY, LLC - New
 $541,865Active3 beds 4 baths2,415 sq. ft.
5121 Barton Alley, Thompsons Station, TN 37179
MLS# 3542869Listed by: BEAZER HOMES - New
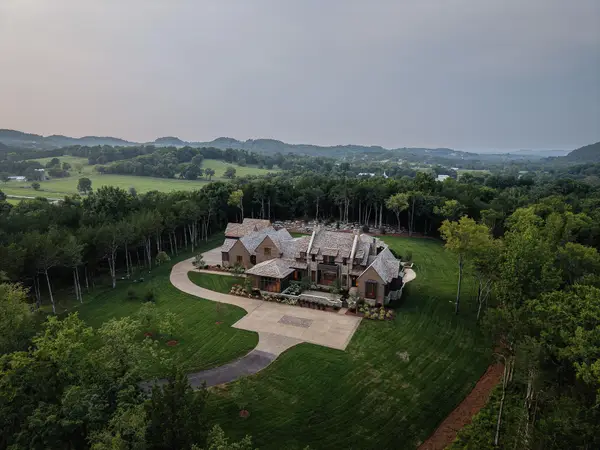 $13,999,990Active5 beds 7 baths8,444 sq. ft.
4616 Bennett Hollow Rd, Thompsons Station, TN 37179
MLS# 3542640Listed by: BENCHMARK REALTY, LLC  $523,450Pending3 beds 4 baths2,386 sq. ft.
5608 Redcliffe Alley, Thompsons Station, TN 37179
MLS# 3542868Listed by: BEAZER HOMES $811,170Pending4 beds 4 baths2,766 sq. ft.
5329 Ostergaard Way, Thompsons Station, TN 37179
MLS# 3542871Listed by: BEAZER HOMES


Protect your home and budget from life's surprises with an Assurant Home Warranty, backed by a partner that supports you through every step of homeownership. Explore Plans.
© 2023 - 2026 ERA Franchise Systems LLC. All rights reserved. ERA Franchise Systems LLC fully supports the principles of the Fair Housing Act and the Equal Opportunity Act. ERA, ERA Real Estate powered, and their respective logos are registered service marks of ERA Franchise Systems LLC. Each office is independently owned and operated.